
Search results for "Extra charge" in Home Design Ideas

Inspiration for a mid-sized timeless galley light wood floor kitchen pantry remodel in Portland with gray cabinets, recessed-panel cabinets, quartz countertops, gray backsplash, stone tile backsplash and no island

 Adam Hartig
Long White Galley Kitchen using Decor Cabinets PP470 in Maple Willow Finish. Counters are granite New Caledonia.
Enclosed kitchen - small transitional galley porcelain tile enclosed kitchen idea with an undermount sink, flat-panel cabinets, white cabinets, granite countertops, gray backsplash, subway tile backsplash, stainless steel appliances and a peninsula
Enclosed kitchen - small transitional galley porcelain tile enclosed kitchen idea with an undermount sink, flat-panel cabinets, white cabinets, granite countertops, gray backsplash, subway tile backsplash, stainless steel appliances and a peninsula

 Monarch & Maker
Laundry room - large transitional single-wall porcelain tile and brown floor laundry room idea in Houston with shaker cabinets, white cabinets, granite countertops, stone tile backsplash, white walls, a side-by-side washer/dryer, black countertops, multicolored backsplash and an undermount sink
Find the right local pro for your project

 User
UserPhoto: Ten Ten Creative
Wet bar - transitional single-wall dark wood floor and brown floor wet bar idea in Dallas with shaker cabinets, black cabinets, black backsplash, subway tile backsplash and gray countertops
Wet bar - transitional single-wall dark wood floor and brown floor wet bar idea in Dallas with shaker cabinets, black cabinets, black backsplash, subway tile backsplash and gray countertops

 Splendid House
With most home insurance, the interest rates are fixed and one has the option of paying back the loan earlier than the dates stated. Getting the loans will need one to at least 21 years. Being employed and having a good credit history is essential as well. The loan is usually repaid every month and extra costs include those charged upon delaying payment, insurance and processing fees.
Depending on the lender one can have their loan approved the same day they apply for it. Home insurance come in handy when you need to pay for medical, business and education services. These funds can also be used to repay other loans or even pay for a vacation.
There are different types of home insurance in Singapore to choose from some of which include the following.
1. Cash advance
This is a loan taken with the use of the next salary as security. This loan is not usually of a high amount and is mostly used for emergencies. Some of the disadvantages of taking it include the many extra charges and the high interest rates. There are numerous payday loan lenders in Singapore thus the opportunity to look for a cash advance with an attractive interest rate. Qualifying for the loan is easy and getting it is also fast.
2. Adjustable loans
Depending on the market, the interest rates of adjustable loans will either go up or down when one has already taken the loan. There is however a limit for the interest rates one can be charged. In most cases, the adjustable loans are given by mortgage loan lenders.
3. Unsecured loans
They are mostly provided by financial institutions such as banks. All one needs to get the loan is their signature. This is for example getting a credit card. Because there are higher chances of not being repaid or not being repaid on time the interest rate is usually high.
4. Secured home insurance
The interest rates of secured home insurance are lower compared to the unsecured loans. One will need collateral to secure this loan. Home equity is an example with some of its advantages being low payments being made monthly and the payment terms being longer.
A reputable lender is crucial. Get the loan only from a money lender that has been licensed. To get the best type of home insurance, one is advised to always look at the rates as well as the terms before agreeing to take up the loan.

 BDI Furniture
Great for use in an entryway, hallway, or anywhere that a little extra storage is needed, the CIAO collection includes a mirror and storage console. The console can be mounted with or without its legs and includes wire management routing for rechargeable items, a storage drawer and an adjustable shelf. Place the console directly over a power outlet for direct access for charging electronics.
Available in Chocolate Stained Walnut and Walnut.


 Avonridge, Inc
Jim Fuhrmann Photography
Example of a classic kitchen design in Bridgeport with a farmhouse sink, raised-panel cabinets, white cabinets and stainless steel appliances
Example of a classic kitchen design in Bridgeport with a farmhouse sink, raised-panel cabinets, white cabinets and stainless steel appliances

 Tomecek Studio Architecture
Photography by Braden Gunem
Project by Studio H:T principal in charge Brad Tomecek (now with Tomecek Studio Architecture). This project questions the need for excessive space and challenges occupants to be efficient. Two shipping containers saddlebag a taller common space that connects local rock outcroppings to the expansive mountain ridge views. The containers house sleeping and work functions while the center space provides entry, dining, living and a loft above. The loft deck invites easy camping as the platform bed rolls between interior and exterior. The project is planned to be off-the-grid using solar orientation, passive cooling, green roofs, pellet stove heating and photovoltaics to create electricity.

 Anthony West
Being in charge of the bathrooms, I wanted to mix modern with farmhouse. Glass tile is my favorite when paired with the right spaces. The size of this bathroom was a bit tight, so installing a pedestal sink was most ideal for maximizing the feel. We also put in open shelving and a medicine cabinet for extra storage. Notice the amazing beadboard that gives this bathroom so much character. Watch the full renovation here on youtube: https://youtu.be/KFsGO7igogY
 Delphinium Design

Beautiful open-concept white kitchen with inset cabinetry, quartzite countertop, polished nickel hardware and plumbing, a full-height backsplash including a pot-filler, stainless steel Sub-Zero Appliances and an extra deep kitchen island in the Providence Plantation neighborhood of Charlotte, NC.

 Mainstream Cabinets
Beautiful Oak Cabinets, by Holiday Kitchens, All plywood construction and customized on a budget, Lancaster Raised Panel doors with slab drawer fronts. Full overlay style with 3" stiles and rails on doors at no extra charge. The wall cabinets run up to the 8' ceiling with a crown molding to complete it. Kitchen island sink is undermount in Cambria quartz counters. Gorgeous wall tiled back splash accented with glass tile design.

 TKS Design Group
Free ebook, Creating the Ideal Kitchen. DOWNLOAD NOW
Our clients had been in their home since the early 1980’s and decided it was time for some updates. We took on the kitchen, two bathrooms and a powder room.
The layout in the kitchen was functional for them, so we kept that pretty much as is. Our client wanted a contemporary-leaning transitional look — nice clean lines with a gray and white palette. Light gray cabinets with a slightly darker gray subway tile keep the northern exposure light and airy. They also purchased some new furniture for their breakfast room and adjoining family room, so the whole space looks completely styled and new. The light fixtures are staggered and give a nice rhythm to the otherwise serene feel.
The homeowners were not 100% sold on the flooring choice for little powder room off the kitchen when I first showed it, but now they think it is one of the most interesting features of the design. I always try to “push” my clients a little bit because that’s when things can get really fun and this is what you are paying for after all, ideas that you may not come up with on your own.
We also worked on the two upstairs bathrooms. We started first on the hall bath which was basically just in need of a face lift. The floor is porcelain tile made to look like carrera marble. The vanity is white Shaker doors fitted with a white quartz top. We re-glazed the cast iron tub.
The master bath was a tub to shower conversion. We used a wood look porcelain plank on the main floor along with a Kohler Tailored vanity. The custom shower has a barn door shower door, and vinyl wallpaper in the sink area gives a rich textured look to the space. Overall, it’s a pretty sophisticated look for its smaller fooprint.
Designed by: Susan Klimala, CKD, CBD
Photography by: Michael Alan Kaskel
For more information on kitchen and bath design ideas go to: www.kitchenstudio-ge.com
 Howe Builders
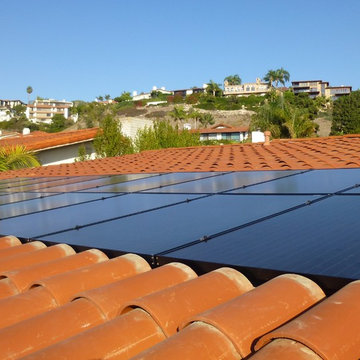
This solar panel installation was designed to be flush with the mission clay S tile roof. The existing tiles were removed and the panels were mounted close to the new composition roof. The extra tiles were used to fill in and frame the array. The unfinished area at the bottom of the roof is a concealed gutter. From the street level of this two story home in Palos Verdes Estates the panel array is hidden from view. The 16 panels and microinverters combined with Southern California Edison’s “Time of use and Electric Vehicle rate plan will allow the homeowner to charge their Tesla EV at night for $.09 cents per kWh and the net metering credit for excess energy generated during the day at the retail rate will result in a close to zero electric bill.
All Design and Installation Performed by Howe Custom Home Builders.

 Aspen White Star, LLC
Inspiration for a large rustic u-shaped brick floor and orange floor eat-in kitchen remodel in Denver with an undermount sink, green cabinets, multicolored backsplash, an island, multicolored countertops, paneled appliances, raised-panel cabinets, granite countertops and stone slab backsplash

 Pike Properties
Home office - mid-sized coastal freestanding desk home office idea in Charlotte with beige walls

 J. Peterson Design, LLC
The refrigerator was moved to different location allowing for this pantry with rollout shelves and the lit glass display cabinet. We incorporated USB ports for a charging station behind the appliance garage.


 Daniel Contelmo Architects
Photo by: Daniel Contelmo Jr.
Mudroom - mid-sized coastal medium tone wood floor and brown floor mudroom idea in New York with gray walls
Mudroom - mid-sized coastal medium tone wood floor and brown floor mudroom idea in New York with gray walls

 California Closets, Santa Barbara
Modern Guest Room with Wall Bed
Example of a mid-sized trendy guest light wood floor bedroom design in Santa Barbara with white walls and no fireplace
Example of a mid-sized trendy guest light wood floor bedroom design in Santa Barbara with white walls and no fireplace
16