
Search results for "Extra iron" in Home Design Ideas
 TRUADDITIONS
Project and Photo by Chris Doering TRUADDITIONS
We Turn High Ceilings Into New Rooms. Specializing in loft additions and dormer room additions.
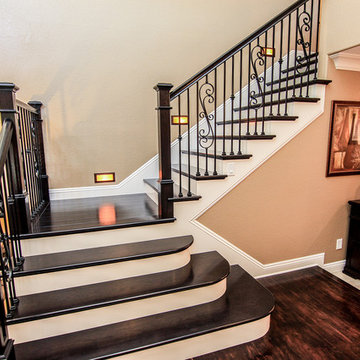
Inspiration for a mid-sized timeless wooden l-shaped dark wood floor staircase remodel in Los Angeles with beige walls and wooden risers
Inspiration for a mid-sized timeless wooden l-shaped dark wood floor staircase remodel in Los Angeles with beige walls and wooden risers
 AVI Windows & Doors

Inspiration for a mid-sized timeless backyard deck remodel in Nashville with a roof extension
Find the right local pro for your project
 Jennifer Garner Interiors
Michael Hunter Photography
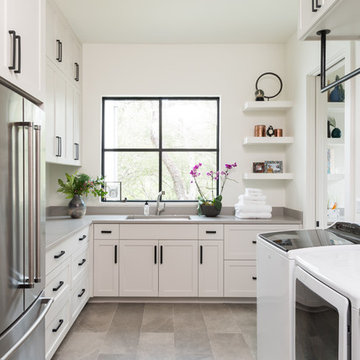
Example of a cottage laundry room design in Austin
Example of a cottage laundry room design in Austin
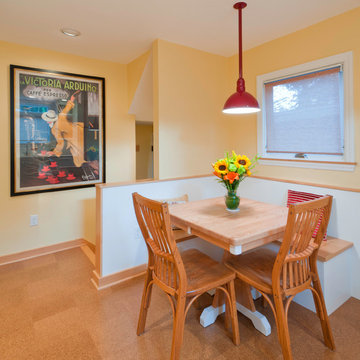
 Ginkgo House Architecture
This 1920's kitchen was remodeled to add color and whimsy in addition to better function and a little extra space. The stair and rear entry is reconfigured to offer a better layout. A built-in booth conserves space and provides additional storage. Colorful accents add happy energy to the space.
Photography: Shane Quesinberry
Contractor: Architectural Building Arts
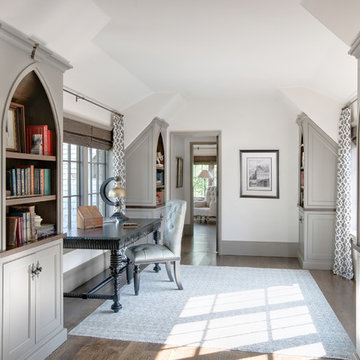
 Wright Design
Perched on a knoll atop a lakeside peninsula, this transitional home combines English manor-inspired details with more contemporary design elements. The exterior is constructed from Doggett Mountain stone and wavy edge siding topped with a slate roof. The front porch with limestone surround leads to quietly luxurious interiors featuring plaster walls and white oak floors, and highlighted by limestone accents and hand-wrought iron lighting.
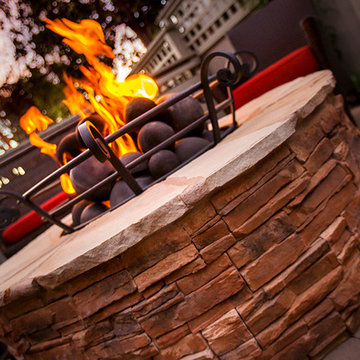
 Private Gardens
Custom iron bowl to hold fire-spheres added the extra little something that the client was looking for. Photography - Bill Thompson.
Mid-sized beach style courtyard concrete paver patio photo in Orange County with a fire pit and no cover
Mid-sized beach style courtyard concrete paver patio photo in Orange County with a fire pit and no cover

Sponsored
Sunbury, OH

J.Holderby - Renovations
Franklin County's Leading General Contractors - 2X Best of Houzz!
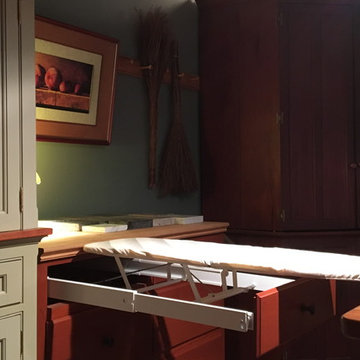
 YesterTec Design Company
In the Low Boy directly adjacent to the Working Pantry, a pull-out ironing board can be ready for use in a moment’s notice. These Low Boys are available in many sizes so that they can fit between larger workstations if extra storage or counter space is needed.

 ARTO
ARTOWhile ARTO products are made in Los Angeles County, California, we are happy to ship our product worldwide! We work onsite with concrete, terra-cotta and ceramic. We build brick, tile and architectural elements for residential and commercial environments. We pride ourselves on providing perfectly imperfect product that gives a feel of rustic elegance.
 KraftMaster Renovations

Large master closet with his and hers sides make for great organization. Complete with an island area with extra storage.
Photos by Chris Veith
Example of a huge transitional gender-neutral light wood floor walk-in closet design in New York with flat-panel cabinets and dark wood cabinets
Example of a huge transitional gender-neutral light wood floor walk-in closet design in New York with flat-panel cabinets and dark wood cabinets
 Finishing Touches
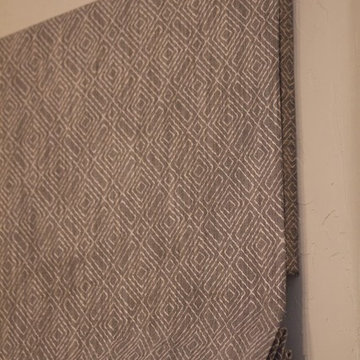
Mock roman shade
Finishing Touches
Home design - transitional home design idea in Denver
Home design - transitional home design idea in Denver
 The Iron Petunia Design Company
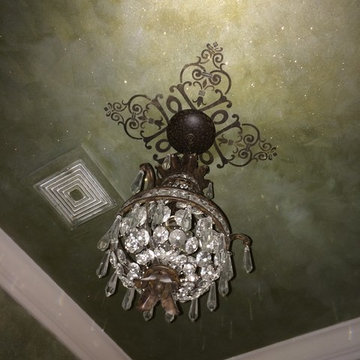
Ceiling Medallion with glitter embedded in the green and silver finish
Inspiration for a small timeless 3/4 dark wood floor bathroom remodel in Charlotte with a two-piece toilet, green walls and a pedestal sink
Inspiration for a small timeless 3/4 dark wood floor bathroom remodel in Charlotte with a two-piece toilet, green walls and a pedestal sink
 The Cleary Company

The new kitchen has ample space for both countertop worksurface and cabinets for storage. A extra large island features a gorgeous live edge wood countertop. Exposed wood beams and black iron lighting fixtures offer a welcome contrast from white walls, cabinets and perimeter counters.
The new open concept first floor plan takes full advantage of lake views and allows for large gathering of family and friends.

Sponsored
Delaware, OH

Buckeye Basements, Inc.
Central Ohio's Basement Finishing ExpertsBest Of Houzz '13-'21
 Michelle Salz-Smith, ASID, CID, NCIDQ
Jennifer Siegwart
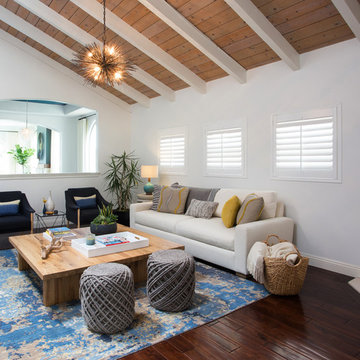
Living room - coastal formal and open concept dark wood floor living room idea in San Diego with white walls
Living room - coastal formal and open concept dark wood floor living room idea in San Diego with white walls

 Custom Design & Construction
The homeowners had just purchased this home in El Segundo and they had remodeled the kitchen and one of the bathrooms on their own. However, they had more work to do. They felt that the rest of the project was too big and complex to tackle on their own and so they retained us to take over where they left off. The main focus of the project was to create a master suite and take advantage of the rather large backyard as an extension of their home. They were looking to create a more fluid indoor outdoor space.
When adding the new master suite leaving the ceilings vaulted along with French doors give the space a feeling of openness. The window seat was originally designed as an architectural feature for the exterior but turned out to be a benefit to the interior! They wanted a spa feel for their master bathroom utilizing organic finishes. Since the plan is that this will be their forever home a curbless shower was an important feature to them. The glass barn door on the shower makes the space feel larger and allows for the travertine shower tile to show through. Floating shelves and vanity allow the space to feel larger while the natural tones of the porcelain tile floor are calming. The his and hers vessel sinks make the space functional for two people to use it at once. The walk-in closet is open while the master bathroom has a white pocket door for privacy.
Since a new master suite was added to the home we converted the existing master bedroom into a family room. Adding French Doors to the family room opened up the floorplan to the outdoors while increasing the amount of natural light in this room. The closet that was previously in the bedroom was converted to built in cabinetry and floating shelves in the family room. The French doors in the master suite and family room now both open to the same deck space.
The homes new open floor plan called for a kitchen island to bring the kitchen and dining / great room together. The island is a 3” countertop vs the standard inch and a half. This design feature gives the island a chunky look. It was important that the island look like it was always a part of the kitchen. Lastly, we added a skylight in the corner of the kitchen as it felt dark once we closed off the side door that was there previously.
Repurposing rooms and opening the floor plan led to creating a laundry closet out of an old coat closet (and borrowing a small space from the new family room).
The floors become an integral part of tying together an open floor plan like this. The home still had original oak floors and the homeowners wanted to maintain that character. We laced in new planks and refinished it all to bring the project together.
To add curb appeal we removed the carport which was blocking a lot of natural light from the outside of the house. We also re-stuccoed the home and added exterior trim.

 The LoftCrafters, Inc.
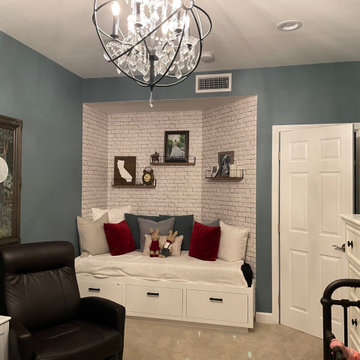
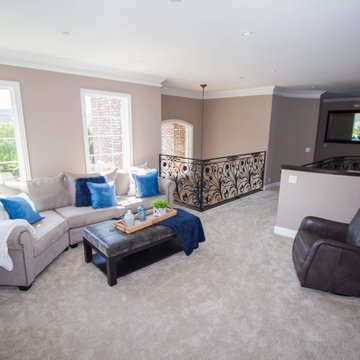
Intricate wrought iron handrail creates a stunning entrance to the new open loft. The downstairs is enriched by a coffered ceiling with recessed lighting. #BestOfHouzz

Sponsored
Columbus, OH

Hope Restoration & General Contracting
Columbus Design-Build, Kitchen & Bath Remodeling, Historic Renovations
 Angel City Development
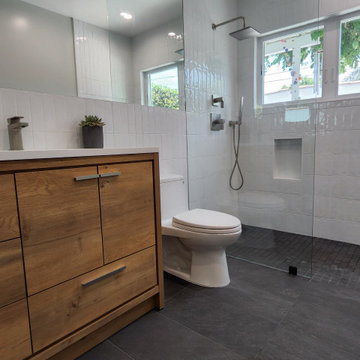
Awesome bathroom remodel. We removed the cast-iron tub to make room for this open layout shower. Custom Shower Glass, Lots of tile, distinctive vanity, Toto toilet, and extra wide custom mirror.
 Baron's Major Brands

Samsung front load washers feature large capacity, innovative design and feature Activewash™ and Integrated Touch Controls.
Inspiration for a large contemporary single-wall porcelain tile and gray floor utility room remodel in Boston with shaker cabinets, gray cabinets, solid surface countertops, gray walls and a side-by-side washer/dryer
Inspiration for a large contemporary single-wall porcelain tile and gray floor utility room remodel in Boston with shaker cabinets, gray cabinets, solid surface countertops, gray walls and a side-by-side washer/dryer
64