
Search results for "Extra large" in Home Design Ideas

 Floor Source
Stanton
Inspiration for a mid-sized transitional enclosed carpeted and gray floor living room remodel in St Louis with brown walls, no fireplace, a tile fireplace and no tv
Inspiration for a mid-sized transitional enclosed carpeted and gray floor living room remodel in St Louis with brown walls, no fireplace, a tile fireplace and no tv
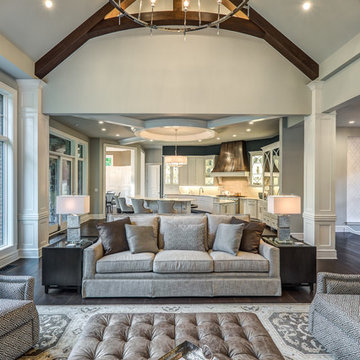
 Debbie Sykes
Dawn Smith Photography
Living room - large transitional open concept dark wood floor and brown floor living room idea in Cincinnati with gray walls, a standard fireplace, a tile fireplace and a wall-mounted tv
Living room - large transitional open concept dark wood floor and brown floor living room idea in Cincinnati with gray walls, a standard fireplace, a tile fireplace and a wall-mounted tv
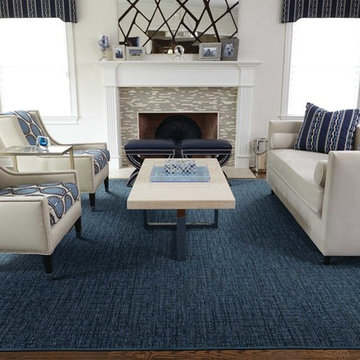 Floor Source
Stanton
Inspiration for a mid-sized transitional enclosed carpeted and gray floor living room remodel in St Louis with brown walls, no fireplace, a tile fireplace and no tv
Inspiration for a mid-sized transitional enclosed carpeted and gray floor living room remodel in St Louis with brown walls, no fireplace, a tile fireplace and no tv
Find the right local pro for your project

 MainStreet Design Build
This beautiful Birmingham, MI home had been renovated prior to our clients purchase, but the style and overall design was not a fit for their family. They really wanted to have a kitchen with a large “eat-in” island where their three growing children could gather, eat meals and enjoy time together. Additionally, they needed storage, lots of storage! We decided to create a completely new space.
The original kitchen was a small “L” shaped workspace with the nook visible from the front entry. It was completely closed off to the large vaulted family room. Our team at MSDB re-designed and gutted the entire space. We removed the wall between the kitchen and family room and eliminated existing closet spaces and then added a small cantilevered addition toward the backyard. With the expanded open space, we were able to flip the kitchen into the old nook area and add an extra-large island. The new kitchen includes oversized built in Subzero refrigeration, a 48” Wolf dual fuel double oven range along with a large apron front sink overlooking the patio and a 2nd prep sink in the island.
Additionally, we used hallway and closet storage to create a gorgeous walk-in pantry with beautiful frosted glass barn doors. As you slide the doors open the lights go on and you enter a completely new space with butcher block countertops for baking preparation and a coffee bar, subway tile backsplash and room for any kind of storage needed. The homeowners love the ability to display some of the wine they’ve purchased during their travels to Italy!
We did not stop with the kitchen; a small bar was added in the new nook area with additional refrigeration. A brand-new mud room was created between the nook and garage with 12” x 24”, easy to clean, porcelain gray tile floor. The finishing touches were the new custom living room fireplace with marble mosaic tile surround and marble hearth and stunning extra wide plank hand scraped oak flooring throughout the entire first floor.
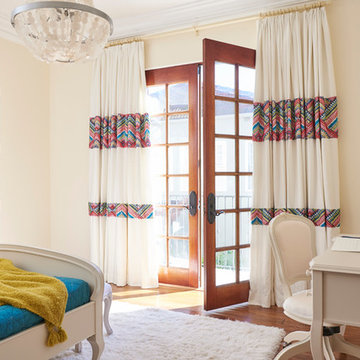
 Sarah Barnard Design LLC
Steven Dewall

Inspiration for a large transitional girl medium tone wood floor kids' room remodel in San Francisco with beige walls
Inspiration for a large transitional girl medium tone wood floor kids' room remodel in San Francisco with beige walls
 Jennifer Garner Interiors
Photography by: Michael Hunter

Here is a view of the master suite from the entrance. You can see the custom transom window and sea glass chandelier.
Inspiration for a large transitional master medium tone wood floor bedroom remodel in Austin with white walls and a standard fireplace
Inspiration for a large transitional master medium tone wood floor bedroom remodel in Austin with white walls and a standard fireplace

 Nukitchens
Example of a large transitional l-shaped brown floor and dark wood floor kitchen design in New York with an undermount sink, shaker cabinets, white cabinets, marble countertops, white backsplash, subway tile backsplash, stainless steel appliances, an island and white countertops

Sponsored
Plain City, OH

Kuhns Contracting, Inc.
Central Ohio's Trusted Home Remodeler Specializing in Kitchens & Baths
 Sarah Barnard Design LLC
Steven Dewall
Kids' room - large transitional girl medium tone wood floor kids' room idea in San Francisco with beige walls
Kids' room - large transitional girl medium tone wood floor kids' room idea in San Francisco with beige walls
 Nain Trading LLC

Living room - mid-sized traditional enclosed dark wood floor and brown floor living room idea in Phoenix with beige walls, a standard fireplace, a stone fireplace and no tv
 Nain Trading LLC

Small minimalist light wood floor and brown floor entryway photo in Phoenix with white walls and a glass front door
 H3K Design
Patrick Ketchum

Mid-sized 1950s entryway photo in Los Angeles with white walls and a yellow front door
Mid-sized 1950s entryway photo in Los Angeles with white walls and a yellow front door
 GIPHART JOHNSON DESIGN BUILD
Courtney Giphart
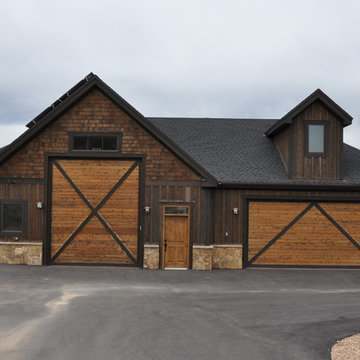
Example of a large arts and crafts detached three-car garage workshop design in Denver
Example of a large arts and crafts detached three-car garage workshop design in Denver

 Cathy Kert Interiors | Allied ASID
Dan Cutrona Photography
Bedroom - small shabby-chic style master dark wood floor bedroom idea in Boston with gray walls and no fireplace
Bedroom - small shabby-chic style master dark wood floor bedroom idea in Boston with gray walls and no fireplace

Sponsored
Columbus, OH

Hope Restoration & General Contracting
Columbus Design-Build, Kitchen & Bath Remodeling, Historic Renovations

 SLC Interiors
Inspiration for a large contemporary beige floor dining room remodel in Miami with white walls
 IS Architecture
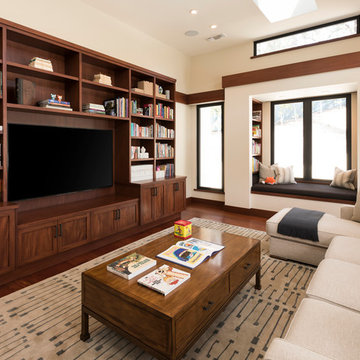
Large transitional enclosed medium tone wood floor and brown floor living room library photo in San Diego with white walls, no fireplace and a media wall
 STUDIO Villanueva Architecture, LLC

Inspiration for a mid-sized transitional loft-style dark wood floor and brown floor family room remodel in Chicago with white walls and a wall-mounted tv

 Horizon Italian Tile
Contemporary multicolor slate look porcelain tile in 24x48 and 6x48.
Inspiration for a modern open concept porcelain tile living room remodel in Dallas with a ribbon fireplace
Inspiration for a modern open concept porcelain tile living room remodel in Dallas with a ribbon fireplace

Sponsored
Sunbury, OH

J.Holderby - Renovations
Franklin County's Leading General Contractors - 2X Best of Houzz!
 User

UserBespoke chandeliers were an inspired collaboration with Swarovski, as their crystals convey sophistication and elegance. Fendi Casa Furniture Collection.
 IS Architecture

Living room - large transitional formal and open concept medium tone wood floor and brown floor living room idea in San Diego with white walls, a standard fireplace, a stone fireplace and no tv
 Burmeister Woodwork
Reagen Taylor Photography
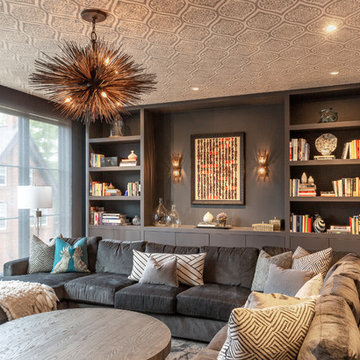
Living room - mid-sized contemporary enclosed light wood floor and brown floor living room idea in Chicago with gray walls, no fireplace and no tv
Living room - mid-sized contemporary enclosed light wood floor and brown floor living room idea in Chicago with gray walls, no fireplace and no tv
2