
Search results for "Extremely comfortable" in Home Design Ideas
 DR Development Inc.
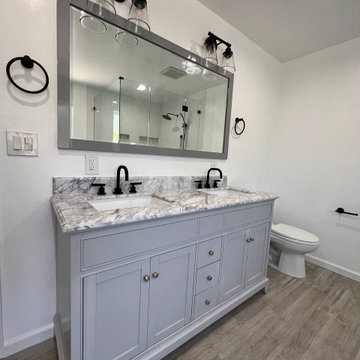
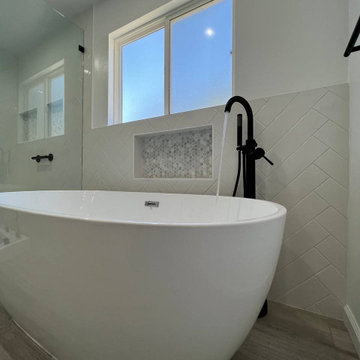
New Sherman Oaks bathroom! This room went through an amazing transformation started as an office room that we turned into a beautiful bathroom This gorgeous bathroom includes a free standing bathtub with a spout and a detachable hand held spray elegantly placed under a window that creates the perfect natural lighting. The shower consists of a frameless shower door, a large bench made from marble, two different water fixtures one detachable hand spray and a calming rain fall shower head all in black mat-color. Beautifully picked and installed subway tile from whites and grays gives this luxurious bathtub the perfect color and texture. Three different shampoo box locations, one by the free standing tub and two in the shower making it extremely comfortable for everyone to store all their bathroom essentials. Contact us for all your remodeling and construction needs, we’re LA based family owned and operated construction and remodeling company contact us today!
 DR Development Inc.
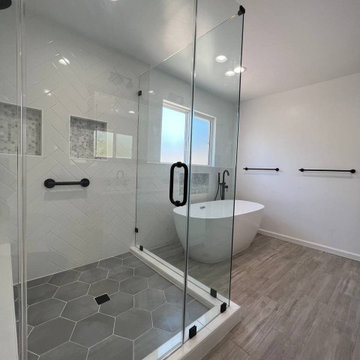
New Sherman Oaks bathroom! This room went through an amazing transformation started as an office room that we turned into a beautiful bathroom This gorgeous bathroom includes a free standing bathtub with a spout and a detachable hand held spray elegantly placed under a window that creates the perfect natural lighting. The shower consists of a frameless shower door, a large bench made from marble, two different water fixtures one detachable hand spray and a calming rain fall shower head all in black mat-color. Beautifully picked and installed subway tile from whites and grays gives this luxurious bathtub the perfect color and texture. Three different shampoo box locations, one by the free standing tub and two in the shower making it extremely comfortable for everyone to store all their bathroom essentials. Contact us for all your remodeling and construction needs, we’re LA based family owned and operated construction and remodeling company contact us today!
 Phantom Screens
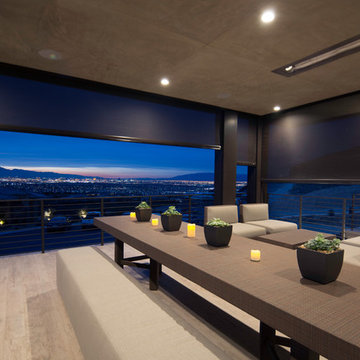
To create an outdoor space that’s usable in Vegas’ extreme climate, the designers needed a way to keep out heat in the summer and retain warmth in the winter. It was also important to block out bugs and harmful UV rays.
Phantom’s motorized screens were added so the homeowners could feel like they’re outside without being barraged by the elements. They can now comfortably dine and entertain guests outdoor all year round without having to worry about pesky insects or dangerous UV rays.
“[Phantom’s Screens] truly allow us to create usable outdoor space, dramatically increasing liveability and the function of the home’s fantastic design.”
- Josh Anderson
Owner & Builder, Element Building Company
Photographer: Jeffrey A. Davis
Find the right local pro for your project
 Olamar Interiors
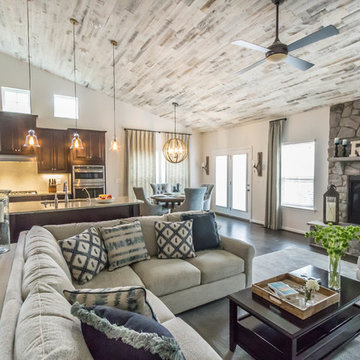
These clients hired us to add warmth and personality to their builder home. The fell in love with the layout and main level master bedroom, but found the home lacked personality and style. They hired us, with the caveat that they knew what they didn't like, but weren't sure exactly what they wanted. They were challenged by the narrow layout for the family room. They wanted to ensure that the fireplace remained the focal point of the space, while giving them a comfortable space for TV watching. They wanted an eating area that expanded for holiday entertaining. They were also challenged by the fact that they own two large dogs who are like their children.
The entry is very important. It's the first space guests see. This one is subtly dramatic and very elegant. We added a grasscloth wallpaper on the walls and painted the tray ceiling a navy blue. The hallway to the guest room was painted a contrasting glue green. A rustic, woven rugs adds to the texture. A simple console is simply accessorized.
Our first challenge was to tackle the layout. The family room space was extremely narrow. We custom designed a sectional that defined the family room space, separating it from the kitchen and eating area. A large area rug further defined the space. The large great room lacked personality and the fireplace stone seemed to get lost. To combat this, we added white washed wood planks to the entire vaulted ceiling, adding texture and creating drama. We kept the walls a soft white to ensure the ceiling and fireplace really stand out. To help offset the ceiling, we added drama with beautiful, rustic, over-sized lighting fixtures. An expandable dining table is as comfortable for two as it is for ten. Pet-friendly fabrics and finishes were used throughout the design. Rustic accessories create a rustic, finished look.
Liz Ernest Photography
 Kaitlyn Wolfe

We were delighted to find out a previous client of ours was expecting another baby! We were tasked to design a nursery that was calming, masculine and playful. We incorporated a curated gallery wall, ceiling mural and LED baby name sign that cannot be forgotten! Within this small space, we had to include a crib, rocking chair, changing table and daybed. We were focused on making it functional for not only the baby but also for the parents. The fur rug is not only extremely comfortable, but also machine washable - that's a win-win! The layered jute rug underneath creates visual interest and texture. The striped ottoman, black daybed and leather drawer pulls bring the masculinity to the room. We had a custom LED baby name sign made for over the crib, which can be dimmed to any brightness and is safe for children (unlike neon). Baby Andres was born on May 11th. 2020.
 MIG Furniture Design, Inc.
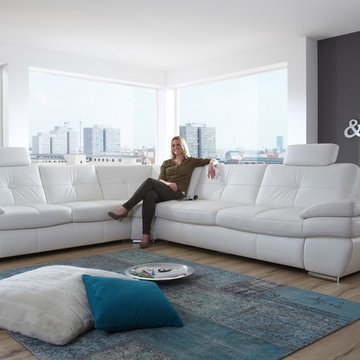
Modular Sectional Sofa Sleeper Salzburg by Nordholtz. In case you have always craved contemporary, clean lines, but are not willing to compromise on the comfort, you should choose the Salzburg 3 piece leather sectional sofa. The exceptional German Engineering Technology will offer maximum functionality. Some of the key benefits of Salzburg sectional sofa include removable headrest, adjustable armrest, pullout sofa bed and storage space. All the features have been combined with sleek and modern design. The plump cushions, supple leather and pillow arms provide you with exceptional comfort. Detailed stitching give a neatly tailored look. The extremely comfortable and high quality seating keeps you satisfied for many years ahead.
Please contact our office to get necessary help with customization of this sectional sofa.
Features:
Frame: hardwood frame with plywood inserts; dowelled and glued
Seat support: HR foam, wave springs, fiber covering, light upholstery
Backrest: webbing (rubber strips), fiber covering, backrest cushion - polyurethane HR foam
Can be ordered with or without Bed and Storage
Can be ordered in Fabric 'Novalife' or thick genuine Leather
Adjustable armrest and removable headrests
Modular sofa that allows to build a Sectional Sofa (L or U shape), regular Sofa, and Loveseat
The starting price is for the Salzburg Sectional Sofa with Bed and Storage, Upholstered in Leather 'Punch' (in color and configuration shown in the main picture).
Dimensions:
Sectional Sofa (as shown): W(120" x 114") x D37.5" x H33.5"
 McNeil Design Group Interiors
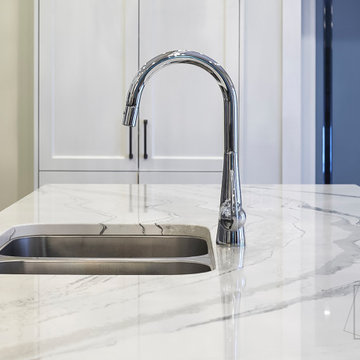
The re-invention of these traditional Victorian rooms to attain the Bold Contemporization of this Victorian Beauty was a collaborative endevour with extreme results the Clients are elated to live within.
The opening of spaces created an expansive space to live and entertain. The quality appliances of Wolf, SubZero and Miele have elevated the Cooking experience for our Clients while the open comfort of the seating at the Island and the Dining Table is inviting to all.
The Kitchen captures good natural light by day and dramatic light beams from the Sculptural Light Fixtures by night. The tension created between the nod to the tranditional and the bold touches of contemporary make for a visually unique Heart of this Home!
Photography credits: The talented Nicole Aubrey Photography

Sponsored
Columbus, OH

Snider & Metcalf Interior Design, LTD
Leading Interior Designers in Columbus, Ohio & Ponte Vedra, Florida
 DR Development Inc.
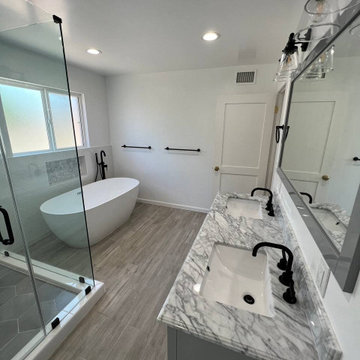
New Sherman Oaks bathroom! This room went through an amazing transformation started as an office room that we turned into a beautiful bathroom This gorgeous bathroom includes a free standing bathtub with a spout and a detachable hand held spray elegantly placed under a window that creates the perfect natural lighting. The shower consists of a frameless shower door, a large bench made from marble, two different water fixtures one detachable hand spray and a calming rain fall shower head all in black mat-color. Beautifully picked and installed subway tile from whites and grays gives this luxurious bathtub the perfect color and texture. Three different shampoo box locations, one by the free standing tub and two in the shower making it extremely comfortable for everyone to store all their bathroom essentials. Contact us for all your remodeling and construction needs, we’re LA based family owned and operated construction and remodeling company contact us today!
 DR Development Inc.
New Sherman Oaks bathroom! This room went through an amazing transformation started as an office room that we turned into a beautiful bathroom This gorgeous bathroom includes a free standing bathtub with a spout and a detachable hand held spray elegantly placed under a window that creates the perfect natural lighting. The shower consists of a frameless shower door, a large bench made from marble, two different water fixtures one detachable hand spray and a calming rain fall shower head all in black mat-color. Beautifully picked and installed subway tile from whites and grays gives this luxurious bathtub the perfect color and texture. Three different shampoo box locations, one by the free standing tub and two in the shower making it extremely comfortable for everyone to store all their bathroom essentials. Contact us for all your remodeling and construction needs, we’re LA based family owned and operated construction and remodeling company contact us today!
 McNeil Design Group Interiors
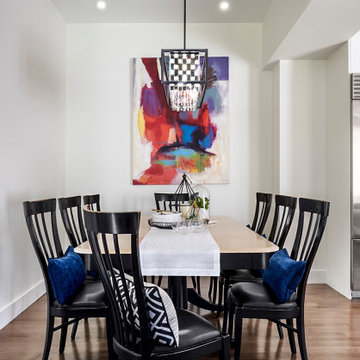
The re-invention of these traditional Victorian rooms to attain the Bold Contemporization of this Victorian Beauty was a collaborative endevour with extreme results the Clients are elated to live within.
The opening of spaces created an expansive space to live and entertain. The quality appliances of Wolf, SubZero and Miele have elevated the Cooking experience for our Clients while the open comfort of the seating at the Island and the Dining Table is inviting to all.
The Kitchen captures good natural light by day and dramatic light beams from the Sculptural Light Fixtures by night. The tension created between the nod to the tranditional and the bold touches of contemporary make for a visually unique Heart of this Home!
Photography credits: The talented Nicole Aubrey Photography
 DR Development Inc.
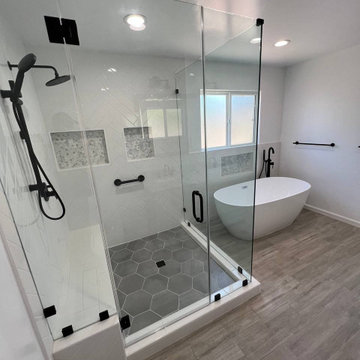
New Sherman Oaks bathroom! This room went through an amazing transformation started as an office room that we turned into a beautiful bathroom This gorgeous bathroom includes a free standing bathtub with a spout and a detachable hand held spray elegantly placed under a window that creates the perfect natural lighting. The shower consists of a frameless shower door, a large bench made from marble, two different water fixtures one detachable hand spray and a calming rain fall shower head all in black mat-color. Beautifully picked and installed subway tile from whites and grays gives this luxurious bathtub the perfect color and texture. Three different shampoo box locations, one by the free standing tub and two in the shower making it extremely comfortable for everyone to store all their bathroom essentials. Contact us for all your remodeling and construction needs, we’re LA based family owned and operated construction and remodeling company contact us today!
 Creative Cabinets & Design LLC
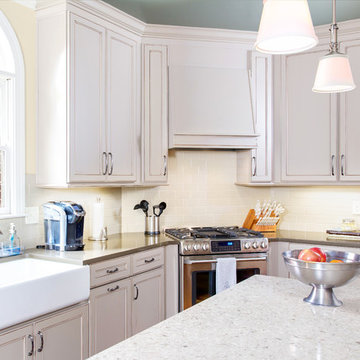
This soothing transitional kitchen has an extremely comfortable and welcoming feel due to the color scheme. The perimeter cabinets are Sonoma Maple in Pebble Java while the contrasting island is Shadow Charcoal. The Cambria quartz countertops are Sussex on the perimeter and Darlington for the island. To add height to this room, we took the wall cabinets up to the 9 foot ceiling with a decorative stacked crown. The long wall features two very large pantry cabinets as well as a nice buffet/butlers pantry area with glass doors and appliance garages. Storage is maximized in this kitchen leaving the homeowner with cabinet space to fill! Many conveniences are included such as the waste basket pullout, pots and pans drawers, roll outs in the pantry cabinet, and of course, the appliance garages! This was a great project to work on!
 DR Development Inc.
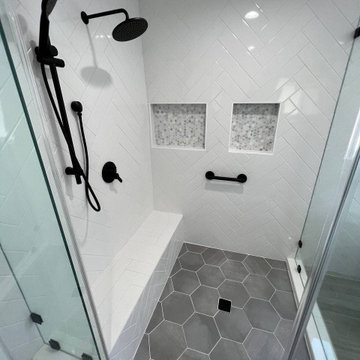
New Sherman Oaks bathroom! This room went through an amazing transformation started as an office room that we turned into a beautiful bathroom This gorgeous bathroom includes a free standing bathtub with a spout and a detachable hand held spray elegantly placed under a window that creates the perfect natural lighting. The shower consists of a frameless shower door, a large bench made from marble, two different water fixtures one detachable hand spray and a calming rain fall shower head all in black mat-color. Beautifully picked and installed subway tile from whites and grays gives this luxurious bathtub the perfect color and texture. Three different shampoo box locations, one by the free standing tub and two in the shower making it extremely comfortable for everyone to store all their bathroom essentials. Contact us for all your remodeling and construction needs, we’re LA based family owned and operated construction and remodeling company contact us today!

Sponsored
Columbus, OH
Snider & Metcalf Interior Design, LTD
Leading Interior Designers in Columbus, Ohio & Ponte Vedra, Florida
 McNeil Design Group Interiors
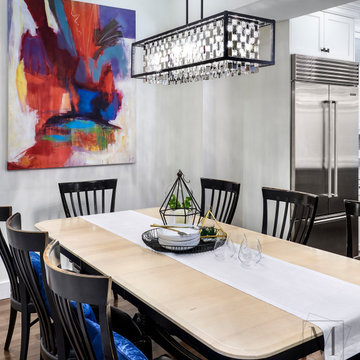
The re-invention of these traditional Victorian rooms to attain the Bold Contemporization of this Victorian Beauty was a collaborative endevour with extreme results the Clients are elated to live within.
The opening of spaces created an expansive space to live and entertain. The quality appliances of Wolf, SubZero and Miele have elevated the Cooking experience for our Clients while the open comfort of the seating at the Island and the Dining Table is inviting to all.
The Kitchen captures good natural light by day and dramatic light beams from the Sculptural Light Fixtures by night. The tension created between the nod to the tranditional and the bold touches of contemporary make for a visually unique Heart of this Home!
Photography credits: The talented Nicole Aubrey Photography
 DR Development Inc.
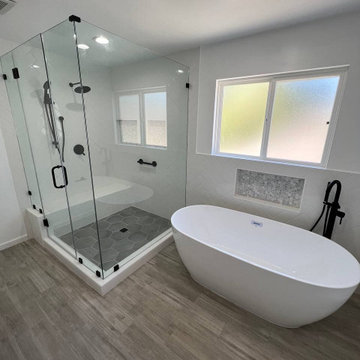
New Sherman Oaks bathroom! This room went through an amazing transformation started as an office room that we turned into a beautiful bathroom This gorgeous bathroom includes a free standing bathtub with a spout and a detachable hand held spray elegantly placed under a window that creates the perfect natural lighting. The shower consists of a frameless shower door, a large bench made from marble, two different water fixtures one detachable hand spray and a calming rain fall shower head all in black mat-color. Beautifully picked and installed subway tile from whites and grays gives this luxurious bathtub the perfect color and texture. Three different shampoo box locations, one by the free standing tub and two in the shower making it extremely comfortable for everyone to store all their bathroom essentials. Contact us for all your remodeling and construction needs, we’re LA based family owned and operated construction and remodeling company contact us today!
 Creative Cabinets & Design LLC
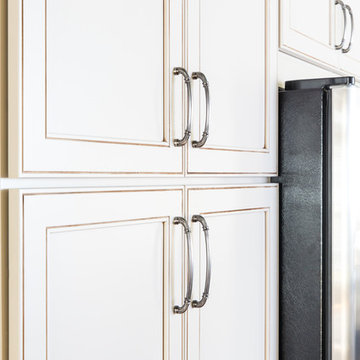
This soothing transitional kitchen has an extremely comfortable and welcoming feel due to the color scheme. The perimeter cabinets are Sonoma Maple in Pebble Java while the contrasting island is Shadow Charcoal. The Cambria quartz countertops are Sussex on the perimeter and Darlington for the island. To add height to this room, we took the wall cabinets up to the 9 foot ceiling with a decorative stacked crown. The long wall features two very large pantry cabinets as well as a nice buffet/butlers pantry area with glass doors and appliance garages. Storage is maximized in this kitchen leaving the homeowner with cabinet space to fill! Many conveniences are included such as the waste basket pullout, pots and pans drawers, roll outs in the pantry cabinet, and of course, the appliance garages! This was a great project to work on!
 DR Development Inc.
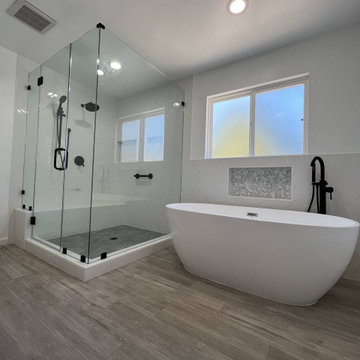
New Sherman Oaks bathroom! This room went through an amazing transformation started as an office room that we turned into a beautiful bathroom This gorgeous bathroom includes a free standing bathtub with a spout and a detachable hand held spray elegantly placed under a window that creates the perfect natural lighting. The shower consists of a frameless shower door, a large bench made from marble, two different water fixtures one detachable hand spray and a calming rain fall shower head all in black mat-color. Beautifully picked and installed subway tile from whites and grays gives this luxurious bathtub the perfect color and texture. Three different shampoo box locations, one by the free standing tub and two in the shower making it extremely comfortable for everyone to store all their bathroom essentials. Contact us for all your remodeling and construction needs, we’re LA based family owned and operated construction and remodeling company contact us today!

Sponsored
Sunbury, OH

J.Holderby - Renovations
Franklin County's Leading General Contractors - 2X Best of Houzz!
 Sunspace Design, Inc.

Situated on the picturesque Maine coast, this contemporary greenhouse crafted by Sunspace Design offers a year-round haven for our plant-loving clients. With its clean lines and functional design, this growing space serves as both a productive environment and a tranquil retreat for the homeowners.
The greenhouse's generous footprint provides ample room for growing a diverse range of plants, from delicate seedlings to mature specimens. Durable concrete floors ensure a practical workspace while operable windows along every wall offer customizable airflow for optimal plant health. Sunspace Design's signature blend of beauty and function is evident in the rich mahogany framing and insulated glass roof, flooding the space with natural light while ensuring top thermal performance.
Engineered for year-round use, this greenhouse features built-in ventilation and airflow fans to maintain a comfortable and productive interior climate even during the extremes of a Maine winter or summer. For the owners, this space isn't just a glorified workroom, but has become a verdant extension of their home—a place where the stresses of daily life melt away amidst the vibrant greenery.
 Creative Cabinets & Design LLC
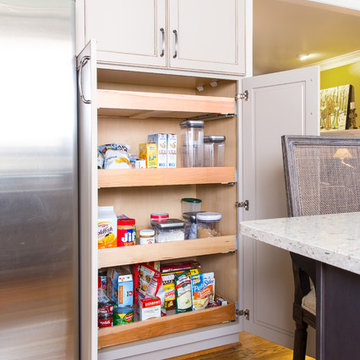
This soothing transitional kitchen has an extremely comfortable and welcoming feel due to the color scheme. The perimeter cabinets are Sonoma Maple in Pebble Java while the contrasting island is Shadow Charcoal. The Cambria quartz countertops are Sussex on the perimeter and Darlington for the island. To add height to this room, we took the wall cabinets up to the 9 foot ceiling with a decorative stacked crown. The long wall features two very large pantry cabinets as well as a nice buffet/butlers pantry area with glass doors and appliance garages. Storage is maximized in this kitchen leaving the homeowner with cabinet space to fill! Many conveniences are included such as the waste basket pullout, pots and pans drawers, roll outs in the pantry cabinet, and of course, the appliance garages! This was a great project to work on!

 Advance Design Studio, Ltd.
Willie & Leslie of Barrington Hills loved the location of their home. Its breathtaking views overlooked a wooded backyard and a captivating lake. They didn’t want to move, but they needed more space. But the house was missing that big family room where everyone could gather, relax and converse, and the house was completely cut off visually from the beautiful outdoor view right outside!
They knew what they wanted meant building an addition to their home. They began searching the internet and came across Advance Design Studio, and after browsing through project after project and reading one outstanding client review after another, they were sold on Advance Design. Additionally, they loved Advance Design’s “Common Sense Remodeling” process and felt confident that it would allow the Design/Build company to easily coordinate the multiple projects they wanted to complete all at one time. Willie and Leslie immediately set up a meeting with Owner Todd Jurs and Project Designer Claudia Pop. When the meeting ended, they were sure that Advance Design were the right people and the right approach for their project.
"Establishing a direction and a budget is always key in project of this size," Todd said. "This house was screaming for a family room and it didn't have one. Ultimately, it's about working together towards the same goal of a beautiful functional addition."
The project consisted of a significant family room addition with an extraordinary vaulted ceiling and floor to ceiling fireplace, a guest suite renovation with a luxury bath, a garage addition, and an adjoining outdoor patio renovation complete with a fantastic built in grilling station. The main goal was to add comfort and space to the existing home that would last their lifetime, and finally allow them to capture the amazing view of the backyard and lake that they never could really enjoy previously.
Willie, Leslie and Claudia paid special attention to designing the space to make sure that the footprint of the room did not interfere with the views. Floor to ceiling Pella windows were incorporated into a spectacular window wall to provide plenty of natural light.
Vaulted ceilings gave the room a bigger feel and the stunning floor to ceiling masonry fireplace was designed giving the room a rustic, comfortable feel of a Colorado Lodge. Barnwood doors and exposed wooden beams accentuate the crackling fireplace and family gathering space. An oversized statement chandelier bathes the space in soft light once the sun sets and compliments the exposed wood and fireplace perfectly.
“It simple elegant and beautiful,” Designer Claudia Pop said. “It is a great family room that captures the views perfectly. They love the fireplace, the barndoors and the openness of the space we designed for the whole family now to enjoy.”
And when warm weather beckons, the outdoor patio is a terrific place to spend an evening. The family now enjoys fall nights in front of their outdoor fireplace overlooking the quiet lake. Dekton Trillium Quartz counters tops adorn an amazing grilling bar. Nearly indestructible, they are the only manufactured stone product designed exclusively to withstand high heat in summer and extreme cold temperatures in winter.
The guest bath renovation makes Willie and Leslie’s friends and family feel like they are staying at a 5-star hotel. Carlisle colored Maple cabinets from Medallion make a roomy dual vanity more than adequate with plenty of space to get ready for the day after a peaceful night’s sleep. Cambria Quartz countertops are durable and elegant, while contrasting the neutral cabinets flawlessly. Heated flooring from Warmly Yours is the cherry on top for this cozy guest bath.
All the projects turned out better than they even imagined. Willie and Leslie now have a spacious family room with even better views of the lake and woods, a much larger garage, a fantastic relaxing outdoor patio, and a guest bath that makes it almost impossible to get the guest to leave after their stay.
Are you thinking about a remodeling project? Talk to the experts at Advance Design about the renovation of your dreams. Now is the perfect time to renovate. Check out other amazing projects here. With “Common Sense Remodeling”, the process of renovating your home has never been easier. Contact us today at 847-836-2600 or schedule an appointment to talk with us about your kitchen remodeling project, or any other home renovation you are planning. Our talented team can help you design and build the new space you’ve been dreaming about.
40