
Search results for "Facelift" in Home Design Ideas
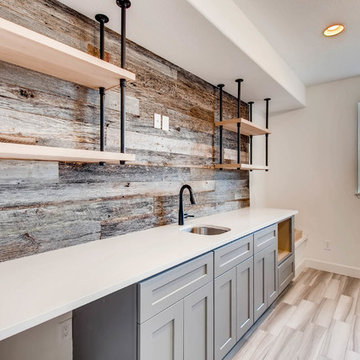
 D&G Construction
This home got a modern facelift with wide-plank wood flooring, custom fireplace and designer wallpaper bathroom. The basement was finished with a modern industrial design that includes barn wood, black steel rods, and gray cabinets.

 SINGLEPOINT DESIGN BUILD INC.
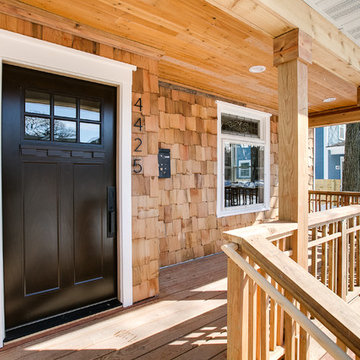
New entry stair using bluestone and batu cladding. New deck and railings. New front door and painted exterior.
Example of a large trendy gray two-story wood house exterior design in San Francisco with a hip roof
Example of a large trendy gray two-story wood house exterior design in San Francisco with a hip roof

 McLennan Contracting, Inc.
Kitchen refresh with updated custom cabinet doors and fronts
Mid-sized transitional l-shaped ceramic tile and beige floor eat-in kitchen photo with a double-bowl sink, raised-panel cabinets, green cabinets, granite countertops, beige backsplash, ceramic backsplash, stainless steel appliances, an island and beige countertops
Mid-sized transitional l-shaped ceramic tile and beige floor eat-in kitchen photo with a double-bowl sink, raised-panel cabinets, green cabinets, granite countertops, beige backsplash, ceramic backsplash, stainless steel appliances, an island and beige countertops
Find the right local pro for your project
 McLennan Contracting, Inc.
Kitchen refresh with updated custom cabinet doors and fronts
Inspiration for a mid-sized transitional l-shaped ceramic tile and beige floor eat-in kitchen remodel with a double-bowl sink, raised-panel cabinets, green cabinets, granite countertops, beige backsplash, ceramic backsplash, stainless steel appliances, an island and beige countertops
Inspiration for a mid-sized transitional l-shaped ceramic tile and beige floor eat-in kitchen remodel with a double-bowl sink, raised-panel cabinets, green cabinets, granite countertops, beige backsplash, ceramic backsplash, stainless steel appliances, an island and beige countertops
 McLennan Contracting, Inc.
Kitchen refresh with updated custom cabinet doors and fronts
Eat-in kitchen - mid-sized transitional l-shaped ceramic tile and beige floor eat-in kitchen idea with a double-bowl sink, raised-panel cabinets, green cabinets, granite countertops, beige backsplash, ceramic backsplash, stainless steel appliances, an island and beige countertops
Eat-in kitchen - mid-sized transitional l-shaped ceramic tile and beige floor eat-in kitchen idea with a double-bowl sink, raised-panel cabinets, green cabinets, granite countertops, beige backsplash, ceramic backsplash, stainless steel appliances, an island and beige countertops


 McLennan Contracting, Inc.

Kitchen refresh with updated custom cabinet doors and fronts
Example of a mid-sized transitional l-shaped ceramic tile and beige floor eat-in kitchen design with a double-bowl sink, raised-panel cabinets, green cabinets, granite countertops, beige backsplash, ceramic backsplash, stainless steel appliances, an island and beige countertops
Example of a mid-sized transitional l-shaped ceramic tile and beige floor eat-in kitchen design with a double-bowl sink, raised-panel cabinets, green cabinets, granite countertops, beige backsplash, ceramic backsplash, stainless steel appliances, an island and beige countertops
 Dream Homes Inc.
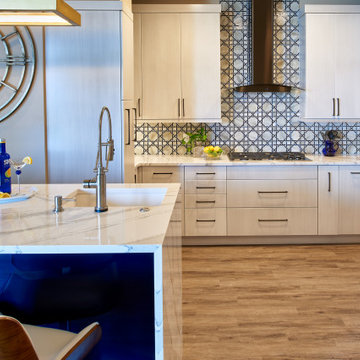
The Landmark Towers condos are slowly but surely getting a facelift thanks to projects like this! LED lighting, reworking the kitchen into an island, comtemporary finishes. Also includes the addition of a new gas fireplace in the living room!
 McLennan Contracting, Inc.
Kitchen refresh with updated custom cabinet doors and fronts
Eat-in kitchen - mid-sized transitional l-shaped ceramic tile and beige floor eat-in kitchen idea with a double-bowl sink, raised-panel cabinets, green cabinets, granite countertops, beige backsplash, ceramic backsplash, stainless steel appliances, an island and beige countertops
Eat-in kitchen - mid-sized transitional l-shaped ceramic tile and beige floor eat-in kitchen idea with a double-bowl sink, raised-panel cabinets, green cabinets, granite countertops, beige backsplash, ceramic backsplash, stainless steel appliances, an island and beige countertops
 McLennan Contracting, Inc.
Kitchen refresh with updated custom cabinet doors and fronts
Inspiration for a mid-sized transitional l-shaped ceramic tile and beige floor eat-in kitchen remodel with a double-bowl sink, raised-panel cabinets, green cabinets, granite countertops, beige backsplash, ceramic backsplash, stainless steel appliances, an island and beige countertops
Inspiration for a mid-sized transitional l-shaped ceramic tile and beige floor eat-in kitchen remodel with a double-bowl sink, raised-panel cabinets, green cabinets, granite countertops, beige backsplash, ceramic backsplash, stainless steel appliances, an island and beige countertops
 McLennan Contracting, Inc.
Kitchen refresh with updated custom cabinet doors and fronts
Mid-sized transitional l-shaped ceramic tile and beige floor eat-in kitchen photo with a double-bowl sink, raised-panel cabinets, green cabinets, granite countertops, beige backsplash, ceramic backsplash, stainless steel appliances, an island and beige countertops
Mid-sized transitional l-shaped ceramic tile and beige floor eat-in kitchen photo with a double-bowl sink, raised-panel cabinets, green cabinets, granite countertops, beige backsplash, ceramic backsplash, stainless steel appliances, an island and beige countertops
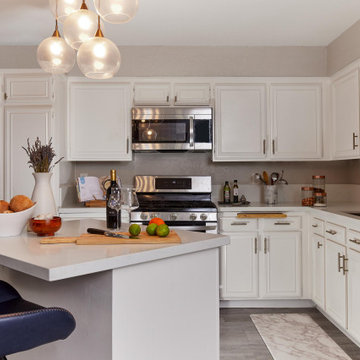
 Ty Karges
We tool this old kitchen an gave it a facelift within a small budget. White paint, upgrades hardware and new countertops took it from 1960's right into 2020. We also did the staging for this photoshoot.
 McLennan Contracting, Inc.
Kitchen refresh with updated custom cabinet doors and fronts
Eat-in kitchen - mid-sized transitional l-shaped ceramic tile and beige floor eat-in kitchen idea with a double-bowl sink, raised-panel cabinets, green cabinets, granite countertops, beige backsplash, ceramic backsplash, stainless steel appliances, an island and beige countertops
Eat-in kitchen - mid-sized transitional l-shaped ceramic tile and beige floor eat-in kitchen idea with a double-bowl sink, raised-panel cabinets, green cabinets, granite countertops, beige backsplash, ceramic backsplash, stainless steel appliances, an island and beige countertops
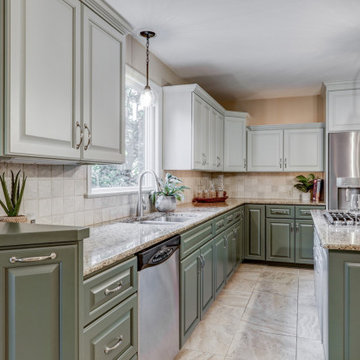 McLennan Contracting, Inc.
Kitchen refresh with updated custom cabinet doors and fronts
Eat-in kitchen - mid-sized transitional l-shaped ceramic tile and beige floor eat-in kitchen idea with a double-bowl sink, raised-panel cabinets, green cabinets, granite countertops, beige backsplash, ceramic backsplash, stainless steel appliances, an island and beige countertops
Eat-in kitchen - mid-sized transitional l-shaped ceramic tile and beige floor eat-in kitchen idea with a double-bowl sink, raised-panel cabinets, green cabinets, granite countertops, beige backsplash, ceramic backsplash, stainless steel appliances, an island and beige countertops
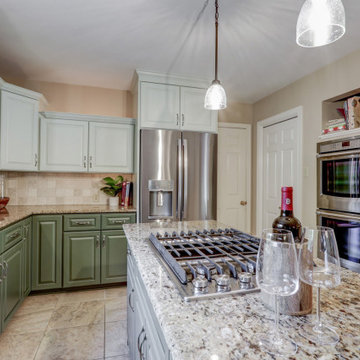 McLennan Contracting, Inc.
Kitchen refresh with updated custom cabinet doors and fronts
Eat-in kitchen - mid-sized transitional l-shaped ceramic tile and beige floor eat-in kitchen idea with a double-bowl sink, raised-panel cabinets, green cabinets, granite countertops, beige backsplash, ceramic backsplash, stainless steel appliances, an island and beige countertops
Eat-in kitchen - mid-sized transitional l-shaped ceramic tile and beige floor eat-in kitchen idea with a double-bowl sink, raised-panel cabinets, green cabinets, granite countertops, beige backsplash, ceramic backsplash, stainless steel appliances, an island and beige countertops
 McLennan Contracting, Inc.
Kitchen refresh with updated custom cabinet doors and fronts
Example of a mid-sized transitional l-shaped ceramic tile and beige floor eat-in kitchen design with a double-bowl sink, raised-panel cabinets, green cabinets, granite countertops, beige backsplash, ceramic backsplash, stainless steel appliances, an island and beige countertops
Example of a mid-sized transitional l-shaped ceramic tile and beige floor eat-in kitchen design with a double-bowl sink, raised-panel cabinets, green cabinets, granite countertops, beige backsplash, ceramic backsplash, stainless steel appliances, an island and beige countertops
 McLennan Contracting, Inc.
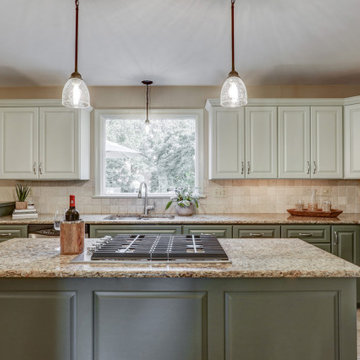
Kitchen refresh with updated custom cabinet doors and fronts
Example of a mid-sized transitional l-shaped ceramic tile and beige floor eat-in kitchen design with a double-bowl sink, raised-panel cabinets, green cabinets, granite countertops, beige backsplash, ceramic backsplash, stainless steel appliances, an island and beige countertops
Example of a mid-sized transitional l-shaped ceramic tile and beige floor eat-in kitchen design with a double-bowl sink, raised-panel cabinets, green cabinets, granite countertops, beige backsplash, ceramic backsplash, stainless steel appliances, an island and beige countertops
 Nicole Strange Interiors
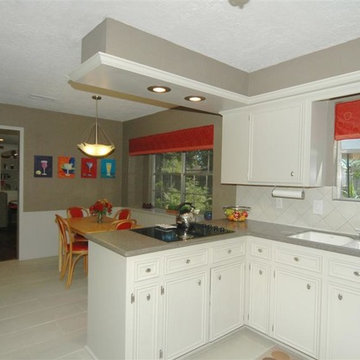
Kitchen is existing and needed a facelift on a budget. New paint on the wall and cabinets. New light fixtures. New cabinet hardware (knobs and hinges). New porcelain tile.
 Finesse, Inc.
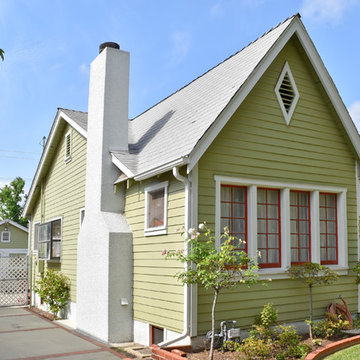
New siding, windows, trim, fascia boards, front porch supports, paint—even the chimney was rejuvenated in this cottage facelift.
Photo: Jessica Abler, Los Angeles, CA
24