
Search results for "Facelift" in Home Design Ideas
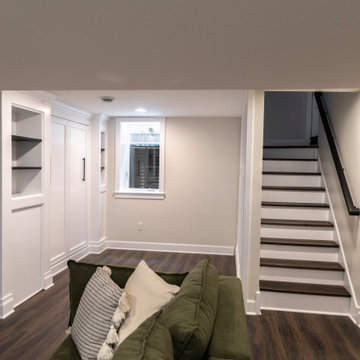

 McLennan Contracting, Inc.

Kitchen refresh with updated custom cabinet doors and fronts
Mid-sized transitional l-shaped ceramic tile and beige floor eat-in kitchen photo with a double-bowl sink, raised-panel cabinets, green cabinets, granite countertops, beige backsplash, ceramic backsplash, stainless steel appliances, an island and beige countertops
Mid-sized transitional l-shaped ceramic tile and beige floor eat-in kitchen photo with a double-bowl sink, raised-panel cabinets, green cabinets, granite countertops, beige backsplash, ceramic backsplash, stainless steel appliances, an island and beige countertops
 McLennan Contracting, Inc.
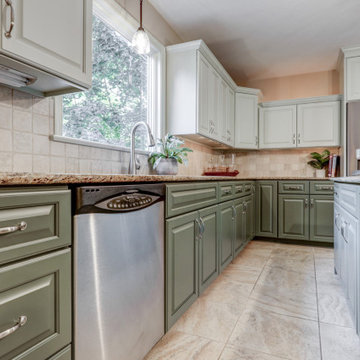
Kitchen refresh with updated custom cabinet doors and fronts
Eat-in kitchen - mid-sized transitional l-shaped ceramic tile and beige floor eat-in kitchen idea with a double-bowl sink, raised-panel cabinets, green cabinets, granite countertops, beige backsplash, ceramic backsplash, stainless steel appliances, an island and beige countertops
Eat-in kitchen - mid-sized transitional l-shaped ceramic tile and beige floor eat-in kitchen idea with a double-bowl sink, raised-panel cabinets, green cabinets, granite countertops, beige backsplash, ceramic backsplash, stainless steel appliances, an island and beige countertops
Find the right local pro for your project

 User
User http://mollywinnphotography.com
Example of a mid-sized farmhouse white one-story exterior home design in Austin
Example of a mid-sized farmhouse white one-story exterior home design in Austin
 Pacific Design Co.
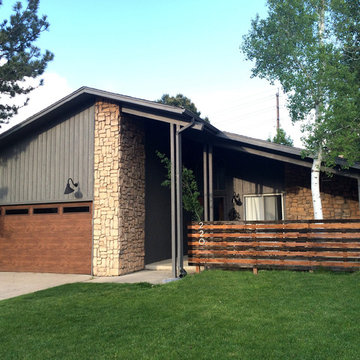
A midcentury modern home in Denver got an exterior facelift by doing simple but impactful changes. The stone combined with the original paint looked washed out and dated, so a rich dark gray coat of paint on the siding helped provide a clean look to both materials. A custom privacy fence was added around the large front patio so the space could be utilized without the homeowners feeling like they were on display. The garage door was switched out for a wood modern style and original lighting were swapped for matte black gooseneck sconces.
 Marrokal Design & Remodeling
Brent Haywood Photography
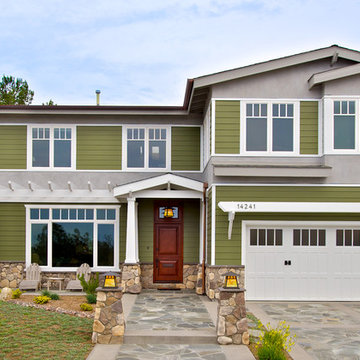
Transitional green two-story exterior home photo in San Diego
Transitional green two-story exterior home photo in San Diego

 FineLine Kitchens, Inc.
Our designer has achieved a stylish look by combining dark cabinets and light-colored marbles.
 Aulik Design Build
Edina Facelift
Natural Home on the Creek
Aulik Design Build
www.AulikDesignBuild.com
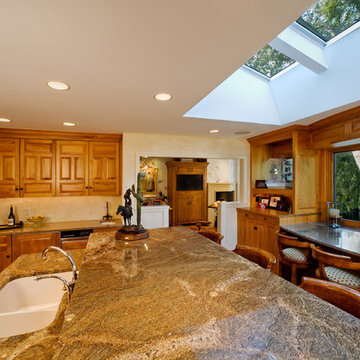
Inspiration for a large southwestern l-shaped medium tone wood floor eat-in kitchen remodel in Minneapolis with a farmhouse sink, raised-panel cabinets, medium tone wood cabinets, granite countertops, beige backsplash, stone slab backsplash, stainless steel appliances and an island
Inspiration for a large southwestern l-shaped medium tone wood floor eat-in kitchen remodel in Minneapolis with a farmhouse sink, raised-panel cabinets, medium tone wood cabinets, granite countertops, beige backsplash, stone slab backsplash, stainless steel appliances and an island
 Brock Design Group
brock design group
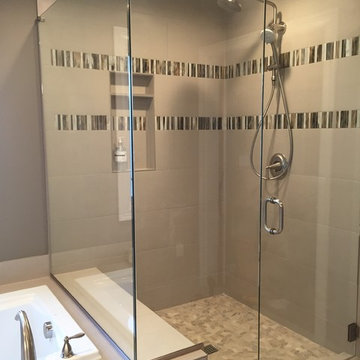
Example of a mid-sized transitional master beige tile and porcelain tile porcelain tile and beige floor drop-in bathtub design in Portland with recessed-panel cabinets, white cabinets, a two-piece toilet, beige walls, an undermount sink, quartz countertops and a hinged shower door
Example of a mid-sized transitional master beige tile and porcelain tile porcelain tile and beige floor drop-in bathtub design in Portland with recessed-panel cabinets, white cabinets, a two-piece toilet, beige walls, an undermount sink, quartz countertops and a hinged shower door
 Yveline & Associates, Ltd.
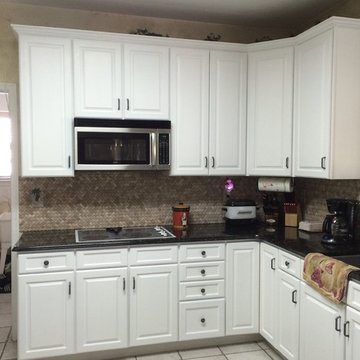
White kitchen with a facelift of new maple doors painted white. Cabinets are all painted to create a fresh new look. Black marble counters and new basketweave marble backsplash.
Yveline Reisner

 Studio Dearborn
A young family moving from NYC tackled a lightning fast makeover of their new colonial revival home before the arrival of their second child. The kitchen area was quite spacious but needed a facelift and new layout. Painted cabinetry matched to Benjamin Moore’s Light Pewter is balanced by grey glazed rift oak cabinetry on the island. Shiplap paneling on the island and cabinet lend a slightly contemporary edge. White bronze hardware by Schaub & Co. in a contemporary bar shape offer clean lines with some texture in a warm metallic tone.
White Marble countertops in “Alpine Mist” create a harmonious color palette while the pale blue/grey Waterworks backsplash adds a touch of color. Kitchen design and custom cabinetry by Studio Dearborn. Countertops by Rye Marble. Refrigerator, freezer and wine refrigerator--Subzero; Ovens--Wolf. Cooktop--Gaggenau. Ventilation—Sirius. Hardware--Schaub & Company. Sink--Kohler Strive. Sink faucet--Rohl. Tile--Waterworks. Stools--Palacek. Flooring—Sota Floors. Window treatments: www.horizonshades.com in “Northbrook Birch.” Photography Adam Kane Macchia.
 Boxwood Interiors
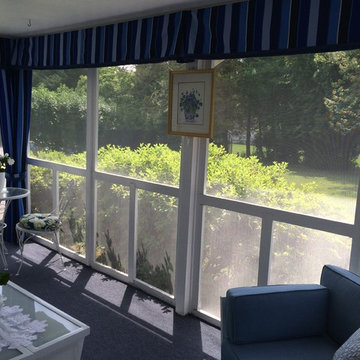
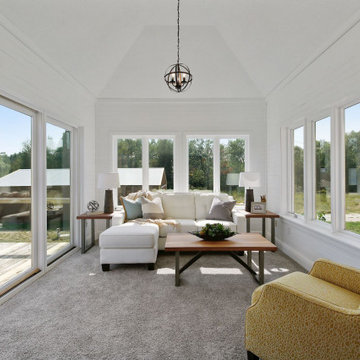
This sun porch was in serious need of a facelift and got just the right treatment. To start off with, this patio was scraped, painted and had all the screens replaced. Then new carpeting and new patio furniture was added. To complete the design plan lovely striped sunbrella fabric was made into drapes and a pleated valance. Some beautiful blue and white coral sunbrella fabric was made into throw pillows to complete the room.
 Monica Durante Interiors, Inc.
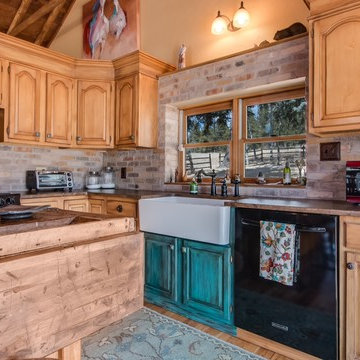
This 1930's original log home has been updated and remodeled over the years, but it was time again for a kitchen "facelift." Instead of gutting everything, we replaced the sink, backsplash, countertop, updated some paint colors, and changed out the oversized island with a retrofitted vintage work bench to maintain the old log home's charm.


 Lesley Glotzl
Todd Wright
Small eclectic pink tile and ceramic tile ceramic tile alcove bathtub photo with an undermount sink, gray cabinets, granite countertops and gray walls
Small eclectic pink tile and ceramic tile ceramic tile alcove bathtub photo with an undermount sink, gray cabinets, granite countertops and gray walls
25