
Search results for "Facilitates" in Home Design Ideas
 Kevin McManamon Interior Design
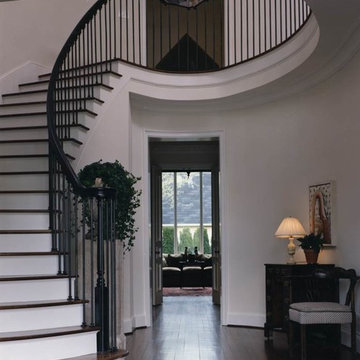
Guests sweep into the home through a set of red double doors. An elliptical Mediterranean staircase awes visitors as their eyes leave the waxed-steel spindles and beech railing to soak up the clean, white walls and dark black walnut floors." The high ceilings of the main-level rooms are intricate part of the home's one and a half story design. To create an ideal sense of scale, the roof was carefully crafted to facilitate the dormers and height of the upper-level rooms.
Providing a view from the front door into the cozy den was just one way Kevin created intimacy while maximizing space and light.
 Jacob Lilley Architects
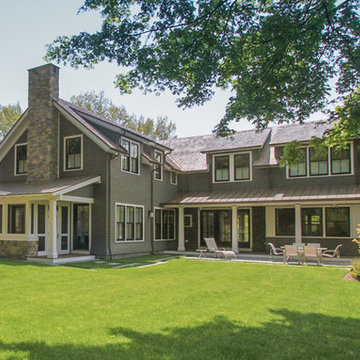
A dramatic yet challenging sloped site gave way to a stepped house design. The grade change facilitated that the garage align with the basement level and connected via a indoor link with the rest of the house being a floor higher. With the house set into the hill it gives two very different impressions from the public front to the private back of house while also providing for great views and natural light.
 Premier Service
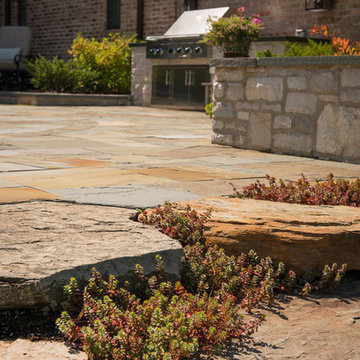
New York fieldstone steps were cut into the dimensional bluestone terrace to serve as a transition down to the 35,000 sq. ft. lawn panel beyond. Sedum was planted in the fieldstone to soften the edges and facilitate the transition area.
Find the right local pro for your project
 Invest'n Design Studio
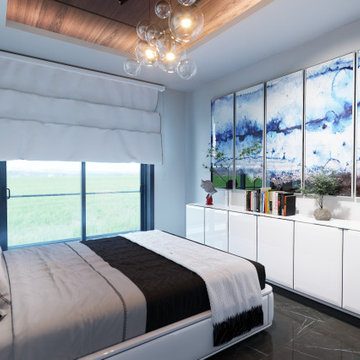
Housing that is not very large has no chance of being used well without being well designed. It is definitely necessary to get architectural help in planning narrow areas.
Rounded lines and soft corners facilitate ergonomic use and provide security, as well as evoke a feminine perception and contain references to the concepts of home-nest-family.
In interior decoration, not only the walls but also the material change of the ceilings are effective in creating the desired environment.
 DANE AUSTIN INTERIOR DESIGN Boston & Cambridge

White metal framed seating with gray cushions and turquoise blue throw pillows placed around a fire pit form the entertainment area on the patio. A white dining table set forms the patio's dining area. The patio is surrounded by white outdoor curtains to facilitate privacy.
Stacy Zarin Goldberg Photography
Project designed by Boston interior design studio Dane Austin Design. They serve Boston, Cambridge, Hingham, Cohasset, Newton, Weston, Lexington, Concord, Dover, Andover, Gloucester, as well as surrounding areas.
For more about Dane Austin Design, click here: https://daneaustindesign.com/
To learn more about this project, click here: https://daneaustindesign.com/kalorama-penthouse
 Creekstone Outdoor Living
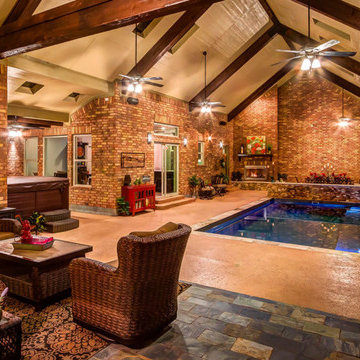
We worked with a local pool company to facilitate the installation of the pool. The patio cover was framed in and new concrete flooring installed after the pool's completion. The custom patio cover brings the space together seamlessly.
 Showers & More

Example of a large minimalist master travertine floor corner shower design in Toronto with a wall-mount toilet and beige walls
 Grand Home Solutions, Inc

View of the vanity with the medicine cabinet in the closed position. Shows a wall mounted custom made vanity that facilitates ease in floor cleaning. This view showcases the unique stainless and glass penny tile wall, which is a durable material.
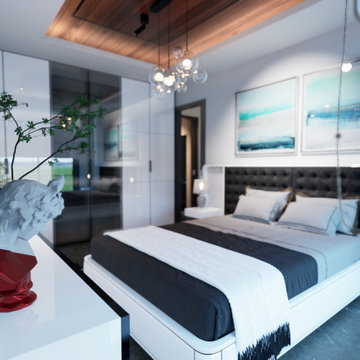 Invest'n Design Studio
Housing that is not very large has no chance of being used well without being well designed. It is definitely necessary to get architectural help in planning narrow areas.
Rounded lines and soft corners facilitate ergonomic use and provide security, as well as evoke a feminine perception and contain references to the concepts of home-nest-family.
In interior decoration, not only the walls but also the material change of the ceilings are effective in creating the desired environment.
 Design Depot Furniture Inc
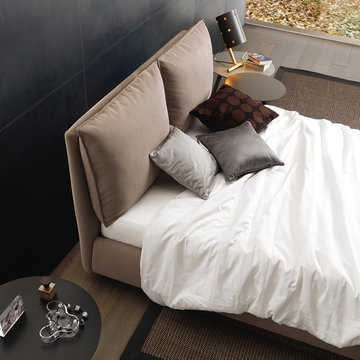
Cherie is characterized by a very compact padded base combined with a slightly tapered headboard that lightens its shape. The cushions are individually made to facilitate the cover removal. A mechanism hidden in the structure allows you to recline the backrest position with natural movements: interpretation of the bedroom as an ever more personal space in which you can devote yourself to relaxation.
 Tailored Living of Central CT
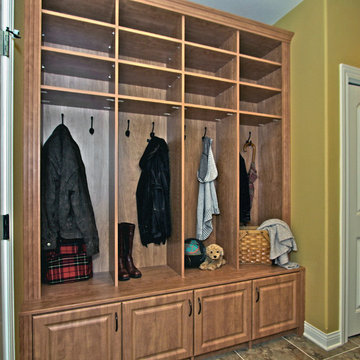
Facilitate Comings and Goings with Entry Way Cabinets and Storage Solutions - An uncluttered, organized entry way makes your home more inviting to guests and helps your family keep track of their own possessions.
 Van Auken Akins Architects LLC
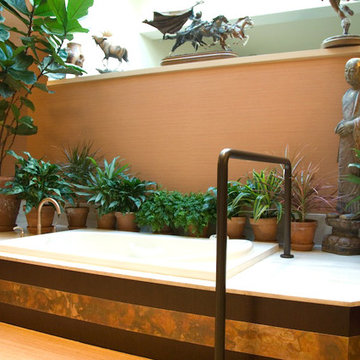
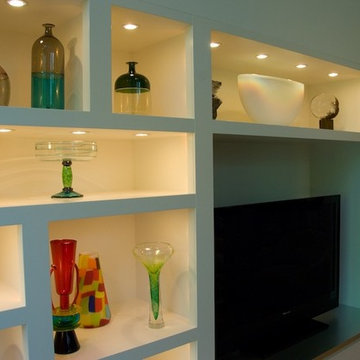
Van Auken Akins Architects LLC designed and facilitated the renovation of the master bedroom and bath of a Moreland Hills home. The master bedroom was outfitted with new wall coverings, carpeting, lighting and window treatments. In the master bath, new cabinetry, countertops, lighting and carpet were installed. A new entertainment cabinet in the living room was designed as well.
 Van Auken Akins Architects LLC
Van Auken Akins Architects LLC designed and facilitated the renovation of the master bedroom and bath of a Moreland Hills home. The master bedroom was outfitted with new wall coverings, carpeting, lighting and window treatments. In the master bath, new cabinetry, countertops, lighting and carpet were installed. A new entertainment cabinet in the living room was designed as well.

 Houseplay Renovations LLC
This Jersey City, NJ space was the first permanent ‘home’ for the yoga studio, so it was essential for us to listen well and design a space to serve their needs for years to come. Through our design process, we helped to guide the owners through the fit-out of their new studio location that required minimal demolition and disruption to the existing space.
Together, we converted a space originally used as a preschool into a welcoming, spacious yoga studio for local yogis. We created one main yoga studio by combining four small classrooms into a single larger space with new walls, while all the other program spaces (including designated areas for holistic treatments, massage, and bodywork) were accommodated into pre-existing rooms.
Our team completed all demo, sheetrock, electrical, and painting aspects of the project. (The studio owners did some of the work themselves, and a different company installed the flooring and carpets.) The results speak for themselves: a peaceful, restorative space to facilitate health and healing for the studio’s community.
Looking to renovate your place of business? Contact the Houseplay team; we’ll help make it happen!
Photo Credit: Anne Ruthmann Photography
 Invest'n Design Studio
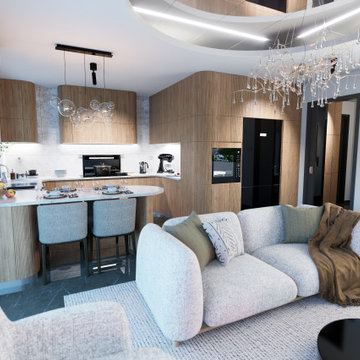
Housing that is not very large has no chance of being used well without being well designed. It is definitely necessary to get architectural help in planning narrow areas.
Rounded lines and soft corners facilitate ergonomic use and provide security, as well as evoke a feminine perception and contain references to the concepts of home-nest-family.
In interior decoration, not only the walls but also the material change of the ceilings are effective in creating the desired environment.
 Van Auken Akins Architects LLC
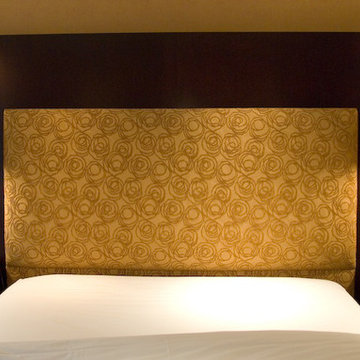
Van Auken Akins Architects LLC designed and facilitated the renovation of the master bedroom and bath of a Moreland Hills home. The master bedroom was outfitted with new wall coverings, carpeting, lighting and window treatments. In the master bath, new cabinetry, countertops, lighting and carpet were installed. A new entertainment cabinet in the living room was designed as well.

 Rain Garden Nursery LandscapeMakeoverDesignStaging
Scott Buley, HTT&T, High Tech Turf & Trees. Originally these owners hired us in to consult on removing these tree stumps to plant a lawn to facilitate weddings. They had plenty of lawn elsewhere on site, so we "pitched" the Rain Garden island idea to retain the stumps and expose their roots, within a new dry-creek design concept. They were skeptical at first, and ecstatic with the results. Now they host the weddings in this area, and park cars on the grass.
 Invest'n Design Studio
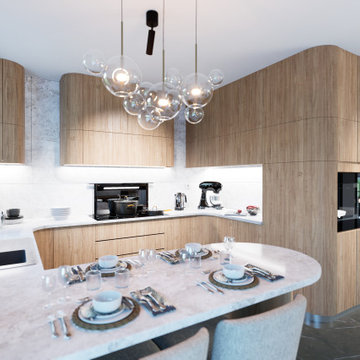
Housing that is not very large has no chance of being used well without being well designed. It is definitely necessary to get architectural help in planning narrow areas.
Rounded lines and soft corners facilitate ergonomic use and provide security, as well as evoke a feminine perception and contain references to the concepts of home-nest-family.
In interior decoration, not only the walls but also the material change of the ceilings are effective in creating the desired environment.
 TBO'S GREEN LANDSCAPE SYSTEMS
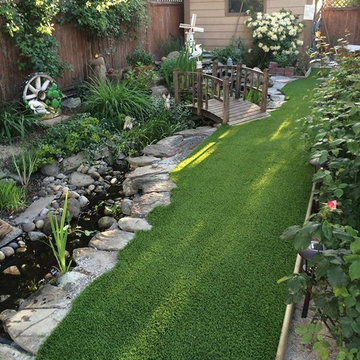
The TBO team works hard to ensure that the water feature and turf installation were specific to the garden dimension's and designed it to facilitate maximum relaxation and connection between those enjoying the garden.
Design & Installation: TBO's Green Landscape Systems
 Paredes-Grube Architecture
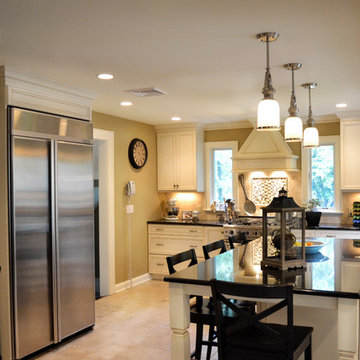
This gorgeous L-shaped kitchen takes advantage of ample natural light through the use of elongated casement windows. The large island allows for ample room for cooking, conversing, eating, and facilitating everyday activities.
22