
Search results for "Facilitates" in Home Design Ideas
 Edgewater Design Group
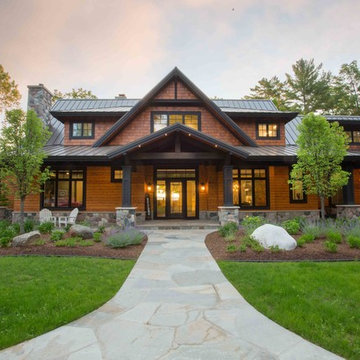
Our clients already had the beautiful lot on Burt Lake, all they needed was the home. We were hired to create an inviting home that had a "craftsman" style of the exterior and a "cottage" style for the interior. They desired to capture a casual, warm, and inviting feeling. The home was to have as much natural light and to take advantage of the amazing lake views. The open concept plan was desired to facilitate lots of family and visitors. The finished design and home is exactly what they hoped for. To quote the owner "Thanks to the expertise and creativity of the design team at Edgewater, we were able to get exactly what we wanted."
-Jacqueline Southby Photography
 AIBD - American Institute of Building Design
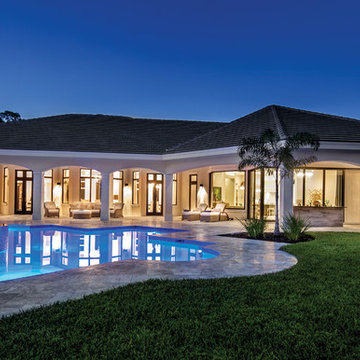
To facilitate the builder's desire to create a successful model home in this large site development with expansive natural preserves, this design creates a sense of presence far greater than its actual size. This was accomplished by a wide yet shallow layout that allows most rooms to look out to rear of home and preserve views beyond. Designed with a West Indies flavor, this thoroughly modern home's layout flows seamlessly from space to space. Each room is bright with lots of natural light, creating a home that takes fullest potential of this unique site.
An ARDA for Model Home Design goes to
The Stater Group, Inc.
Designer: The Sater Group, Inc.
From: Bonita Springs, Florida
 Ward+Blake Architects
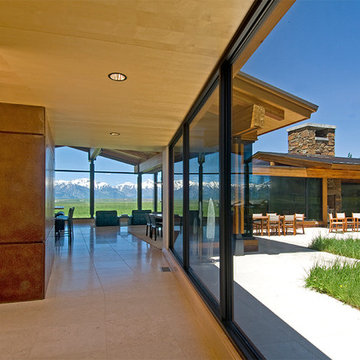
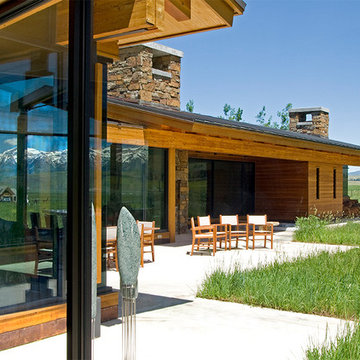
Located on a flat, open, grass-covered site amid wraparound views of the Teton and Gros Ventre ranges, the deliberately unobtrusive Tennican residence facilitates a clear dialogue between enclosed and natural space. Designed by Ward+Blake Architects in Jackson, Wyoming.
Photo Credit: Douglas Khan
Find the right local pro for your project
 Ward+Blake Architects
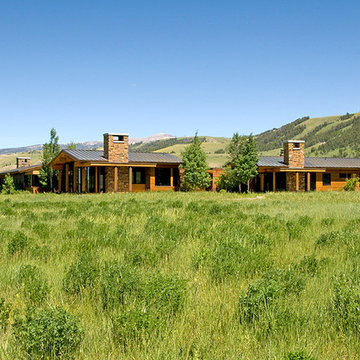
Located on a flat, open, grass-covered site amid wraparound views of the Teton and Gros Ventre ranges, the deliberately unobtrusive Tennican residence facilitates a clear dialogue between enclosed and natural space. Designed by Ward+Blake Architects in Jackson, Wyoming.
Photo Credit: Douglas Khan

 Ward+Blake Architects
Located on a flat, open, grass-covered site amid wraparound views of the Teton and Gros Ventre ranges, the deliberately unobtrusive Tennican residence facilitates a clear dialogue between enclosed and natural space. Designed by Ward+Blake Architects in Jackson, Wyoming.
Photo Credit: Douglas Khan

 VA Renderings
Project Overview: The Backyard Renovation 3D Rendering project was developed to visually communicate the design intent and vision for a residential outdoor space. The project aimed to provide clear and engaging representations for both the contractor and the homeowner's association, facilitating a shared understanding of the proposed enhancements.
Key Features:
1. New Driveway with Automatic Gates: The design features a contemporary driveway equipped with automated gates, providing convenience and improved security for the property.
2. Exercise Gym with Yoga Area: A dedicated space for fitness activities that includes both a traditional exercise gym and a serene yoga area, encouraging an active and healthy lifestyle.
3. Coffee Station with Juice Bar: This inviting area is designed for relaxation and socialization, featuring a coffee station complemented by a juice bar to enhance outdoor entertaining.
4. Secluded Meditation Space: A tranquil retreat is included, featuring a soothing wall fountain, cold plunge, and sauna, all surrounded by lush tropical vegetation to create an oasis for relaxation and mindfulness.
5. Lush Tropical Vegetation: The landscaping incorporates a variety of tropical plants that enhance privacy, beautify the space, and contribute to the overall calming atmosphere of the outdoor environment.
Project Goals: The main goals of the project were to:
• Visualize the backyard renovation to gain approval from the homeowner’s association.
• Facilitate collaboration with the contractor by providing detailed renderings.
• Create an aesthetically appealing and functional outdoor living space that meets the lifestyle needs of the homeowners.
The 3D renderings successfully encapsulated the vision for the backyard renovation, presenting a harmonious blend of design and functionality. The visualizations served as a critical tool in moving forward with the project, ensuring clarity in communication and direction for all stakeholders involved.
 LAND DEVELOPMENT AND BUILDING, LLC

Designed by Ross Chapin and Built by Land Development & Building, the Betty at Inglenook’s Pocket Neighborhoods is an open Cottage-style Home that facilitates everyday living on a single level. High ceilings in the kitchen, family room and dining nook make this a bright and enjoyable space for your morning coffee, cooking a gourmet dinner, or entertaining guests. Whether it’s a two-bedroom Betty or a reconfigured three-bedroom Betty, the Betty plans are tailored to maximize the way we live.
 Platinum Poolcare
Request Free Quote
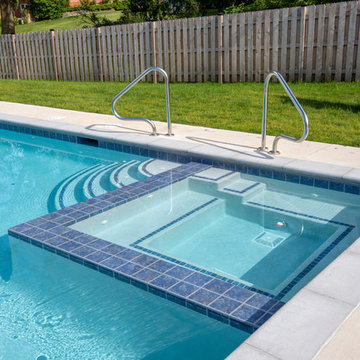
This lap pool in Barrington, IL measures 15'0" x 60'0". The interior hot tub measures 7'0" x 7'0". LED colored lights illuminate the pool in color for night swimming. The pool coping is Ledgestone 12" wide. The pool has an in-floor cleaning system to keep the pool sanitary. Both the pool and hot tub are covered by the same automatic pool safety cover with a custom stone lid system. There are two tile swim lanes to facilitate lap swimming. The pool deck is poured concrete. The pol also has a volleyball and basketball system (not pictured). Photos by e3 Photography.
 AIBD - American Institute of Building Design

To facilitate the builder's desire to create a successful model home in this large site development with expansive natural preserves, this design creates a sense of presence far greater than its actual size. This was accomplished by a wide yet shallow layout that allows most rooms to look out to rear of home and preserve views beyond. Designed with a West Indies flavor, this thoroughly modern home's layout flows seamlessly from space to space. Each room is bright with lots of natural light, creating a home that takes fullest potential of this unique site.
An ARDA for Model Home Design goes to
The Stater Group, Inc.
Designer: The Sater Group, Inc.
From: Bonita Springs, Florida
 Tali Hardonag Architect
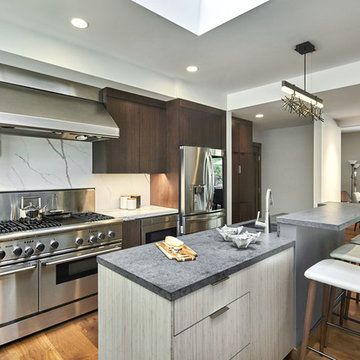
Although only 24" - the island has access from both sides.
The design extended the entry and kitchen, raised ceilings and opened up small narrow hallways. Wide openings between the rooms facilitate interaction between kitchen, dining and living room
Photo by Mark Pinkerton vi360

 Brad Cox, Architect, Inc.
This pool house also serves as a guest house. Despite its compact size, this accessory dwelling unit is equipped with all the essentials for overnight guests. The multi-slide patio door opens up an entire wall, facilitating indoor-outdoor entertainment and offering expansive views of the patio, pool and surrounding landscape.
 Tali Hardonag Architect
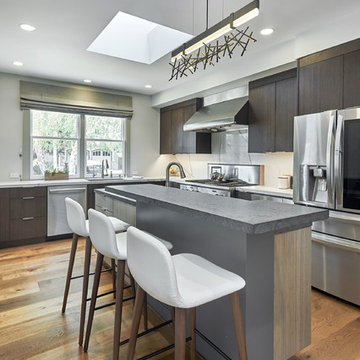
Although only 24" wide - the island has access from both sides.
The design extended the entry and kitchen, raised ceilings and opened up small narrow hallways. Wide openings between the rooms facilitate interaction between kitchen, dining and living room
Photo by Mark Pinkerton vi360
 Archadeck of Northeast Dallas

The hardscape foundation for this Sunnyvale outdoor oasis is an Archadeck stamp and stain patio porch base measuring 25 feet wide by 27 feet deep with an open gable roof end to facilitate the flow of gentle Sunnyvale breezes to cool and comfort family members when enjoying their leisure backyard times.
 Home Resource

The Dining room table is the heart of every home: old and young. Family and friends all gather around the table to eat, play, have coffee and cake, do handicrafts, work or come together for festive occasions. As a family table, it is a place of enjoyment and relaxation. It also facilitates communication. Many important daily social interactions take place at dining room tables, across all cultures, regardless of what differences may exist. And that is why dining tables and their chairs deserve some special attention. How big should the table be? What material is preferred? What color? And what chairs match both one's taste and the table?
 Archi3dviz
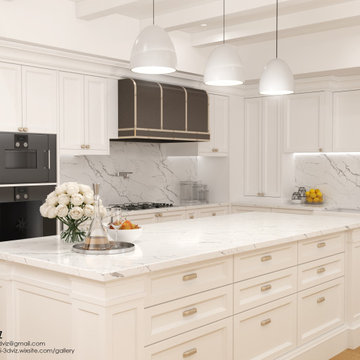
Our team transformed the client's floorplan and interior design concepts into a compelling 3D visualization, offering a clear vision of the space before construction began. By meticulously 3D modeling and rendering the project, we provided invaluable support in visualizing various design decisions. Our collaboration empowered the client to explore different layouts, materials, and aesthetics, ensuring that their vision was accurately represented and refined. This project exemplifies our expertise in translating ideas into detailed and realistic visual representations, facilitating informed design choices and enhancing project outcomes.
 Archi3dviz
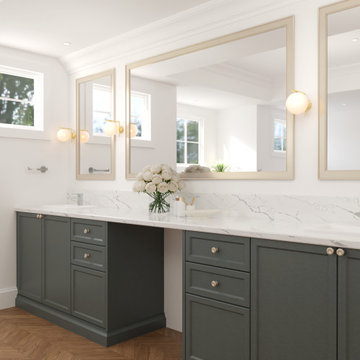
Our team transformed the client's floorplan and interior design concepts into a compelling 3D visualization, offering a clear vision of the space before construction began. By meticulously 3D modeling and rendering the project, we provided invaluable support in visualizing various design decisions. Our collaboration empowered the client to explore different layouts, materials, and aesthetics, ensuring that their vision was accurately represented and refined. This project exemplifies our expertise in translating ideas into detailed and realistic visual representations, facilitating informed design choices and enhancing project outcomes.
 McCabe By Design LLC

A cramped kitchen with exceptionally poor lighting just didn't fit the bill for these homeowners who enjoying food preservation and making their own adult beverages.
The kitchen was gutted and the door from the garage was moved down the wall to provide sufficient space for the cooking zone. The generously proportioned Butcher Block island facilitates family gatherings with everyone in the kitchen together. Microwave sits on a shelf in the island to keep countertops clutter free.
Photo by A Kitchen That Works
 Equilibrium Interior Design Inc

The living room, dining room, music area, and a bar are all located within a single large space. This open concept facilitates the flow while entertaining quests and allows for uninterrupted transition of events throughout the evening.
The ceiling coves cleverly hide linear a/c diffusers, hence you will not see them throughout the house. And the LED linear lighting and floating ceilings delineate different areas of the space. Large four-panel sliding glass doors on two walls open up this living and entertaining space to the outdoor living room, wrap around infinity lap pool, pool deck, and outside entertaining space. The large Mahogany sliding door panels open up the interior and outdoor spaces to one another and facilitate smooth/natural flow of the entertaining guests inside and out. Throughout the main living space, in lieu of traditional accessories, for this home, we opted to incorporate client’s unique memorabilia. They personalize the home and provide a unique approach to accessorizing. From helmets, trophies, custom sculptures, and racing car models, this home truly reflects the connection between owner’s life in the fast lane and the serenity of an escape.
Each time you visit the home, the subtle architectural details continuously attract. Quite possibly, it’s due to the tone-on-tone color scheme, simple-looking but complicated and engineered design, floating illuminated ceilings that give space a lot of interest without overpowering the rooms. It creates a background that changes throughout the day and creates a backdrop for Client’s possessions. As you move through this open floor plan home, large full height windows and doors and uninterrupted ceilings extend from inside to the outside and while they identify the various spaces they give you the illusion of openness between the interior and exterior world. Photography: Craig Denis
 123 Remodeling Inc.
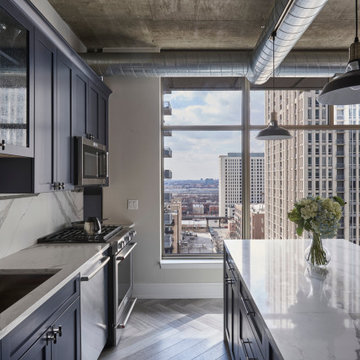
In the kitchen, 123 Remodeling's team used “Calacatta Blois” quartz with light gray veining for the countertops and backsplash in a bookmatch pattern, which gave a dramatic impact along with the waterfall detail on either side of the ten-foot plus island that facilitated the family plenty of room to cook and eat.
The “Blue Ash” Ultracraft cabinets gave the right pop of color complementing the quartz veining. Lastly, the Adorne Legrand under-cabinet lighting system was integral in keeping the backsplash outlet free and clean.
We went with a light gray engineered flooring in a herringbone pattern, adding warmth and visual appeal to the kitchen and living space.
https://123remodeling.com/portfolio/loft-kitchen-remodeling-in-near-south-side/
43