
Search results for "Factories" in Home Design Ideas


 Closet Factory
Home bar - small transitional single-wall home bar idea in Los Angeles with furniture-like cabinets, distressed cabinets, marble countertops and glass sheet backsplash


Find the right local pro for your project
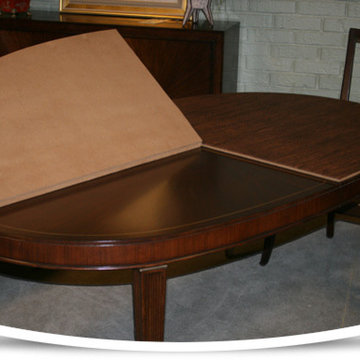


Mid-sized trendy open concept medium tone wood floor living room photo in Los Angeles with a media wall, green walls and no fireplace

 Closet Factory
A white painted wood walk-in closet featuring dazzling built-in displays highlights jewelry, handbags, and shoes with a glass island countertop, custom velvet-lined trays, and LED accents. Floor-to-ceiling cabinetry utilizes every square inch of useable wall space in style.

 Laura Garner
Photo: Laura Garner Design & Realty © 2016 Houzz
Inspiration for a small contemporary master gray tile drop-in bathtub remodel in Montreal with flat-panel cabinets, white cabinets, a one-piece toilet, white walls and a vessel sink
Inspiration for a small contemporary master gray tile drop-in bathtub remodel in Montreal with flat-panel cabinets, white cabinets, a one-piece toilet, white walls and a vessel sink
 The Holland Companies
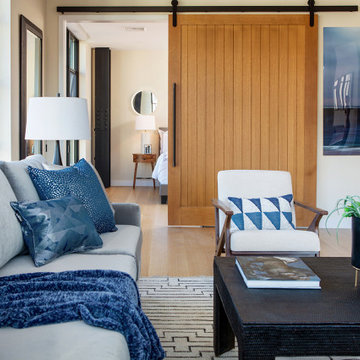
The Factory on Wareham Offers You the Unique Opportunity To Live in the City Within a Relaxed, Retreat-Like Neighborhood.
From the breathtaking, state-of-the-art design, to the highly specialized craftsmanship, The Factory on Wareham perfectly reflects the character of one of Boston’s most unique, artistic and modern architectural living environments.
The Factory on Wareham was once home to industrial-age woodworking manufacturers and a maple sugar company. The building has been re-imagined with 18 new and beautifully constructed residences in Boston's fashionable
SoWa Art + Design District.

 Booth Hansen
Newly renovated open living room
Living room - modern living room idea in Chicago with white walls
Living room - modern living room idea in Chicago with white walls


 Closet Factory
Modern wall unit with built in queen wall bed White with Wood grain contrast and grey backing
Example of a small bedroom design in Los Angeles
Example of a small bedroom design in Los Angeles

 Appliance Factory & Mattress Kingdom
Kellicia Morse
Inspiration for a transitional kitchen remodel in Denver
Inspiration for a transitional kitchen remodel in Denver


 Roost Interior Design
Matt Rose Photography
Example of a trendy dark wood floor kitchen/dining room combo design with white walls
Example of a trendy dark wood floor kitchen/dining room combo design with white walls


 Laura Garner
Photo: Laura Garner Design & Realty © 2016 Houzz
Example of a trendy living room design in Montreal
Example of a trendy living room design in Montreal
 Closet Factory
Embarking on a garage remodeling project is a transformative endeavor that can significantly enhance both the functionality and aesthetics of the space.
By investing in tailored storage solutions such as cabinets, wall-mounted organizers, and overhead racks, one can efficiently declutter the area and create a more organized storage system. Flooring upgrades, such as epoxy coatings or durable tiles, not only improve the garage's appearance but also provide a resilient surface.
Adding custom workbenches or tool storage solutions contributes to a more efficient and user-friendly workspace. Additionally, incorporating proper lighting and ventilation ensures a well-lit and comfortable environment.
A remodeled garage not only increases property value but also opens up possibilities for alternative uses, such as a home gym, workshop, or hobby space, making it a worthwhile investment for both practicality and lifestyle improvement.
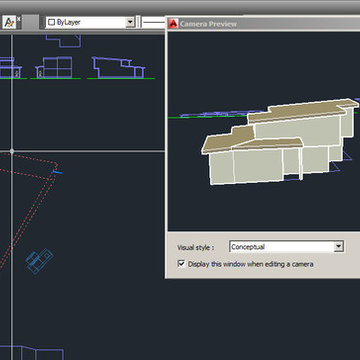
 Tate + Burns Architects LLC
We've been working on prototypes for factory built housing, single family of varying sizes, from a kit of parts. This scheme is about 1,800 square feet with 4 bedrooms (or 3 bedroom and an office)--the main bedroom suite is on the first floor for privacy or use by a family member who cannot climb stairs. This is the first version of the design prototype as we were working on size and constructability issues.

 Angelina Miller @ Closet Factory
Walk-in pantry with drawers, baskets and tray/platter storage. Finished with Crown molding.
Large transitional u-shaped dark wood floor and brown floor kitchen pantry photo in Miami with flat-panel cabinets and white cabinets
Large transitional u-shaped dark wood floor and brown floor kitchen pantry photo in Miami with flat-panel cabinets and white cabinets
22