
Search results for "Factories" in Home Design Ideas
 Closet Factory
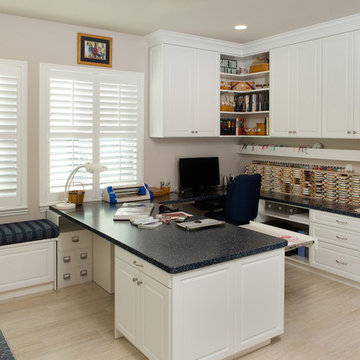
Pullout trays, hidden craft drawers, adjustable shelving, ample counter space and custom cabinetry all combine to make this the ultimate craft room by Closet Factory Sacramento.
 Closet Factory
Embarking on a garage remodeling project is a transformative endeavor that can significantly enhance both the functionality and aesthetics of the space.
By investing in tailored storage solutions such as cabinets, wall-mounted organizers, and overhead racks, one can efficiently declutter the area and create a more organized storage system. Flooring upgrades, such as epoxy coatings or durable tiles, not only improve the garage's appearance but also provide a resilient surface.
Adding custom workbenches or tool storage solutions contributes to a more efficient and user-friendly workspace. Additionally, incorporating proper lighting and ventilation ensures a well-lit and comfortable environment.
A remodeled garage not only increases property value but also opens up possibilities for alternative uses, such as a home gym, workshop, or hobby space, making it a worthwhile investment for both practicality and lifestyle improvement.
 Mike's Factory Direct

Mid-sized transitional l-shaped dark wood floor eat-in kitchen photo in New York with a farmhouse sink, shaker cabinets, white cabinets, soapstone countertops, white backsplash, subway tile backsplash, stainless steel appliances and an island
Find the right local pro for your project
 Joanna Forbes - Closet Factory
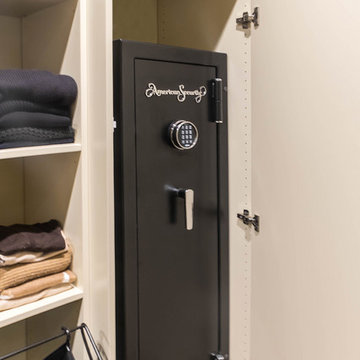
Raised panel door and magnetic lock conceal a safe.
Photo By: VT Fine Art Photography
Example of a large classic home design design in Los Angeles
Example of a large classic home design design in Los Angeles
 Mike's Factory Direct
Seattle
Style: Beach Style
Room: Kitchen
Material: Paint Grade
Finish: Snowdrift 'Matte'
Dealer: The Cabinetry - MA
Photographer: Colleen Dolan
Eat-in kitchen - mid-sized coastal galley medium tone wood floor eat-in kitchen idea in New York with a double-bowl sink, shaker cabinets, white cabinets, granite countertops, blue backsplash, stainless steel appliances and an island
Eat-in kitchen - mid-sized coastal galley medium tone wood floor eat-in kitchen idea in New York with a double-bowl sink, shaker cabinets, white cabinets, granite countertops, blue backsplash, stainless steel appliances and an island

 Closet Factory
A walk-in closet is a luxurious and practical addition to any home, providing a spacious and organized haven for clothing, shoes, and accessories.
Typically larger than standard closets, these well-designed spaces often feature built-in shelves, drawers, and hanging rods to accommodate a variety of wardrobe items.
Ample lighting, whether natural or strategically placed fixtures, ensures visibility and adds to the overall ambiance. Mirrors and dressing areas may be conveniently integrated, transforming the walk-in closet into a private dressing room.
The design possibilities are endless, allowing individuals to personalize the space according to their preferences, making the walk-in closet a functional storage area and a stylish retreat where one can start and end the day with ease and sophistication.
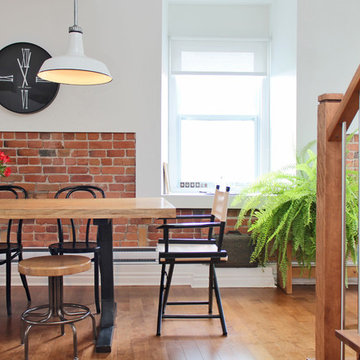
 Laura Garner
Photo: Laura Garner Design & Realty © 2016 Houzz
Dining room - mid-sized contemporary medium tone wood floor dining room idea in Montreal with white walls
Dining room - mid-sized contemporary medium tone wood floor dining room idea in Montreal with white walls
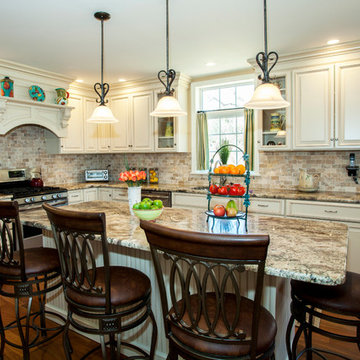
 Cabinet Factory
Photography by Alicia's Art, LLC
Inspiration for a timeless l-shaped dark wood floor kitchen remodel in Wilmington with raised-panel cabinets, granite countertops, stainless steel appliances, an island and beige cabinets
Inspiration for a timeless l-shaped dark wood floor kitchen remodel in Wilmington with raised-panel cabinets, granite countertops, stainless steel appliances, an island and beige cabinets
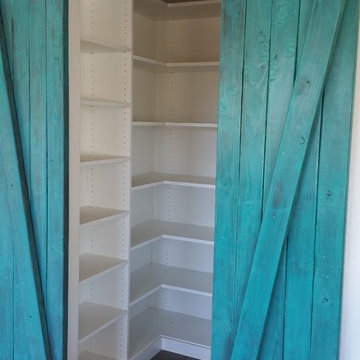 Closet Factory
Turquoise barn doors help this revamped kitchen pantry make a stylish statement.
Inspiration for a kitchen remodel in Los Angeles
Inspiration for a kitchen remodel in Los Angeles
 Closet Factory

A cigar humidor and plenty of wine storage are featured in this Tuscan-inspired walk-in pantry.
See more photos of this project under "Tuscan Kitchen Pantry & Wine Storage"

 Factory Builder Stores
Hall Bath finished.
Example of a small transitional brown tile and porcelain tile porcelain tile bathroom design in Dallas with an undermount sink, recessed-panel cabinets, white cabinets, granite countertops, a one-piece toilet and green walls
Example of a small transitional brown tile and porcelain tile porcelain tile bathroom design in Dallas with an undermount sink, recessed-panel cabinets, white cabinets, granite countertops, a one-piece toilet and green walls
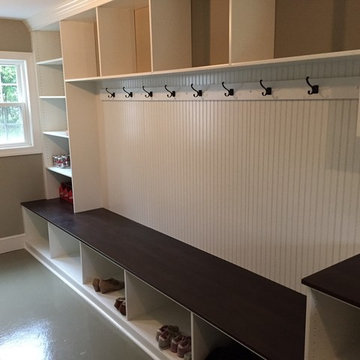


 Closet Factory
A walk-in closet is a luxurious and practical addition to any home, providing a spacious and organized haven for clothing, shoes, and accessories.
Typically larger than standard closets, these well-designed spaces often feature built-in shelves, drawers, and hanging rods to accommodate a variety of wardrobe items.
Ample lighting, whether natural or strategically placed fixtures, ensures visibility and adds to the overall ambiance. Mirrors and dressing areas may be conveniently integrated, transforming the walk-in closet into a private dressing room.
The design possibilities are endless, allowing individuals to personalize the space according to their preferences, making the walk-in closet a functional storage area and a stylish retreat where one can start and end the day with ease and sophistication.
 Closet Factory
Floor-to-ceiling closet system made up of drawers, double-hanging units, shoe shelves and cabinets with clear Lucite doors and diamond shaped door fronts.
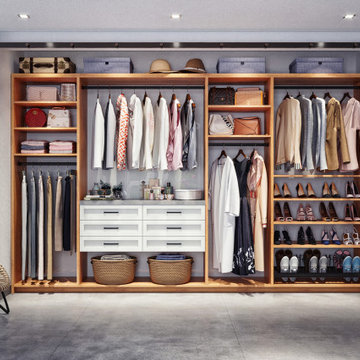
 Closet Factory

Custom two-tone entertainment center with wood backing. MDF is used to create custom edges for a traditional design.
Inspiration for a large timeless enclosed medium tone wood floor living room remodel in Los Angeles with beige walls and a media wall
Inspiration for a large timeless enclosed medium tone wood floor living room remodel in Los Angeles with beige walls and a media wall

23