
Search results for "Factories" in Home Design Ideas
 Closet Factory
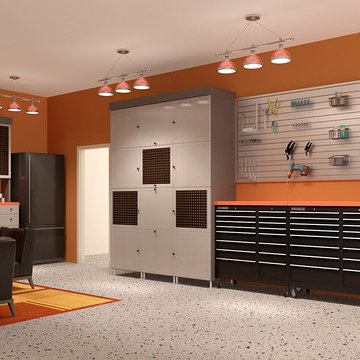
Grey with high gloss alumina faces and orange formica tops. Grey PVC Slat Wall and metal tool chests
Large arts and crafts home design photo in Los Angeles
Large arts and crafts home design photo in Los Angeles

 Dawn Hearn Interior Design
This scullery kitchen is located near the garage entrance to the home and the utility room. It is one of two kitchens in the home. The more formal entertaining kitchen is open to the formal living area. This kitchen provides an area for the bulk of the cooking and dish washing. It can also serve as a staging area for caterers when needed.
Counters: Viatera by LG - Minuet
Brick Back Splash and Floor: General Shale, Culpepper brick veneer
Light Fixture/Pot Rack: Troy - Brunswick, F3798, Aged Pewter finish
Cabinets, Shelves, Island Counter: Grandeur Cellars
Shelf Brackets: Rejuvenation Hardware, Portland shelf bracket, 10"
Cabinet Hardware: Emtek, Trinity, Flat Black finish
Barn Door Hardware: Register Dixon Custom Homes
Barn Door: Register Dixon Custom Homes
Wall and Ceiling Paint: Sherwin Williams - 7015 Repose Gray
Cabinet Paint: Sherwin Williams - 7019 Gauntlet Gray
Refrigerator: Electrolux - Icon Series
Dishwasher: Bosch 500 Series Bar Handle Dishwasher
Sink: Proflo - PFUS308, single bowl, under mount, stainless
Faucet: Kohler - Bellera, K-560, pull down spray, vibrant stainless finish
Stove: Bertazzoni 36" Dual Fuel Range with 5 burners
Vent Hood: Bertazzoni Heritage Series
Tre Dunham with Fine Focus Photography
 The Holland Companies
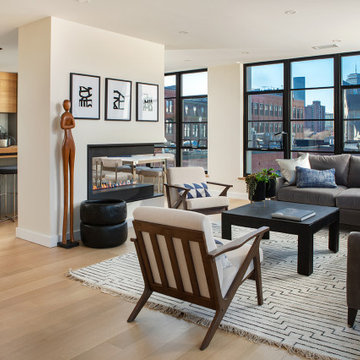
The Factory on Wareham Offers You the Unique Opportunity To Live in the City Within a Relaxed, Retreat-Like Neighborhood.
From the breathtaking, state-of-the-art design, to the highly specialized craftsmanship, The Factory on Wareham perfectly reflects the character of one of Boston’s most unique, artistic and modern architectural living environments.
The Factory on Wareham was once home to industrial-age woodworking manufacturers and a maple sugar company. The building has been re-imagined with 18 new and beautifully constructed residences in Boston's fashionable
SoWa Art + Design District.
Find the right local pro for your project



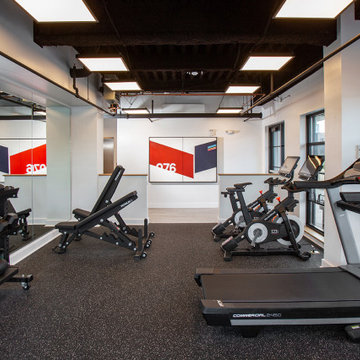

 Tiffany Eastman Interiors, LLC
Hulya Kolabas
Dressing room - huge transitional women's carpeted and beige floor dressing room idea in New York with white cabinets, white walls and recessed-panel cabinets
Dressing room - huge transitional women's carpeted and beige floor dressing room idea in New York with white cabinets, white walls and recessed-panel cabinets
 Closet Factory
A walk-in closet is a luxurious and practical addition to any home, providing a spacious and organized haven for clothing, shoes, and accessories.
Typically larger than standard closets, these well-designed spaces often feature built-in shelves, drawers, and hanging rods to accommodate a variety of wardrobe items.
Ample lighting, whether natural or strategically placed fixtures, ensures visibility and adds to the overall ambiance. Mirrors and dressing areas may be conveniently integrated, transforming the walk-in closet into a private dressing room.
The design possibilities are endless, allowing individuals to personalize the space according to their preferences, making the walk-in closet a functional storage area and a stylish retreat where one can start and end the day with ease and sophistication.


 Laura Garner
Photo: Laura Garner Design & Realty © 2016 Houzz
Mid-sized trendy master medium tone wood floor bedroom photo in Montreal with white walls
Mid-sized trendy master medium tone wood floor bedroom photo in Montreal with white walls

 Ronna Bogart Rosenberg
Melamine: Tafisa White Chocolate
File Drawer
Recessed upper cabinets with lighting
Starting at $8,000
Inspiration for a transitional home office remodel in DC Metro
Inspiration for a transitional home office remodel in DC Metro
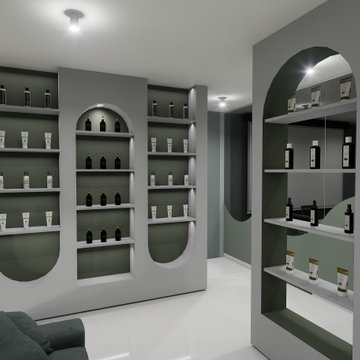
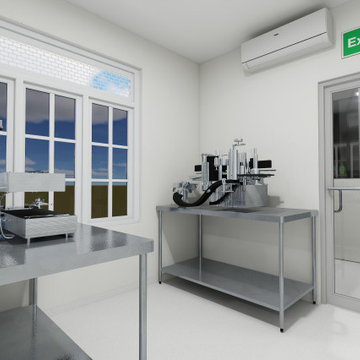
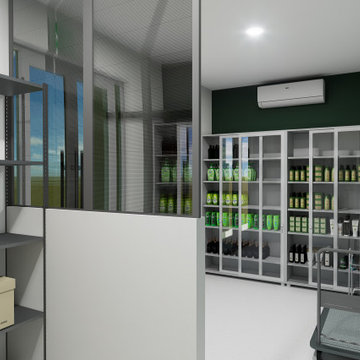
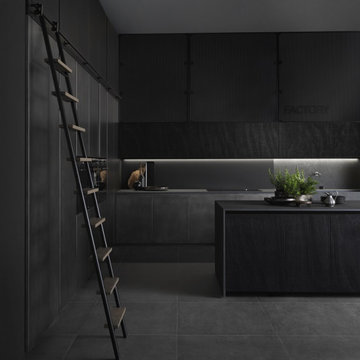
 Urban Homes - Innovative Design for Kitchen & Bath
‘Work in progress’ is how we like to define the new Factory mood. Think of this as the Atelier range bursting with ideas, combining designs with different styles and materials. Steel and wood. Corten weathered steel and gloss lacquered finishes. The Factory mood is all about breaking rules for people who don’t just want to tow the line. It’s about taking a stand for nonconformists, with the accent on standing out from the ordinary. Designed by Lorenzo Granocchia.

 Kim McClure of closet factory - MD/VA/DC
This custom closet design features a built-in window seat with drawer storage and a center island with double decker jewelry drawers and a painted mdf countertop with glass cutouts. Other features include corner shelves for shoe storage, mission style drawers with gold bar pulls, shelves and cubbies. A clean, understated design that incorporates maximum function!

 Longleaf Lumber Inc
Longleaf Lumber reclaimed factory maple flooring in a kitchen. Original nailholes and the natural variations of old growth hard maple make for a very special floor.

 Closet Factory - Colorado
Libbie Holmes Photography
Study room - mid-sized transitional freestanding desk carpeted and beige floor study room idea in Denver with white walls
Study room - mid-sized transitional freestanding desk carpeted and beige floor study room idea in Denver with white walls

 LMB Interiors
A custom outdoor kitchen features weather resistant Ipe wood cabinetry topped with stained concrete counters and repurposed vintage swivel seating.
Example of a large trendy side yard concrete patio design in San Francisco with no cover
Example of a large trendy side yard concrete patio design in San Francisco with no cover
24