
Search results for "Failed" in Home Design Ideas
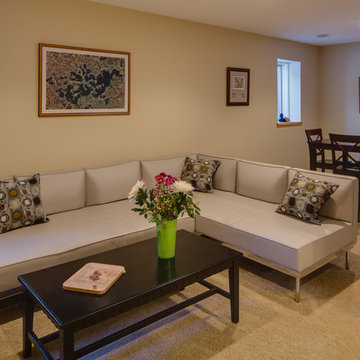
 Excelsior Design Group & Danberry Building Corp
At the end of 2012, Danberry came across what was then a rundown home in the Casco Point neighborhood of Orono, in desperate need of some design help. A failed attempt by the previous owner to remodel it as an investment had left it abandoned for years. But when the Danberry’s got a glimpse of this diamond in the rough, they knew it had potential. The project included a completely remodeled kitchen, bathroom, basement and living room.
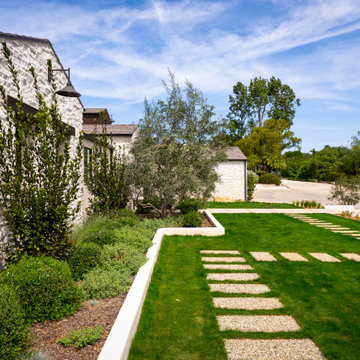
 JRP Design & Remodel
Perched along the edge of a canyon, Salto Canyon began as a long, linear ranch home whose understated architecture failed to reflect the character of its exceptional surroundings. The homeowners envisioned a residence that celebrated the surrounding landscape while offering greater architectural depth, warmth, and opportunities for indoor-outdoor living.
Through a thoughtful design-build transformation, layered architectural forms were introduced, natural stone, and warm wood accents, creating a timeless custom home that feels both distinctive and naturally at home in its surroundings.
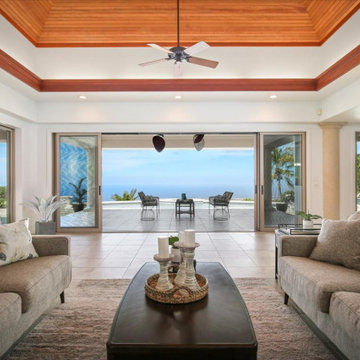
 Spaces808
We have had the pleasure of photographing this Hawaii hale multiple times, and it never fails to keep us in awe every time. Not only is it an expansive single-story floor plan, but it provides luxurious architectural detail that you don't always find in our Hawaiian homes.
We hope you enjoy taking a photographic tour of this stunning property.
Find the right local pro for your project
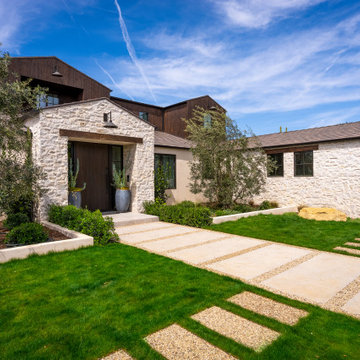 JRP Design & Remodel
Perched along the edge of a canyon, Salto Canyon began as a long, linear ranch home whose understated architecture failed to reflect the character of its exceptional surroundings. The homeowners envisioned a residence that celebrated the surrounding landscape while offering greater architectural depth, warmth, and opportunities for indoor-outdoor living.
Through a thoughtful design-build transformation, layered architectural forms were introduced, natural stone, and warm wood accents, creating a timeless custom home that feels both distinctive and naturally at home in its surroundings.
 User
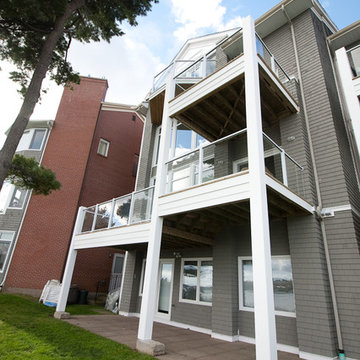
UserOriginal wooden deck structure was failing. Client took advantage of the opportunity to re-build the deck structure and railing system to be able to take full advantage of the great views that their waterfront property affords them.
A previously bulky cedar shingle pillar support system was replaced with a much more slight vinyl clad support post system. Then the wooden rails were replaced with aluminum rails and glass panels, thus opening their views amazingly to the water view they have.
Photo : Nick Rudnicki
 Shea Homes - Arizona
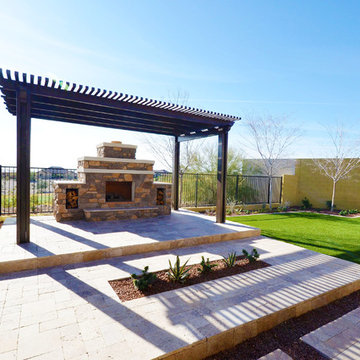
Inspiration for a mid-sized mediterranean backyard stone patio remodel in Phoenix with a fire pit and a pergola
 Synergy Home Improvements

Example of a small transitional porcelain tile and gray floor powder room design in Boston with recessed-panel cabinets, gray cabinets, a two-piece toilet, gray walls, an integrated sink and solid surface countertops
 Spaces808
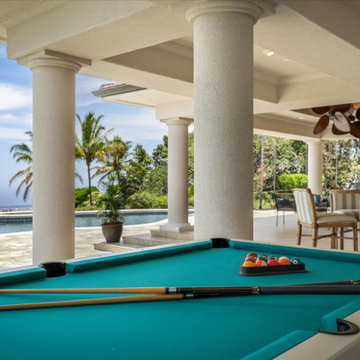
We have had the pleasure of photographing this Hawaii hale multiple times, and it never fails to keep us in awe every time. Not only is it an expansive single-story floor plan, but it provides luxurious architectural detail that you don't always find in our Hawaiian homes.
We hope you enjoy taking a photographic tour of this stunning property.
 Contour NW (now with SCJ Alliance)
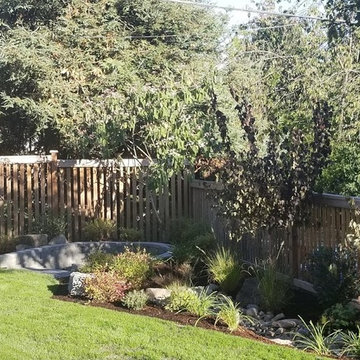
Driven by a need to park a custom retro RV trailer in the backyard, the design maximized unused side yard space and opened up the rest of the yard for improvements. Due to failing drainage on the side of the yard (which created a wet basement during heavy rains), new drainage connected to a rain garden was designed.
 Spaces808
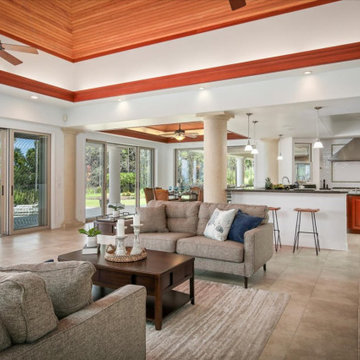
We have had the pleasure of photographing this Hawaii hale multiple times, and it never fails to keep us in awe every time. Not only is it an expansive single-story floor plan, but it provides luxurious architectural detail that you don't always find in our Hawaiian homes.
We hope you enjoy taking a photographic tour of this stunning property.
 Spaces808
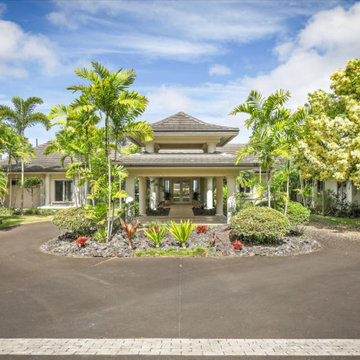
We have had the pleasure of photographing this Hawaii hale multiple times, and it never fails to keep us in awe every time. Not only is it an expansive single-story floor plan, but it provides luxurious architectural detail that you don't always find in our Hawaiian homes.
We hope you enjoy taking a photographic tour of this stunning property.
 Studio 316 Creative, LLC

This Mequon master on-suite from the 80's was in serious need of a face lift! While it may be a large bathroom, it certainly was not up to date and did not meet the needs of the client.
We designed a complete gut and re-build including the removal of a window that only looked over the solarium below!
The result is a timeless design that allowed the homeowner to sell his home, after many failed attempts with the old bathroom, and meets the needs of the future buyers!
 Craftbuilt Kitchens

The clients today proudly admit that anyone visiting their unit for the first time without fail always comment favourably on their stunning kitchen.
Kitchen pantry - large modern u-shaped white floor and ceramic tile kitchen pantry idea in Gold Coast - Tweed with quartz countertops, white backsplash, stainless steel appliances, an island, a drop-in sink, flat-panel cabinets, yellow cabinets and ceramic backsplash
Kitchen pantry - large modern u-shaped white floor and ceramic tile kitchen pantry idea in Gold Coast - Tweed with quartz countertops, white backsplash, stainless steel appliances, an island, a drop-in sink, flat-panel cabinets, yellow cabinets and ceramic backsplash
 Excelsior Design Group & Danberry Building Corp
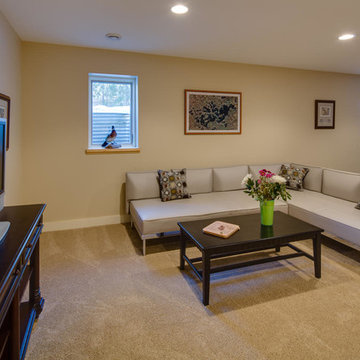
At the end of 2012, Danberry came across what was then a rundown home in the Casco Point neighborhood of Orono, in desperate need of some design help. A failed attempt by the previous owner to remodel it as an investment had left it abandoned for years. But when the Danberry’s got a glimpse of this diamond in the rough, they knew it had potential. The project included a completely remodeled kitchen, bathroom, basement and living room.
 Studio 316 Creative, LLC

This Mequon master on-suite from the 80's was in serious need of a face lift! While it may be a large bathroom, it certainly was not up to date and did not meet the needs of the client.
We designed a complete gut and re-build including the removal of a window that only looked over the solarium below!
The result is a timeless design that allowed the homeowner to sell his home, after many failed attempts with the old bathroom, and meets the needs of the future buyers!

 LandCrafters, LLC
Coming off a colored concrete driveway, a brick walkway of Outer Banks Belden pavers swoops to the front door. FX LED pathlights illuminate the walk and steppers leading around the corner of the house to the lake beyond. Colorful combinations of ornamental grasses, perennials, shrubs and ornamental trees. A dry streambed captures overflow that fails to make the catch basin and directs it down a dry streambed.
 Deskins Group LLC

This giant ranch house started with an awkward full wall of brick over a porch on the entire right side of the house. The builder failed to properly flash the wall causing the water to come down through the ceiling of the porch below. We demoed the wall, sheathed it with OSB and Tyvek Homewrap, and built back with Hardie siding with a board and batten upper section to break up 26' tall wall. We also repaired the porch area, some interior damaged, refinished the mahogany doors, and repaired the brick on the other side of the house.
 Spaces808
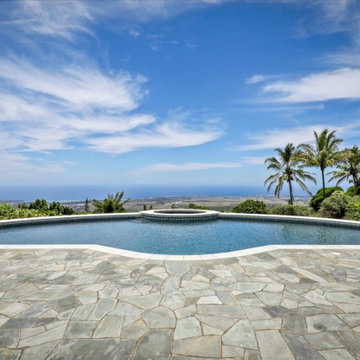
We have had the pleasure of photographing this Hawaii hale multiple times, and it never fails to keep us in awe every time. Not only is it an expansive single-story floor plan, but it provides luxurious architectural detail that you don't always find in our Hawaiian homes.
We hope you enjoy taking a photographic tour of this stunning property.
 Spaces808
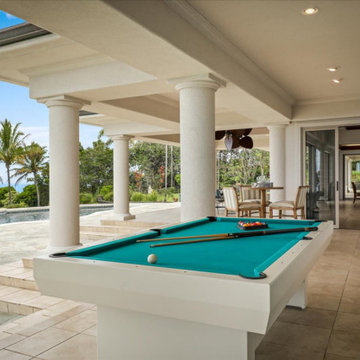
We have had the pleasure of photographing this Hawaii hale multiple times, and it never fails to keep us in awe every time. Not only is it an expansive single-story floor plan, but it provides luxurious architectural detail that you don't always find in our Hawaiian homes.
We hope you enjoy taking a photographic tour of this stunning property.
 Excelsior Design Group & Danberry Building Corp
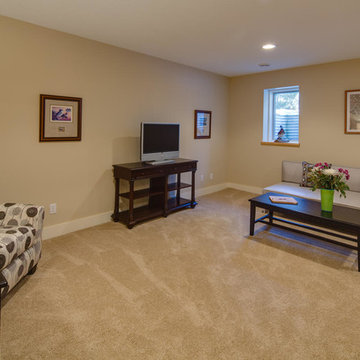
At the end of 2012, Danberry came across what was then a rundown home in the Casco Point neighborhood of Orono, in desperate need of some design help. A failed attempt by the previous owner to remodel it as an investment had left it abandoned for years. But when the Danberry’s got a glimpse of this diamond in the rough, they knew it had potential. The project included a completely remodeled kitchen, bathroom, basement and living room.
38