
Search results for "Failed" in Home Design Ideas
 Spaces808
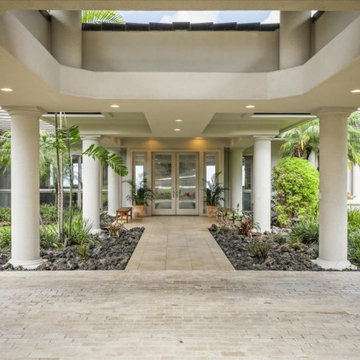
We have had the pleasure of photographing this Hawaii hale multiple times, and it never fails to keep us in awe every time. Not only is it an expansive single-story floor plan, but it provides luxurious architectural detail that you don't always find in our Hawaiian homes.
We hope you enjoy taking a photographic tour of this stunning property.
 AT6 Architecture + Design Build

Inspiration for a cottage 3/4 brown tile multicolored floor walk-in shower remodel in Sacramento with flat-panel cabinets, brown cabinets, white walls, an undermount sink and a hinged shower door
 BarbCo Group | Barbagelata
Entry / Open Homes Photography

Mid-sized elegant medium tone wood floor and beige floor single front door photo in San Francisco with white walls and a dark wood front door
Mid-sized elegant medium tone wood floor and beige floor single front door photo in San Francisco with white walls and a dark wood front door
Find the right local pro for your project
 Bellwether Windows, Siding & Doors
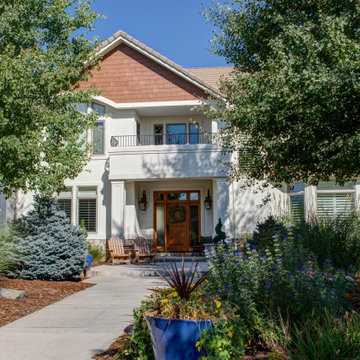
This Longmont home had failing composite wood siding in the gables, which was a real eyesore. We ripped the old siding off and installed WoodTone Rustic Series James Hardie shake siding with the Mountain Cedar finish. We then painted the stucco with Sherwin-Williams Duration paint.
 Pacific Garden Design

After remodeling their 1905 Craftsman house, the homeowners were ready to tackle the yard. The front was easily spruced up with a new walkway and plantings, but the steep, wooded backyard was a much bigger challenge. Rebuilding a failing retaining wall was the first step to creating access to the previously overgrown space. Concrete patios with natural stone steps provide space for a hot tub and fire pit, completely transforming the dangerous eyesore.
 Smarthouse Home Performance Experts

No matter what the reasons why your air conditioning decided to fail, the experts at SmartHouse can put an end to the heat wave happening in your home.
 Story Hill Renovations LLC

This was a dated and rough space when we began. The plumbing was leaking and the tub surround was failing. The client wanted a bathroom that complimented the era of the home without going over budget. We tastefully designed the space with an eye on the character of the home and budget. We save the sink and tub from the recycling bin and refinished them both. The floor was refreshed with a good cleaning and some grout touch ups and tile replacement using tiles from under the toilet.
 Spaces808
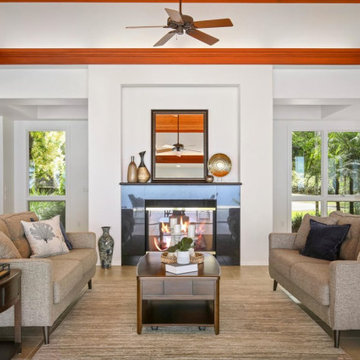
We have had the pleasure of photographing this Hawaii hale multiple times, and it never fails to keep us in awe every time. Not only is it an expansive single-story floor plan, but it provides luxurious architectural detail that you don't always find in our Hawaiian homes.
We hope you enjoy taking a photographic tour of this stunning property.
 Deskins Group LLC

This giant ranch house started with an awkward full wall of brick over a porch on the entire right side of the house. The builder failed to properly flash the wall causing the water to come down through the ceiling of the porch below. We demoed the wall, sheathed it with OSB and Tyvek Homewrap, and built back with Hardie siding with a board and batten upper section to break up 26' tall wall. We also repaired the porch area, some interior damaged, refinished the mahogany doors, and repaired the brick on the other side of the house.
 Spaces808
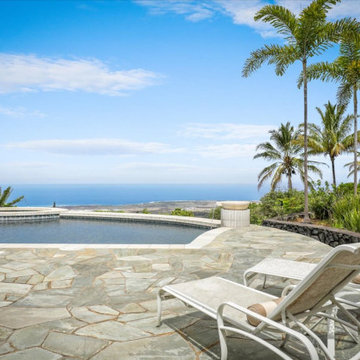
We have had the pleasure of photographing this Hawaii hale multiple times, and it never fails to keep us in awe every time. Not only is it an expansive single-story floor plan, but it provides luxurious architectural detail that you don't always find in our Hawaiian homes.
We hope you enjoy taking a photographic tour of this stunning property.
 Allman Remodeling Contractors
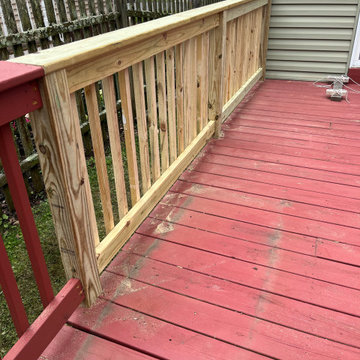
Before & After: Deck Railing Transformation
We don't do a lot of small repairs, but these were friends of ours and other contractors were not showing up or responding. We were thrilled to restore their outdoor oasis so they could enjoy it again. This old leaning railing was not only an eyesore—it was a safety hazard. We removed the failing structure and replaced it with a clean, pressure-treated railing system that enhances both the look and safety of the deck.
✅ Sturdy 4x4 posts
✅ Tight, evenly spaced balusters
✅ Clean top rail for a polished finish
✅ Ready for stain or paint to match the deck
 Aureli Landscaping & Custom Stone Work

This project was a full make over of a small city front yard. The steps were failing and problematic slope in front at the side walk. We redesigned with a dry stalked wall, relocated the steps and added new landscaping. The owner then installed a new driveway.
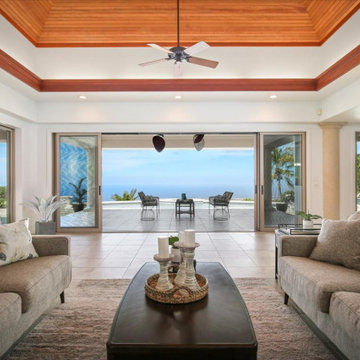 Spaces808
We have had the pleasure of photographing this Hawaii hale multiple times, and it never fails to keep us in awe every time. Not only is it an expansive single-story floor plan, but it provides luxurious architectural detail that you don't always find in our Hawaiian homes.
We hope you enjoy taking a photographic tour of this stunning property.
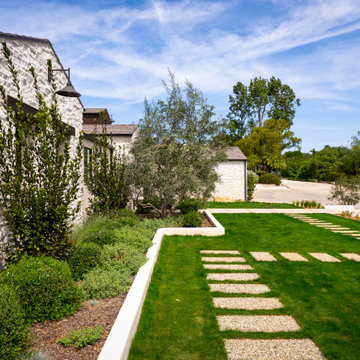
 JRP Design & Remodel
Perched along the edge of a canyon, Salto Canyon began as a long, linear ranch home whose understated architecture failed to reflect the character of its exceptional surroundings. The homeowners envisioned a residence that celebrated the surrounding landscape while offering greater architectural depth, warmth, and opportunities for indoor-outdoor living.
Through a thoughtful design-build transformation, layered architectural forms were introduced, natural stone, and warm wood accents, creating a timeless custom home that feels both distinctive and naturally at home in its surroundings.
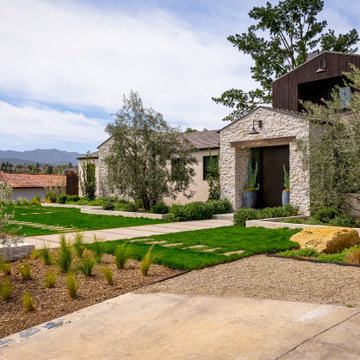 JRP Design & Remodel
Perched along the edge of a canyon, Salto Canyon began as a long, linear ranch home whose understated architecture failed to reflect the character of its exceptional surroundings. The homeowners envisioned a residence that celebrated the surrounding landscape while offering greater architectural depth, warmth, and opportunities for indoor-outdoor living.
Through a thoughtful design-build transformation, layered architectural forms were introduced, natural stone, and warm wood accents, creating a timeless custom home that feels both distinctive and naturally at home in its surroundings.
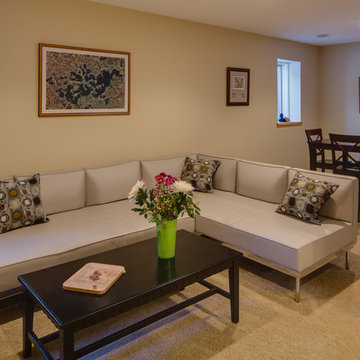
 Excelsior Design Group & Danberry Building Corp
At the end of 2012, Danberry came across what was then a rundown home in the Casco Point neighborhood of Orono, in desperate need of some design help. A failed attempt by the previous owner to remodel it as an investment had left it abandoned for years. But when the Danberry’s got a glimpse of this diamond in the rough, they knew it had potential. The project included a completely remodeled kitchen, bathroom, basement and living room.
 JRP Design & Remodel
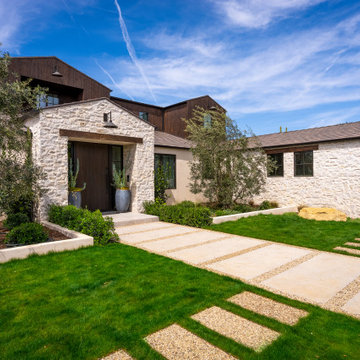
Perched along the edge of a canyon, Salto Canyon began as a long, linear ranch home whose understated architecture failed to reflect the character of its exceptional surroundings. The homeowners envisioned a residence that celebrated the surrounding landscape while offering greater architectural depth, warmth, and opportunities for indoor-outdoor living.
Through a thoughtful design-build transformation, layered architectural forms were introduced, natural stone, and warm wood accents, creating a timeless custom home that feels both distinctive and naturally at home in its surroundings.
 Spaces808
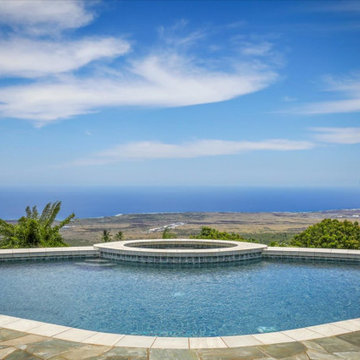
We have had the pleasure of photographing this Hawaii hale multiple times, and it never fails to keep us in awe every time. Not only is it an expansive single-story floor plan, but it provides luxurious architectural detail that you don't always find in our Hawaiian homes.
We hope you enjoy taking a photographic tour of this stunning property.
 FormLA Landscaping
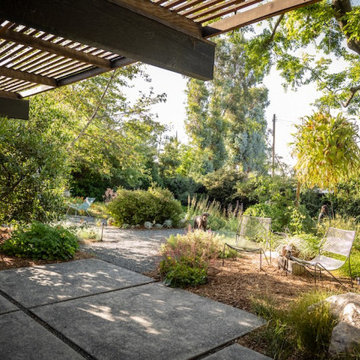
While they miss the architectural beauty of the Eucalyptus, the garden feels more private and green as succession trees take hold. The Engleman Oak in the corner was planted before the loss of the Eucalyptus. The native Elderberry had nearly attained full size by the time it failed.
 Bellwether Windows, Siding & Doors
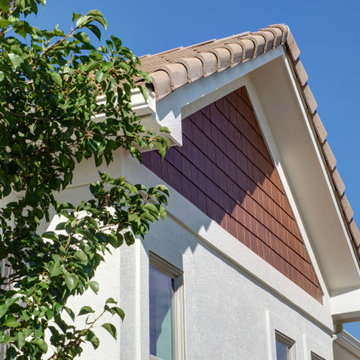
This Longmont home had failing composite wood siding in the gables, which was a real eyesore. We ripped the old siding off and installed WoodTone Rustic Series James Hardie shake siding with the Mountain Cedar finish. We then painted the stucco with Sherwin-Williams Duration paint.
37