
Search results for "Failed" in Home Design Ideas
 Excelsior Design Group & Danberry Building Corp
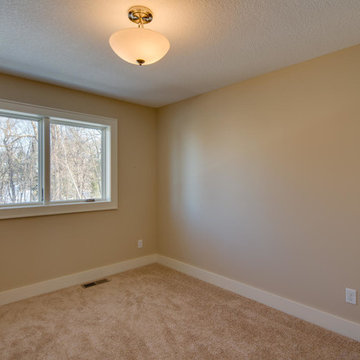
At the end of 2012, Danberry came across what was then a rundown home in the Casco Point neighborhood of Orono, in desperate need of some design help. A failed attempt by the previous owner to remodel it as an investment had left it abandoned for years. But when the Danberry’s got a glimpse of this diamond in the rough, they knew it had potential. The project included a completely remodeled kitchen, bathroom, basement and living room.
 Excelsior Design Group & Danberry Building Corp
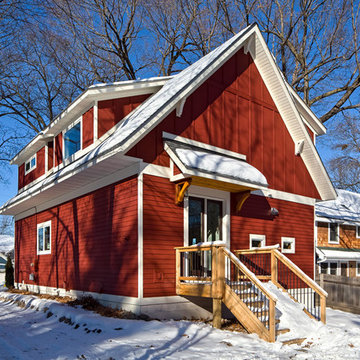
At the end of 2012, Danberry came across what was then a rundown home in the Casco Point neighborhood of Orono, in desperate need of some design help. A failed attempt by the previous owner to remodel it as an investment had left it abandoned for years. But when the Danberry’s got a glimpse of this diamond in the rough, they knew it had potential. The project included a completely remodeled kitchen, bathroom, basement and living room.
 Excelsior Design Group & Danberry Building Corp
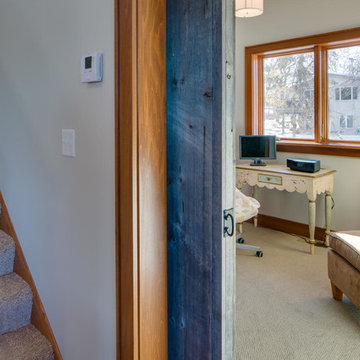
At the end of 2012, Danberry came across what was then a rundown home in the Casco Point neighborhood of Orono, in desperate need of some design help. A failed attempt by the previous owner to remodel it as an investment had left it abandoned for years. But when the Danberry’s got a glimpse of this diamond in the rough, they knew it had potential. The project included a completely remodeled kitchen, bathroom, basement and living room.
Find the right local pro for your project
 Excelsior Design Group & Danberry Building Corp
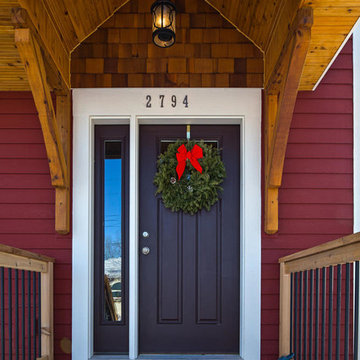
At the end of 2012, Danberry came across what was then a rundown home in the Casco Point neighborhood of Orono, in desperate need of some design help. A failed attempt by the previous owner to remodel it as an investment had left it abandoned for years. But when the Danberry’s got a glimpse of this diamond in the rough, they knew it had potential. The project included a completely remodeled kitchen, bathroom, basement and living room.
 Covenant Contracting LLC
covenant contracting llc

Photo of a mid-sized craftsman full sun front yard formal garden in St Louis.
Photo of a mid-sized craftsman full sun front yard formal garden in St Louis.
 Gravelle Woodworking
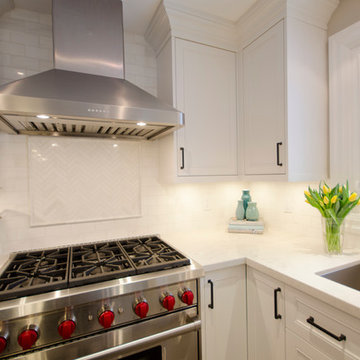
This upper cabinet in the center of the picture is a blind corner which we do quite differently from our competitors. Our corner uppers are actually one cabinet instead of two, giving access from either door. This gives our customers a vast amount of space otherwise wasted by conventional corner cabinets that fail to use the whole corner.
Stefanie Daugilis Photography
 Excelsior Design Group & Danberry Building Corp
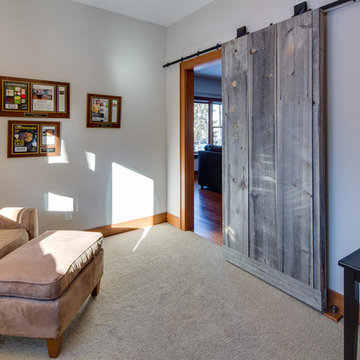
At the end of 2012, Danberry came across what was then a rundown home in the Casco Point neighborhood of Orono, in desperate need of some design help. A failed attempt by the previous owner to remodel it as an investment had left it abandoned for years. But when the Danberry’s got a glimpse of this diamond in the rough, they knew it had potential. The project included a completely remodeled kitchen, bathroom, basement and living room.
 Pacific Garden Design
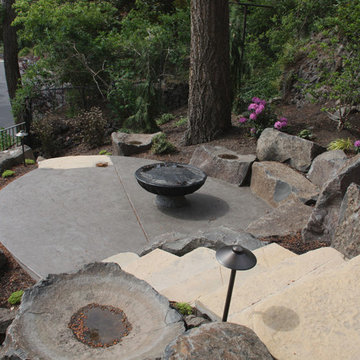
After remodeling their 1905 Craftsman house, the homeowners were ready to tackle the yard. The front was easily spruced up with a new walkway and plantings, but the steep, wooded backyard was a much bigger challenge. Rebuilding a failing retaining wall was the first step to creating access to the previously overgrown space. Concrete patios with natural stone steps provide space for a hot tub and fire pit, completely transforming the dangerous eyesore.
 Deskins Group LLC
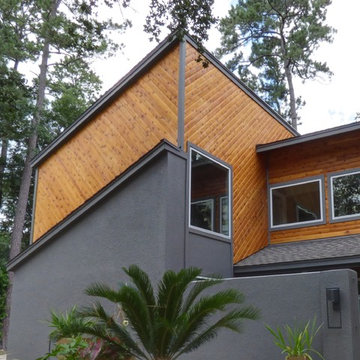
This project is the modernization of a 40 year old contemporary style home. The original wood siding was failing and there were several leaks. Our in-house designer worked for several months with the owner mocking up several options before they decided on the stained 6" cedar tongue and groove design we ended up installing. It is not everyday we see a house have such a transformation with just a siding change and repaint. Photo by: Shaun Deskins
 Story Hill Renovations LLC
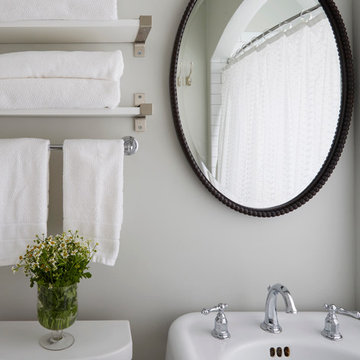
This was a dated and rough space when we began. The plumbing was leaking and the tub surround was failing. The client wanted a bathroom that complimented the era of the home without going over budget. We tastefully designed the space with an eye on the character of the home and budget. We save the sink and tub from the recycling bin and refinished them both. The floor was refreshed with a good cleaning and some grout touch ups and tile replacement using tiles from under the toilet.
 Donna Lasconi with Window Covering Workroom

Window valance and panels, bedding ensemble
Example of a classic carpeted bedroom design in Atlanta with multicolored walls
Example of a classic carpeted bedroom design in Atlanta with multicolored walls
 Tom Curren Companies
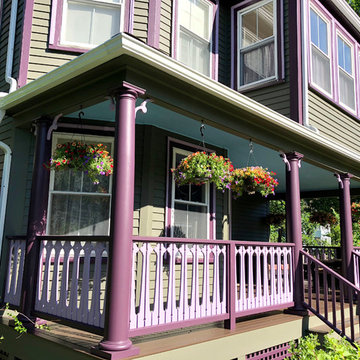
Our new client requested our services for the exterior painting of their 1895 Needham home. The entire exterior was initially scrubbed by hand with bleach and jomax. The siding, trim and casings were scraped of any failing paint, feather sanded and spot primed on the bare wood. The front porch columns, lattice railings, and ceiling were applied one finish coat. Sherwin Williams paint was used to match the existing exterior colors.
 Jenkins Painting, llc
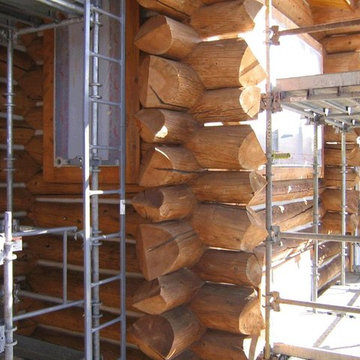
Our Safway® - Systems™ Scaffold is set
Failed coatings to be removed with Dumond® Chemicals Smart Strip™ Log and Timber finish remover
The whole shell will be mechanically sanded with Mirka® Bulldog Gold™ abrasive disks
Sikkens® ProLuxe™ Cetol® Log & Siding coatings to be applied
 Hatfield Creations

Before - A large tree fell on the cabin, shifting the entire thing towards the water. The original foundation was failing so badly, by the time we came to do this restoration we were truly amazed that it was still standing.
 Marble Doctors LLC
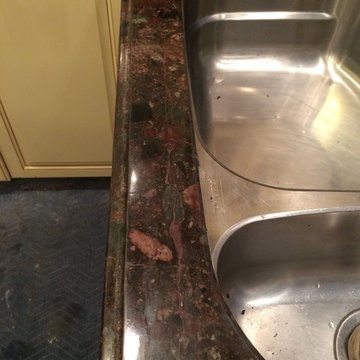
Repairing a failed rod is comparable to fixing a “totaled” car. The difference is, there are plenty of blue Chevys with nearly the same mileage as the one you wrecked and finding one is relatively easy and fast. There may or may not be a replacement slab of granite that matches the existing tops and finding one may not be easy and fast. Therein lies the problem/value of rod repairs. Even the $25.00-a-foot guys couldn't have matched and replaced either of these tops for the $1,000.00 (+_) each that we charged for these repairs. These repairs are relatively inconspicuous, can’t be felt, and unlike replacements, the finish, particulates, movement, edge profile, and color match perfectly.
 Deskins Group LLC
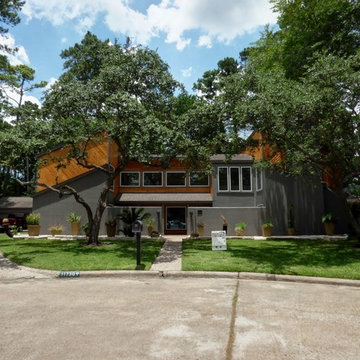
This project is the modernization of a 40 year old contemporary style home. The original wood siding was failing and there were several leaks. Our in-house designer worked for several months with the owner mocking up several options before they decided on the stained 6" cedar tongue and groove design we ended up installing. It is not everyday we see a house have such a transformation with just a siding change and repaint. Photo by: Shaun Deskins
 Signature Designs Kitchen | Bath | Interiors

Simple kitchen gets a sprinkle of glamour. We like to think of this simple kitchen remodel as an elevated white shaker kitchen. We incorporated old and new into this space. The plan was to keep the existing appliances and then due to the age of the existing appliance which were failing in the old kitchen, we upgraded with a wolf flush induction cooktop, a cove dishwasher that we paneled and subzero columns. The finishing touch was the elegant chandelier and island in quartzite. The result is a kitchen that is loved by the family and by us! .
.
.
 Michael Grant Homes

Eat-in kitchen - contemporary eat-in kitchen idea in Austin with recessed-panel cabinets, light wood cabinets, white backsplash, stone slab backsplash, stainless steel appliances, an island and white countertops
 Deskins Group LLC
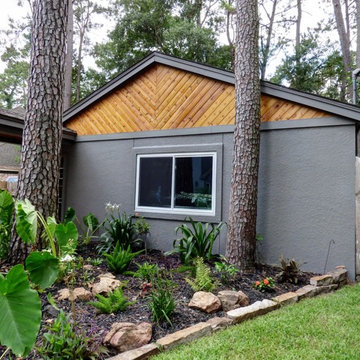
This project is the modernization of a 40 year old contemporary style home. The original wood siding was failing and there were several leaks. Our in-house designer worked for several months with the owner mocking up several options before they decided on the stained 6" cedar tongue and groove design we ended up installing. It is not everyday we see a house have such a transformation with just a siding change and repaint. Photo by: Shaun Deskins
41