
Search results for "Failed" in Home Design Ideas
 Bridges Const.
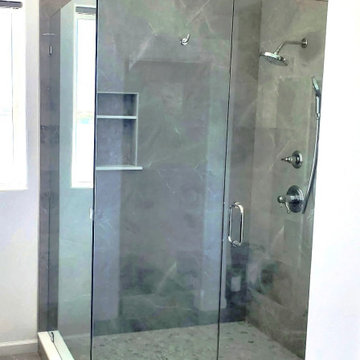
Complete M. Bath makeover, We also replaced windows that failed and solved an ongoing ext. leak problem in the stucco.
Features: New Shaker cabinetry by KCD, Quartz countertops, A dated fiberglass tub and shower enclosure was replaced with a custom shower that included a shampoo niche, frameless glass enclosure and complimentedwith new tile flooring. All new exhaust venting, Led recessed cans and Led mirrors were installed. Before and after pictures tell it all!
 MDT Design Build
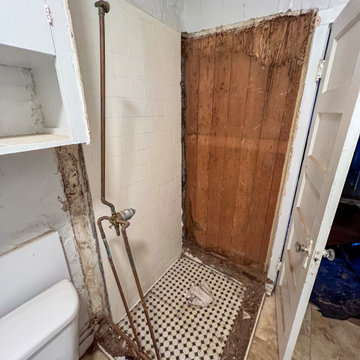
What started as a severely deteriorated bathroom with failing plumbing, decayed walls, and outdated tile was fully transformed into a serene, spa-inspired retreat. The renovation began with a complete gutting of the space down to the studs, removing all rotted wood, corroded pipes, and mold-prone materials.
The finished space features custom travertine tile throughout, a frameless glass shower enclosure with built-in bench, mosaic accent trim, and a rain-style shower fixture. A sleek custom vanity with granite countertop and updated plumbing fixtures completes the space, along with new electrical, lighting, and ventilation. Every detail was designed and executed to deliver lasting comfort, functionality, and timeless elegance.
 Pacific Garden Design
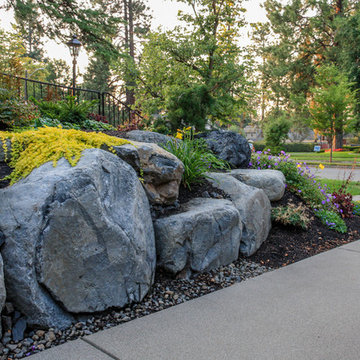
With a narrow driveway and leaning concrete retaining walls, parking was a major challenge at this 1938 brick Tudor on Spokane's South Hill. Crumbling concrete stairs added another layer of difficulty, and after a particularly rough winter, the homeowners were ready for a change. The failing concrete walls were replaced with stacked boulders, which created space for a new, wider driveway. Natural stone steps offer access to the backyard, while the new front stairs and sidewalk provide a safe route to the front door. The original iron railings were preserved and modified to be reused with the new stairs.
Find the right local pro for your project
 Studio 316 Creative, LLC

This Mequon master on-suite from the 80's was in serious need of a face lift! While it may be a large bathroom, it certainly was not up to date and did not meet the needs of the client.
We designed a complete gut and re-build including the removal of a window that only looked over the solarium below!
The result is a timeless design that allowed the homeowner to sell his home, after many failed attempts with the old bathroom, and meets the needs of the future buyers!
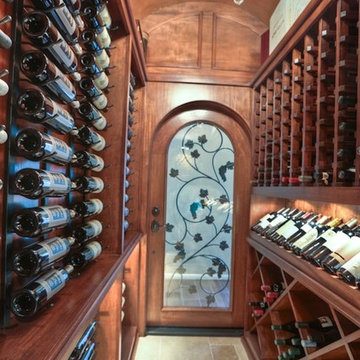
 ETO Doors
The door you are viewing is truly solid. The panels, stiles and rails are 100% solid Brazilian mahogany wood. These Iron Grille Doors are great for entry doors and other unique entrances. They are Exterior Grade and can be used for interiors as well.These fine works of art never fail to impress visitors and clients by virtue of their craftsmanship, artistry and vision. Our Brazilian Mahogany is very carefully selected and is superior to other forms of mahogany in the market today.
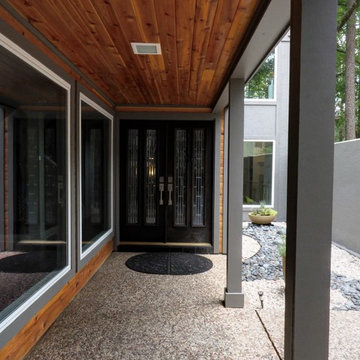
 Deskins Group LLC
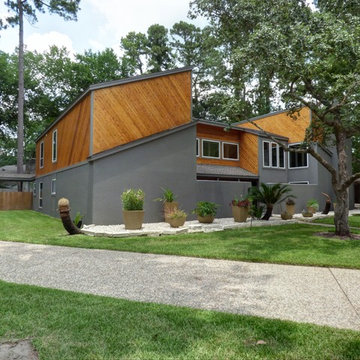
This project is the modernization of a 40 year old contemporary style home. The original wood siding was failing and there were several leaks. Our in-house designer worked for several months with the owner mocking up several options before they decided on the stained 6" cedar tongue and groove design we ended up installing. It is not everyday we see a house have such a transformation with just a siding change and repaint. Photo by: Shaun Deskins

 Steveworks LLC
This kitchen's failing appliances and dingy cabinets were updated with new, more functional ones. (The new fridge and dishwasher are backordered.)
Mid-sized trendy l-shaped white floor and porcelain tile eat-in kitchen photo in Boston with an island, shaker cabinets, gray cabinets, quartz countertops, white backsplash, ceramic backsplash, stainless steel appliances, black countertops and an undermount sink
Mid-sized trendy l-shaped white floor and porcelain tile eat-in kitchen photo in Boston with an island, shaker cabinets, gray cabinets, quartz countertops, white backsplash, ceramic backsplash, stainless steel appliances, black countertops and an undermount sink

 Excelsior Design Group & Danberry Building Corp
At the end of 2012, Danberry came across what was then a rundown home in the Casco Point neighborhood of Orono, in desperate need of some design help. A failed attempt by the previous owner to remodel it as an investment had left it abandoned for years. But when the Danberry’s got a glimpse of this diamond in the rough, they knew it had potential. The project included a completely remodeled kitchen, bathroom, basement and living room.
 Excelsior Design Group & Danberry Building Corp
At the end of 2012, Danberry came across what was then a rundown home in the Casco Point neighborhood of Orono, in desperate need of some design help. A failed attempt by the previous owner to remodel it as an investment had left it abandoned for years. But when the Danberry’s got a glimpse of this diamond in the rough, they knew it had potential. The project included a completely remodeled kitchen, bathroom, basement and living room.
 Deskins Group LLC
This project is the modernization of a 40 year old contemporary style home. The original wood siding was failing and there were several leaks. Our in-house designer worked for several months with the owner mocking up several options before they decided on the stained 6" cedar tongue and groove design we ended up installing. It is not everyday we see a house have such a transformation with just a siding change and repaint. Photo by: Shaun Deskins
 Excelsior Design Group & Danberry Building Corp
At the end of 2012, Danberry came across what was then a rundown home in the Casco Point neighborhood of Orono, in desperate need of some design help. A failed attempt by the previous owner to remodel it as an investment had left it abandoned for years. But when the Danberry’s got a glimpse of this diamond in the rough, they knew it had potential. The project included a completely remodeled kitchen, bathroom, basement and living room.
 Misiaszek Turpin pllc
The 800 square-foot guest cottage is located on the footprint of a slightly smaller original cottage that was built three generations ago. With a failing structural system, the existing cottage had a very low sloping roof, did not provide for a lot of natural light and was not energy efficient. Utilizing high performing windows, doors and insulation, a total transformation of the structure occurred. A combination of clapboard and shingle siding, with standout touches of modern elegance, welcomes guests to their cozy retreat.
The cottage consists of the main living area, a small galley style kitchen, master bedroom, bathroom and sleeping loft above. The loft construction was a timber frame system utilizing recycled timbers from the Balsams Resort in northern New Hampshire. The stones for the front steps and hearth of the fireplace came from the existing cottage’s granite chimney. Stylistically, the design is a mix of both a “Cottage” style of architecture with some clean and simple “Tech” style features, such as the air-craft cable and metal railing system. The color red was used as a highlight feature, accentuated on the shed dormer window exterior frames, the vintage looking range, the sliding doors and other interior elements.
Photographer: John Hession
 Spencer Richards

In this living room, we were working with an open concept floor plan that was both dining room and living room. We found a great emerald green velvet sofa -- it was giving us "art deco Paris", and we paired it with a vintage rattan armchair we found in a West Palm Beach antiques store, and a contemporary marble table. All sitting on top of the world's greatest sisal rug, Ikea's "Lohals" rug. This thing has never failed us! The walls are a very very light grey, and we installed inside-mount woven bamboo blinds for a classic effect.
 Excelsior Design Group & Danberry Building Corp
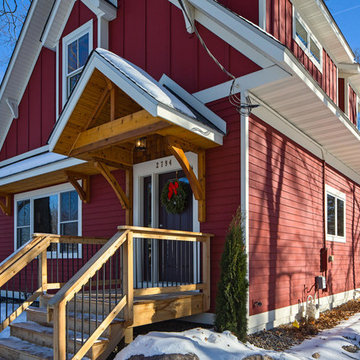
At the end of 2012, Danberry came across what was then a rundown home in the Casco Point neighborhood of Orono, in desperate need of some design help. A failed attempt by the previous owner to remodel it as an investment had left it abandoned for years. But when the Danberry’s got a glimpse of this diamond in the rough, they knew it had potential. The project included a completely remodeled kitchen, bathroom, basement and living room.
 Bridges Const.
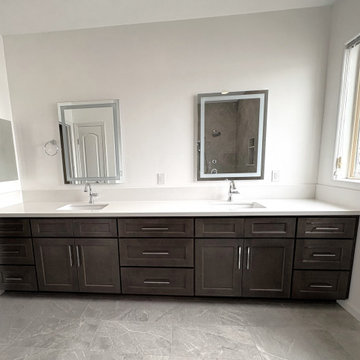
Complete M. Bath makeover, We also replaced windows that failed and solved an ongoing ext. leak problem in the stucco.
Features: New Shaker cabinetry by KCD, Quartz countertops, A dated fiberglass tub and shower enclosure was replaced with a custom shower that included a shampoo niche, frameless glass enclosure and complimentedwith new tile flooring. All new exhaust venting, Led recessed cans and Led mirrors were installed. Before and after pictures tell it all!
 Hatfield Creations
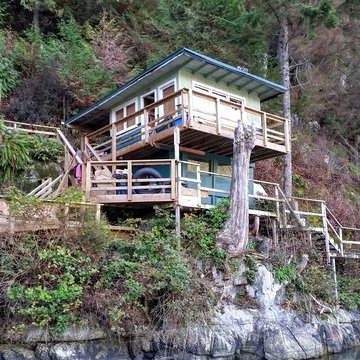
Before - A large tree fell on the cabin, shifting the entire thing towards the water. The original foundation was failing so badly, by the time we came to do this restoration we were truly amazed that it was still standing.
 Excelsior Design Group & Danberry Building Corp
At the end of 2012, Danberry came across what was then a rundown home in the Casco Point neighborhood of Orono, in desperate need of some design help. A failed attempt by the previous owner to remodel it as an investment had left it abandoned for years. But when the Danberry’s got a glimpse of this diamond in the rough, they knew it had potential. The project included a completely remodeled kitchen, bathroom, basement and living room.
 Coast to Coast Imports, LLC
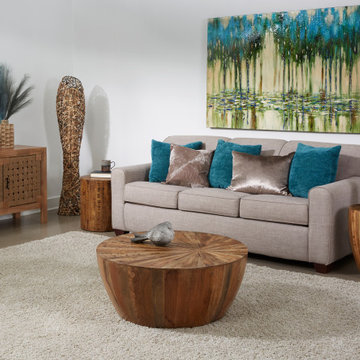
Natural wood tones in a wide variety of shades and enhanced with our Del Sol Brown finish radiate out from the offset center of this remarkable Cocktail Table, cascading down the curved sides in a waterfall of visual delight. A stunning piece to build your living room or den around, and one that will never fail to grab the admiration of all that see it.
 Signature Designs Kitchen | Bath | Interiors
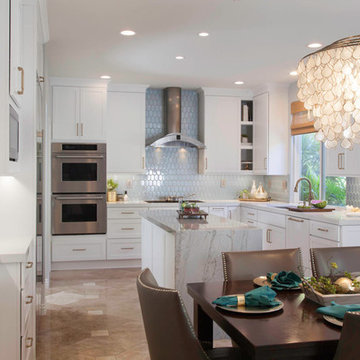
Simple kitchen gets a sprinkle of glamour. We like to think of this simple kitchen remodel as an elevated white shaker kitchen. We incorporated old and new into this space. The plan was to keep the existing appliances and then due to the age of the existing appliance which were failing in the old kitchen, we upgraded with a wolf flush induction cooktop, a cove dishwasher that we paneled and subzero columns. The finishing touch was the elegant chandelier and island in quartzite. The result is a kitchen that is loved by the family and by us! .
.
.
 Deskins Group LLC
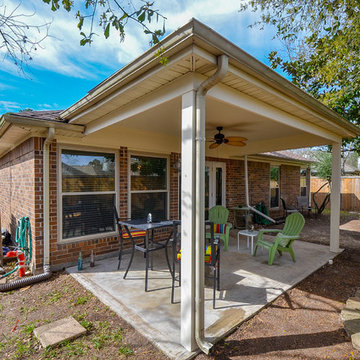
This project started as poorly designed patio cover from the late 90's or early 2000's. The contractor anchored the entire cover to the fascia of the house and failed to provide adequate waterproofing to keep water out of the key structural members. The structure was rotting so bad the cover had settled several inches and needed to be propped up. We removed the aluminum wraps and existing beams, cut the existing fascia back so the beams could anchor to the wall and not the fascia, we then raised it back to the original height and reframed it with new beams, posts, and additional ceiling joists, and then installed Hardie wraps and soffits and painted everything.
40