
Search results for "Farther" in Home Design Ideas
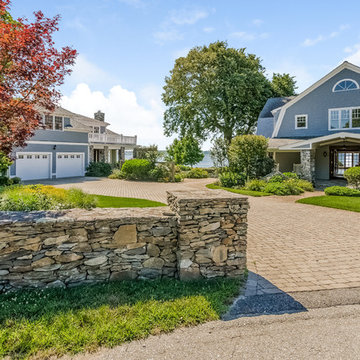
 Lila Delman Real Estate International
 18 - 20 Stonegate Rd | Warren, Rhode Island
© Lila Delman Real Estate International
Take a winding pastoral drive thru rural Warren, Rhode Island to first discover the charming waterfront community of Touisset. This collection of bay oriented residences is often considered the hidden gem of the East Bay. Drive a bit farther to Stonegate Road to the very tip and discover this exclusive waterfront estate enclave.
18-20 Stonegate Road is a serene & private two home compound comprising 2.5 acres of architectural and natural beauty with 500 feet of water frontage. Surrounded by the pristine waters of Mt. Hope Bay the estate’s perfect grounds appear to melt the long stretch of lawn into the water’s soft, lapping edges. From grass down to sandy beach, the extraordinary rhythms of life, at the water’s edge, are played out before you in sight, sound and smells of the sea. This is the setting for a most exceptional estate.
The fully renovated 5,000 square foot main house is a charming rendition of a classic 1920s shingle & stone architecture, perfect for today’s modern seaside living. With a spacious bright cooks kitchen, five generous bedrooms and four baths this is the perfect full time retreat. To this add: a beach stone fireplace, gracious staircase, gleaming hardwood floors and luxury finishes. Various porches and terraces grace the house on every level for full enjoyment of the outdoors.
A Carriage house for guests and autos has been recently built which blends effortlessly into the property themes of waterfront grace and natural harmony. Step inside to find a huge living room with incredible soaring ceilings. Featuring a floor to ceiling stone fireplace, small kitchen, and bathroom on the ground level. Go up the grand staircase to a large sleeping loft space with its own half bath. Also, on this level is a sun terrace with water views on all sides.
This extraordinary property is landscaped to seaside perfection. Classic gardens are beautifully laid out around and in between the stunning architecture. These gardens are surrounded by vast expanses of lawn down to the beach and water blue waters beyond.
 Marsoni Home Restoration
Felicia Evans - photographer
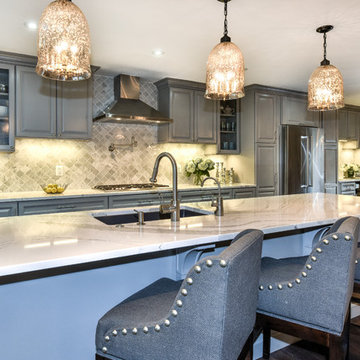
Example of a transitional dark wood floor kitchen design in DC Metro with an undermount sink, raised-panel cabinets, gray cabinets, quartz countertops, white backsplash, mosaic tile backsplash and stainless steel appliances
Example of a transitional dark wood floor kitchen design in DC Metro with an undermount sink, raised-panel cabinets, gray cabinets, quartz countertops, white backsplash, mosaic tile backsplash and stainless steel appliances
Find the right local pro for your project


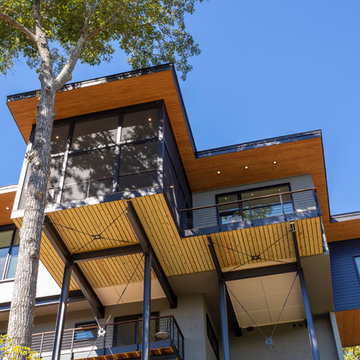
 Christensen Design Management
History:
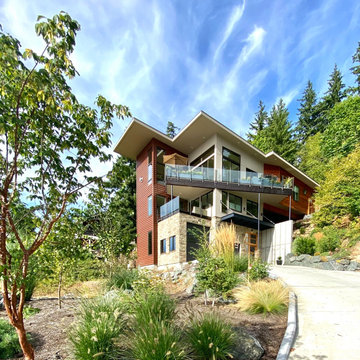
Client was given a property, that was extremely difficult to build on, with a very steep, 25-30' drop. They tried to sell the property for many years, with no luck. They finally decided that they should build something on it, for themselves, to prove it could be done. No access was allowed at the top of the steep incline. Client assumed it would be an expensive foundation built parallel to the hillside, somehow.
Program:
The program involved a level for one floor living, (LR/DR/KIT/MBR/UTILITY) as an age-in-place for this recently retired couple. Any other levels should have additional bedrooms that could also feel like a separate AirBnB space, or allow for a future caretaker. There was also a desire for a garage with a recreational vehicle and regular car. The main floor should take advantage of the primary views to the southwest, even though the lot faces due west. Also a desire for easy access to an upper level trail and low maintenance materials with easy maintenance access to roof. The preferred style was a fresher, contemporary feel.
Solution:
A concept design was presented, initially desired by the client, parallel to the hillside, as they had originally envisioned.
An alternate idea was also presented, that was perpendicular to the steep hillside. This avoided having difficult foundations on the steep hillside, by spanning... over it. It also allowed the top, main floor to be farther out on the west end of the site to avoid neighboring view blockage & to better see the primary southwest view. Savings in foundation costs allowed the installation of a residential elevator to get from the garage to the top, main living level. Stairs were also available for regular exercise. An exterior deck was angled towards the primary SW view to the San Juan Islands. The roof was originally desired to be a hip style on all sides, but a better solution allowed for a simple slope back to the 10' high east side for easier maintenance & access, since the west side was almost 50' high!
The clients undertook this home as a speculative, temporary project, intending for it to add value, to sell. However, the unexpected solution, and experience in living here, has them wanting to stay forever.
 Decor By Carol Fisher LLC
Décor By Carol Fisher
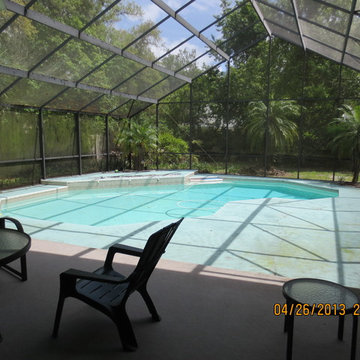
Inspiration for a large tropical backyard concrete and custom-shaped natural pool remodel in Orlando
Inspiration for a large tropical backyard concrete and custom-shaped natural pool remodel in Orlando
 Ginkgo Leaf Studio
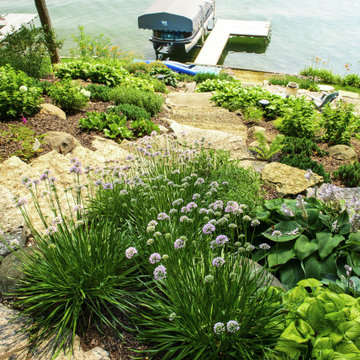
Farther down the hillside, we were able to use sun-tolerant perennials and shrubs on both sides of the natural stone path.
Renn Kuhnen Photography
Large trendy backyard stone patio photo in Milwaukee
Large trendy backyard stone patio photo in Milwaukee
 Christensen Design Management
History:
Client was given a property, that was extremely difficult to build on, with a very steep, 25-30' drop. They tried to sell the property for many years, with no luck. They finally decided that they should build something on it, for themselves, to prove it could be done. No access was allowed at the top of the steep incline. Client assumed it would be an expensive foundation built parallel to the hillside, somehow.
Program:
The program involved a level for one floor living, (LR/DR/KIT/MBR/UTILITY) as an age-in-place for this recently retired couple. Any other levels should have additional bedrooms that could also feel like a separate AirBnB space, or allow for a future caretaker. There was also a desire for a garage with a recreational vehicle and regular car. The main floor should take advantage of the primary views to the southwest, even though the lot faces due west. Also a desire for easy access to an upper level trail and low maintenance materials with easy maintenance access to roof. The preferred style was a fresher, contemporary feel.
Solution:
A concept design was presented, initially desired by the client, parallel to the hillside, as they had originally envisioned.
An alternate idea was also presented, that was perpendicular to the steep hillside. This avoided having difficult foundations on the steep hillside, by spanning... over it. It also allowed the top, main floor to be farther out on the west end of the site to avoid neighboring view blockage & to better see the primary southwest view. Savings in foundation costs allowed the installation of a residential elevator to get from the garage to the top, main living level. Stairs were also available for regular exercise. An exterior deck was angled towards the primary SW view to the San Juan Islands. The roof was originally desired to be a hip style on all sides, but a better solution allowed for a simple slope back to the 10' high east side for easier maintenance & access, since the west side was almost 50' high!
The clients undertook this home as a speculative, temporary project, intending for it to add value, to sell. However, the unexpected solution, and experience in living here, has them wanting to stay forever.
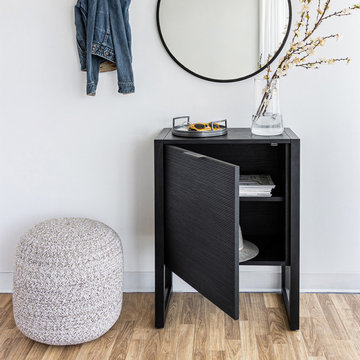
 Style In Form
For the perfect small storage piece look no farther than our Irving 1-door black sideboard.
A perfect combination of trending design and function, this wood storage cabinet is finished with an ash veneer in matte black wood stain, and runner legs that add stylish detail. At 14” deep, this sleek minimalist 1-door cabinet is easy to place in the home. The shallow depth makes it a perfect fit for smaller spaces, dining rooms, living rooms, bedrooms and entryways.
At 24.5” wide, is a perfect addition to smaller kitchens, dining spaces and bedrooms.

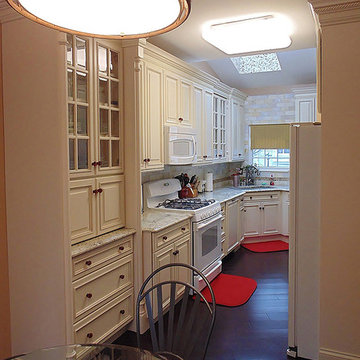
 US Kitchens & Baths
In this galley kitchen we added a standard cabinet and combined to create a custom recessed hutch with mullion beveled glass doors and flanked with pilasters; recessed corner sink, glass tile backsplash. By Rob Rasmussen
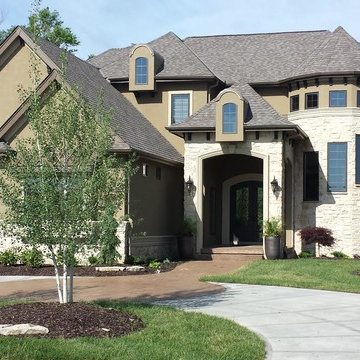
 Advanced House Plans
29345 Legacy Hills
Equally at home in the French countryside and your favorite neighborhood, this lovely French Country-style, 1-1/2 story house plan exudes classic style.
Double doors, sheltered within a covered porch, open to immediate views of the dining room, as well as a gracefully curved, sunlit staircase, and the great room farther inside. The great room, with an 11-foot-high beamed ceiling, is warmed by a fireplace and brightened by a wall of windows to the rear.
The great room, kitchen and breakfast area lie open to one another. The kitchen includes an island work station and sizeable walk-in pantry. Just steps away is the laundry room with counters and utility sink. An adjoining mud room with bench and lockers acts as a buffer between the home's living areas and the 2-car, side-load garage.
Double doors open into the master suite, with a 10-foot-high ceiling. The bath area features his-and-her vanities, walk-in shower, corner soaking tub, compartmented toilet and sizeable walk-in closet.
This home plans upstairs, all secondary bedrooms have walk-in closets. Bedrooms 2 and 3 share a Jack-n-Jill bath, while bedroom 4 has its own bath that includes both tub and shower. A sunny, centrally located step-up loft provides a common space to relax or study. The adjacent landing offers a bird's eye view of the entry hall below.
Designed by Advanced House Plans
 Adam Hartig
Adam Hartig
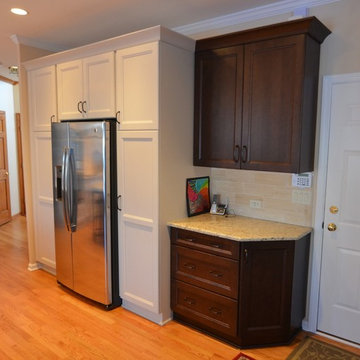
Open concept kitchen - large traditional l-shaped medium tone wood floor open concept kitchen idea in Other with an undermount sink, flat-panel cabinets, white cabinets, granite countertops, beige backsplash, stone tile backsplash, stainless steel appliances and an island
Open concept kitchen - large traditional l-shaped medium tone wood floor open concept kitchen idea in Other with an undermount sink, flat-panel cabinets, white cabinets, granite countertops, beige backsplash, stone tile backsplash, stainless steel appliances and an island
 Custom Water Creations
Sedona Contemporary Negative Edge Spa

Small southwest backyard stone and round infinity pool fountain photo in Phoenix
Small southwest backyard stone and round infinity pool fountain photo in Phoenix
 Archadeck of Birmingham

This project encompassed not only the addition of screens to the existing porch cover, but we also added substantial posts and framing. The exterior is finished with the same Hardie siding present on the home’s exterior. It is as if the screened addition was always there — only someone who knew the area was originally was a covered porch would be the wiser! Taking the details a step farther, we also installed the french doors you see in the picture above to allow more light into the home and better access to the screened porch.

 High Desert Designs, llc
Xeric butterfly garden. Russian sage. yarrow, bee balm and echinacea grow very large with very little water.
Anne Hartshorn
Design ideas for a mid-sized contemporary full sun backyard landscaping in Denver for summer.
Design ideas for a mid-sized contemporary full sun backyard landscaping in Denver for summer.
 Wiggins Custom Builders

The Galloway House located in Grimesland NC was built in 1840. This project included demolition of an existing addition and construction of a new kitchen addition. It also included tree removal and new exterior landscaping.
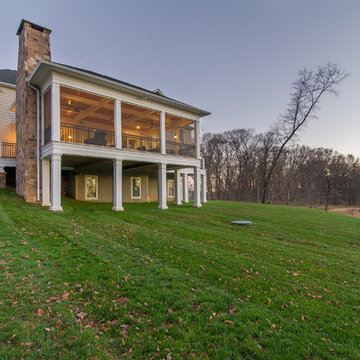


 Archadeck of Austin
As you can see in the photos, the posts supporting this pergola extend farther into the yard than the deck does. The unusual features at the top of this pergola start with a 4 × 12-ft. beam system all the way around the area to be covered. Within the outer 4 × 12 structure, we created an inner series of 4 × 12 and 4 × 8 beams.
22