
Search results for "Farther" in Home Design Ideas


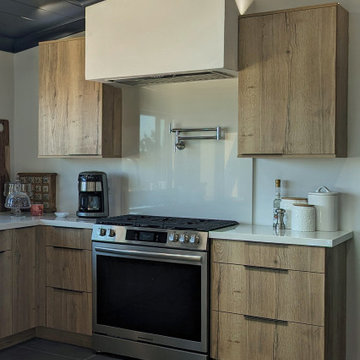
 San Luis Kitchen Co.
Natural Halifax Oak Laminate cabinets with vertical grain matching gives a warm contemporary feel to this kitchen in a rural home on California's central coast. Simple yet elegant!
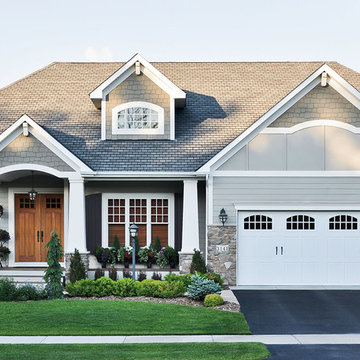
 Pella Windows and Doors
Architect Series® 8’ core Craftsman entry door and arch head, double-hung and fixed windows.
Inspiration for a craftsman exterior home remodel in Other
Inspiration for a craftsman exterior home remodel in Other
Find the right local pro for your project
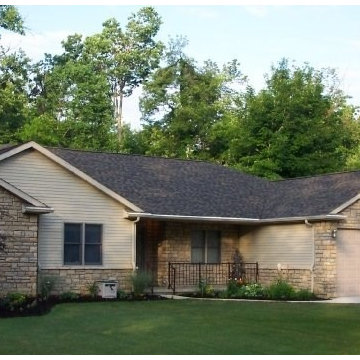
 S&S Fine Homes, Ltd.
This ranch style home was built on a quiet cul-de-sac street at Indian Lake. The addition of the cultured stone on the front of the house was a perfect accent to the vinyl siding. The front porch is great for evening sitting. This home show cases the quality, and craftsmanship that S & S Fine Homes, Ltd brings to each and every home they build.
S & S Fine Homes can make your vision come to life with our Drawing and Design department.
Looking for a top notch builder that offers the highest quality for detail & craftsmanship then look no farther than S & S Fine Homes.
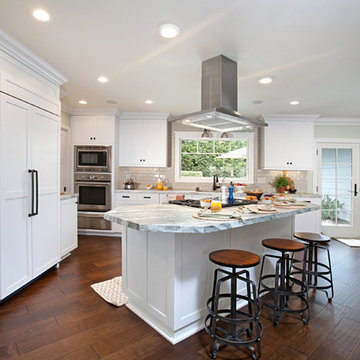
 Jackson Design & Remodeling
Jackson Design and Remodeling
Example of a classic kitchen design in San Diego
Example of a classic kitchen design in San Diego
 Katie Hutchison Studio

Constructed in two phases, this renovation, with a few small additions, touched nearly every room in this late ‘50’s ranch house. The owners raised their family within the original walls and love the house’s location, which is not far from town and also borders conservation land. But they didn’t love how chopped up the house was and the lack of exposure to natural daylight and views of the lush rear woods. Plus, they were ready to de-clutter for a more stream-lined look. As a result, KHS collaborated with them to create a quiet, clean design to support the lifestyle they aspire to in retirement.
To transform the original ranch house, KHS proposed several significant changes that would make way for a number of related improvements. Proposed changes included the removal of the attached enclosed breezeway (which had included a stair to the basement living space) and the two-car garage it partially wrapped, which had blocked vital eastern daylight from accessing the interior. Together the breezeway and garage had also contributed to a long, flush front façade. In its stead, KHS proposed a new two-car carport, attached storage shed, and exterior basement stair in a new location. The carport is bumped closer to the street to relieve the flush front facade and to allow access behind it to eastern daylight in a relocated rear kitchen. KHS also proposed a new, single, more prominent front entry, closer to the driveway to replace the former secondary entrance into the dark breezeway and a more formal main entrance that had been located much farther down the facade and curiously bordered the bedroom wing.
Inside, low ceilings and soffits in the primary family common areas were removed to create a cathedral ceiling (with rod ties) over a reconfigured semi-open living, dining, and kitchen space. A new gas fireplace serving the relocated dining area -- defined by a new built-in banquette in a new bay window -- was designed to back up on the existing wood-burning fireplace that continues to serve the living area. A shared full bath, serving two guest bedrooms on the main level, was reconfigured, and additional square footage was captured for a reconfigured master bathroom off the existing master bedroom. A new whole-house color palette, including new finishes and new cabinetry, complete the transformation. Today, the owners enjoy a fresh and airy re-imagining of their familiar ranch house.
Photos by Katie Hutchison
 Katie Hutchison Studio
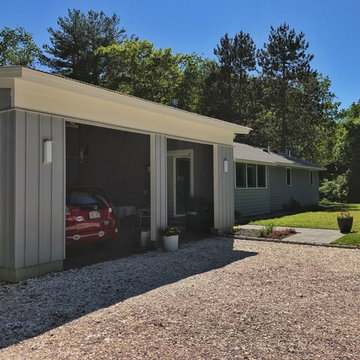
Constructed in two phases, this renovation, with a few small additions, touched nearly every room in this late ‘50’s ranch house. The owners raised their family within the original walls and love the house’s location, which is not far from town and also borders conservation land. But they didn’t love how chopped up the house was and the lack of exposure to natural daylight and views of the lush rear woods. Plus, they were ready to de-clutter for a more stream-lined look. As a result, KHS collaborated with them to create a quiet, clean design to support the lifestyle they aspire to in retirement.
To transform the original ranch house, KHS proposed several significant changes that would make way for a number of related improvements. Proposed changes included the removal of the attached enclosed breezeway (which had included a stair to the basement living space) and the two-car garage it partially wrapped, which had blocked vital eastern daylight from accessing the interior. Together the breezeway and garage had also contributed to a long, flush front façade. In its stead, KHS proposed a new two-car carport, attached storage shed, and exterior basement stair in a new location. The carport is bumped closer to the street to relieve the flush front facade and to allow access behind it to eastern daylight in a relocated rear kitchen. KHS also proposed a new, single, more prominent front entry, closer to the driveway to replace the former secondary entrance into the dark breezeway and a more formal main entrance that had been located much farther down the facade and curiously bordered the bedroom wing.
Inside, low ceilings and soffits in the primary family common areas were removed to create a cathedral ceiling (with rod ties) over a reconfigured semi-open living, dining, and kitchen space. A new gas fireplace serving the relocated dining area -- defined by a new built-in banquette in a new bay window -- was designed to back up on the existing wood-burning fireplace that continues to serve the living area. A shared full bath, serving two guest bedrooms on the main level, was reconfigured, and additional square footage was captured for a reconfigured master bathroom off the existing master bedroom. A new whole-house color palette, including new finishes and new cabinetry, complete the transformation. Today, the owners enjoy a fresh and airy re-imagining of their familiar ranch house.
Photos by Katie Hutchison
 Tanya Ryan Design

Newly remodeled kitchen in this Beach Condo Rental maintained the original cabinetry but with an updated look. Painting the cabinets freshened up the space and spread the budget farther. With new countertops, backsplash, sink, fixtures and appliances the space feels brand new.
 S&S Fine Homes, Ltd.
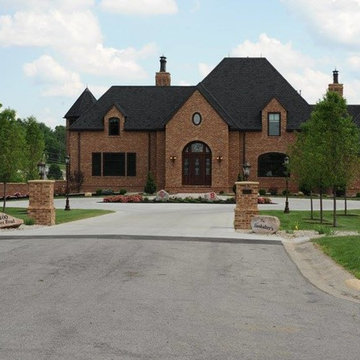
This 10,000 sq. ft. beautiful brick home has many custom features that show case the quality, and craftsmanship that S & S Fine Homes, Ltd bring to each and every home they build.
S & S Fine Homes can make your vision come to life with our Drawing and Design department.
Looking for a top notch builder that offers the highest quality for detail & craftsmanship then look no farther than S & S Fine Homes.
 America Green Builders
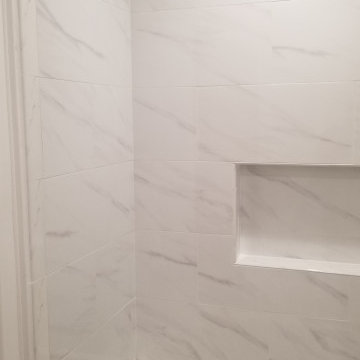
In this project we remodeled the entire house completely and we added a master bathroom with laundry, a walk-in closet and we extended the kitchen farther out.
In the main house we remodeled the kitchen, the guest bathroom, the 2 bedrooms and the living room. We added Led lights all over the place with it's own dimmers. We installed new vinyl wood planks floors. We upgraded the electric box and re-wired the house. We also installed new windows and doors throughout the house and replaced the entire roof shingles.
Took us 3 month to complete the job.

 Blythe Building Company
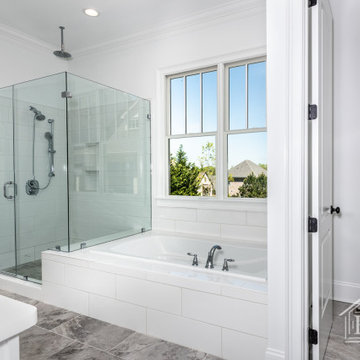
The master bathroom has a large dual vanity with plenty of storage and counter space for two. And the separate drop-in tub surround extends a bit farther than usual to provide a handy built-in shower bench for the oversized glassed-in shower with three showerheads.

![Design Fixation [Faith Provencher]](https://st.hzcdn.com/fimgs/07a3fbf7003fc8b3_6655-w32-h32-b0-p0--.jpg) Design Fixation [Faith Provencher]
Design Fixation [Faith Provencher]Photo: Faith Towers © 2017 Houzz
Photo of a traditional landscaping in Burlington.
Photo of a traditional landscaping in Burlington.
 Sterling Kitchen & Bath
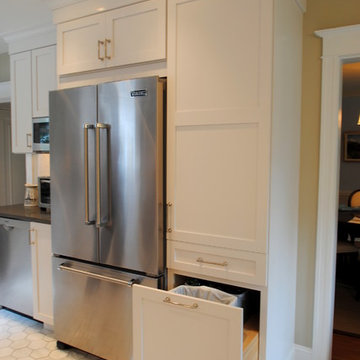
Inspiration for a contemporary marble floor eat-in kitchen remodel in Philadelphia with shaker cabinets, white cabinets, quartz countertops, stainless steel appliances and no island
 Mitchell Wall Architecture and Design
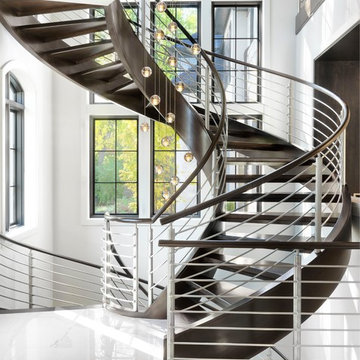
The driving factor behind the design was to create a more formal and elegant look to the front of the house, while also creating a more casual yet refined space on the back side of the house where our clients could entertain and gather as a family. It works perfectly.
The focal point of the main living area is the 3 sided fireplace with custom built-in glass wine cooler designed by Mitchell Wall's Greg Garrett. The overall feel of the interior was to be modern with sleek, clean lines.
Project Partners:
1. REA Homes, General Contractor
2. Tamsin Design Group, Interior Design
3. Matthew McFarland, Photography
 The Outdoor Kitchen Design Store
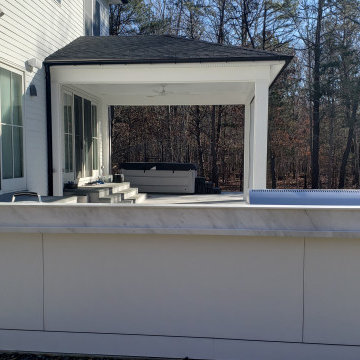
Outdoor Dining and entertaining continues to be fabulous in the Hamptons. This Euro Outdoor Kitchen by The Outdoor Kitchen Design Store in Southampton clearly depicts living beyond the walls of your home Fabulously. The Caliber Grill Rockwell model is clearly unique with its hood rolling back into the cabinetry. Farther to the right past the outdoor refrigerator and ice machine is the EVO grill which diversifies the cooking experience outdoors. The Evo offers a generous 30" cast iron surface allowing you to cook omelets, crepes, french toast, grilled sandwiches, fajitas, luncheon sandwiches, scampi, swordfish and chicken fillets. With this fully equipped outdoor kitchen you can cook anything outdoors that you would normally cook indoors. Time to get Outdoors and entertain Fabulously with friends and family. Elevate your outdoor living lifestyle with this contemporary Outdoor Kitchen.
 Dreamwork Kitchens
From builder standard to designer upgrade.
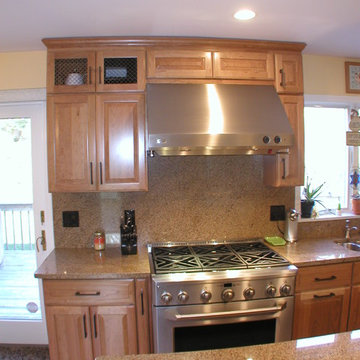
A recent project of ours in Harrison NY had us taking an adequate builder designed kitchen to something much more special. The original layout led to traffic jams while entertaining and valuable storage was lost due to the fact that the cabinets did not go to the ceiling.
The new design moves the refrigerator out of the traffic pattern that often lead to gridlock
in previous years as well as providing ample storage for trays and baking sheets in the slim pantry. Grillwork doors allow for airflow from the air-conditioning vents, while still allowing for cabinets to the ceiling.
A professional grade range replaces the old smaller model, with a heavy-duty hood to assure complete ventilation no matter what the cook creates. The microwave moves farther down the work triangle to assure that the heating of a cup of coffee or bag of popcorn need never interfere with the chef again. Equally of value is the island mini-frig not just to chill the occasional bottle of wine, but to keep the kids sodas out the main refrigerator.
And then there is the desk/ command central area. The formerly blank wall where no piece of furniture seemed to fit, because of the radiator, has become an efficient home office.
With room for two people to work, grown-ups can search Food Network for recipes while the kids do their homework – problem area solved!
view on new range
 Signature Stamped Concrete, LLC
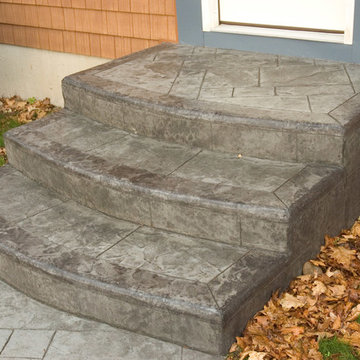
The old brick steps were crumbling apart. We made the new landing wider, and extended it farther from the house, with the steps larger as well. The steps are pinned to the house with rebar dowels to prevent settling and movement. We used about 1.5 yards of concrete, colored inegrally with Solomon Slate color, and a Brickform Light Gray Release agent.
 America Green Builders
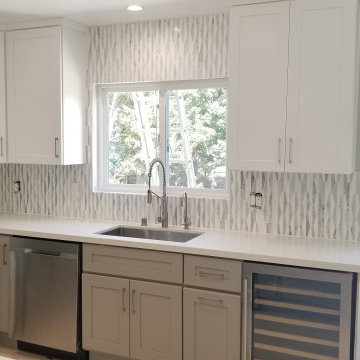
In this project we remodeled the entire house completely and we added a master bathroom with laundry, a walk-in closet and we extended the kitchen farther out.
In the main house we remodeled the kitchen, the guest bathroom, the 2 bedrooms and the living room. We added Led lights all over the place with it's own dimmers. We installed new vinyl wood planks floors. We upgraded the electric box and re-wired the house. We also installed new windows and doors throughout the house and replaced the entire roof shingles.
Took us 3 month to complete the job.
 Green Acres Landscaping & Aquascapes

Photo of a huge traditional full sun backyard brick landscaping in Other.
23