
Search results for "Feature enables" in Home Design Ideas
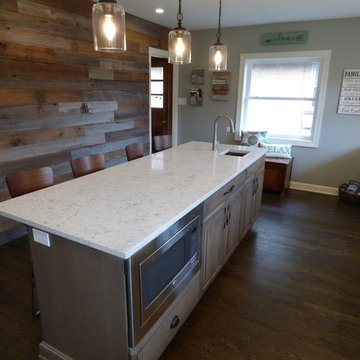
 DDS Design Services, LLC by Jeff Kida
This family of three was willing to sacrifice a small bedroom and hallway to create this Barn Wood Beauty. Combining the rooms allowed us to create a large island tons of counter space and enabled the home to have it's first dishwasher. The design oriented client added several accents of her own with pendents, wall lights and of course the Barn Wood accent all and Barn Door. Features, Hanstone Quartz Counter top, UltraCraft Cabinetry, Kohler Sink and Faucets.
Photos By Jeff Kida
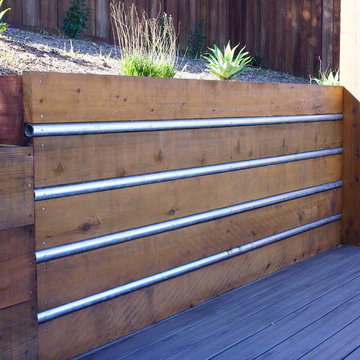
 Del Conte’s M & H Landscape Construction
Design ideas for a mid-sized modern full sun backyard landscaping in San Francisco with decking.
 Into the Garden Room

We love how this room sits behind the Pine tree which also acts as shading from the full sun.
This room was based on our Dawn design with a small canopy, The clients wanted a multi-functioning garden room that provided the correct conditions for general storage as well as a separate home office.

Externally, the room was clad in Millboard composite Shadow line Golden oak fitted horizontally.
and was further complemented with millboard antique Oak decking.
Internally the room featured a Vertical electric heater and was powered and complemented with armoured electrical power cable down the side of the garden along with triple CAT 6 cable to enable high-specification internet connection to the garden room.
Fenestration was 3 leaf bifold doors.
The storage area was completed with a hidden door in the Millboard cladding, and fitted out with innovative bike storage and racking.
The lighting was on auto sensors and featured up/down lights in matt black
Find the right local pro for your project
 Into the Garden Room
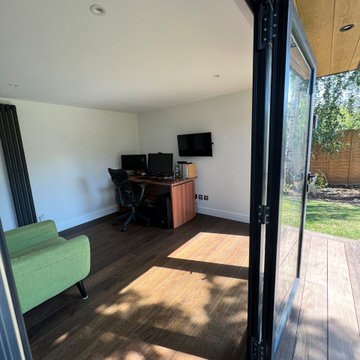
We love how this room sits behind the Pine tree which also acts as shading from the full sun.
This room was based on our Dawn design with a small canopy, The clients wanted a multi-functioning garden room that provided the correct conditions for general storage as well as a separate home office.
Externally, the room was clad in Millboard composite Shadow line Golden oak fitted horizontally.
and was further complemented with millboard antique Oak decking.
Internally the room featured a Vertical electric heater and was powered and complemented with armoured electrical power cable down the side of the garden along with triple CAT 6 cable to enable high-specification internet connection to the garden room.
Fenestration was 3 leaf bifold doors.
The storage area was completed with a hidden door in the Millboard cladding, and fitted out with innovative bike storage and racking.
The lighting was on auto sensors and featured up/down lights in matt black
 Into the Garden Room
We love how this room sits behind the Pine tree which also acts as shading from the full sun.
This room was based on our Dawn design with a small canopy, The clients wanted a multi-functioning garden room that provided the correct conditions for general storage as well as a separate home office.
Externally, the room was clad in Millboard composite Shadow line Golden oak fitted horizontally.
and was further complemented with millboard antique Oak decking.
Internally the room featured a Vertical electric heater and was powered and complemented with armoured electrical power cable down the side of the garden along with triple CAT 6 cable to enable high-specification internet connection to the garden room.
Fenestration was 3 leaf bifold doors.
The storage area was completed with a hidden door in the Millboard cladding, and fitted out with innovative bike storage and racking.
The lighting was on auto sensors and featured up/down lights in matt black
 Pacific Garden Design
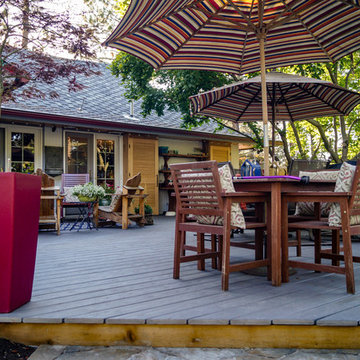
While these homeowners' 1966 Asian-inspired rancher was built for entertaining, the backyard wasn't living up to its potential. A combination of crumbling composite and wood decks wasn't functional and had become an eyesore, so they were replaced with an expanded single-level PVC deck. A new paver patio features a sunken fire pit and inset bench rocks, providing further space for entertaining. Additionally, a paver path wraps around the existing retaining wall and ramps up to the deck, providing a barrier-free entry to the house that will enable the homeowners to age in place.
 UpScapers: Landscape, Elevated

For internal courtyards, which integrate nature and daylight into home or office spaces, Vistafolia presents homeowners with multiple possibilities how to design amazing green interiors. Our signature panels provide lush, maintenance-free vertical garden solutions to evoke abundant planting for traditional or naturalistic garden schemes.
For contemporary plans, the Vistafolia system enables bespoke feature walls that heighten the visual impact of the modern interior design.

Sponsored
Columbus, OH

Wannemacher Interiors
Customized Award-Winning Interior Design Solutions in Franklin Cnty OH
 Into the Garden Room

We love how this room sits behind the Pine tree which also acts as shading from the full sun.
This room was based on our Dawn design with a small canopy, The clients wanted a multi-functioning garden room that provided the correct conditions for general storage as well as a separate home office.
Externally, the room was clad in Millboard composite Shadow line Golden oak fitted horizontally.
and was further complemented with millboard antique Oak decking.
Internally the room featured a Vertical electric heater and was powered and complemented with armoured electrical power cable down the side of the garden along with triple CAT 6 cable to enable high-specification internet connection to the garden room.
Fenestration was 3 leaf bifold doors.
The storage area was completed with a hidden door in the Millboard cladding, and fitted out with innovative bike storage and racking.
The lighting was on auto sensors and featured up/down lights in matt black
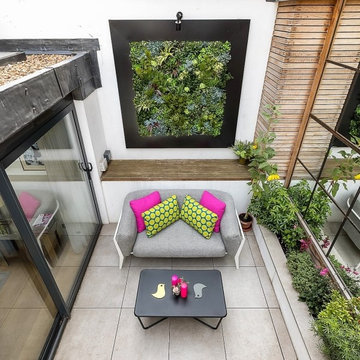 UpScapers: Landscape, Elevated
For internal courtyards, which integrate nature and daylight into home or office spaces, Vistafolia presents homeowners with multiple possibilities how to design amazing green interiors. Our signature panels provide lush, maintenance-free vertical garden solutions to evoke abundant planting for traditional or naturalistic garden schemes.
For contemporary plans, the Vistafolia system enables bespoke feature walls that heighten the visual impact of the modern interior design.

 SALA Architects
Designed by Bryan Anderson
This kitchen renovation was driven by a desire to create a space for semi-formal dining in a small eat-in kitchen. By removing an imposing central island with range, and expanding a perimeter dropped soffit, we created a well-proportioned space in which to center a table for gathering. The expanded soffit cleaned up awkward angles at the ceiling and implies a thickness to the wall from which the kitchen is carved out. Small, flexible appliances enable full cooking potential, and modular cabinets provide highly functional features in minimal space. Ebony stained base cabinets recede, white-washed upper cabinets and panels reflect light, large-format ceramic counters and backsplash withstand culinary abuse, European oak flooring and accents provide warmth, and all combine under a ceiling of metallic paper to envelop users and guests in functional comfort.
Construction by Showcase Renovations, Inc. and cabinetry by Puustelli USA
Photographs by Troy Thies
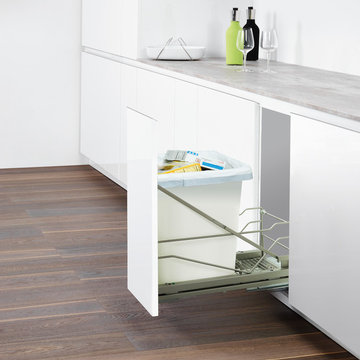
 Clever Storage by Kesseböhmer
Redesigned in 2018, Wastebin Pull Out now features a "V" shaped rail to increase frame stabilization. This enables the unit to pair effectively with our new Push-to-Open kit. Available in single or double bin units, Wastebin Pullout now offers larger 52 qt. bins in three colors to complement any kitchen decor.
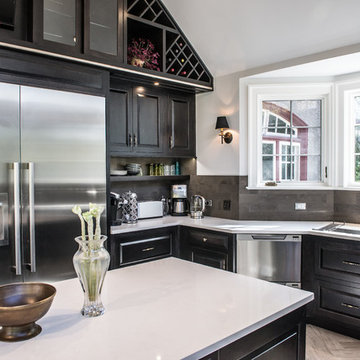
 RAJ Kitchen and Bath, LLC
This space had the potential for greatness but was stuck in the 1980's era. We were able to transform and re-design this kitchen that now enables it to be called not just a "dream Kitchen", but also holds the award for "Best Kitchen in Westchester for 2016 by Westchester Home Magazine". Features in the kitchen are as follows: Inset cabinet construction, Maple Wood, Onyx finish, Raised Panel Door, sliding ladder, huge Island with seating, pull out drawers for big pots and baking pans, pullout storage under sink, mini bar, overhead television, builtin microwave in Island, massive stainless steel range and hood, Office area, Quartz counter top.
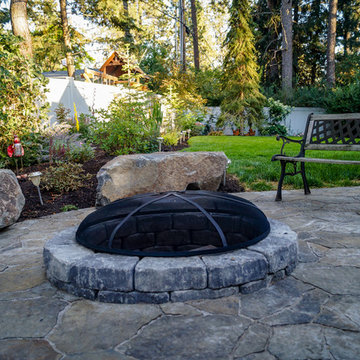 Pacific Garden Design
While these homeowners' 1966 Asian-inspired rancher was built for entertaining, the backyard wasn't living up to its potential. A combination of crumbling composite and wood decks wasn't functional and had become an eyesore, so they were replaced with an expanded single-level PVC deck. A new paver patio features a sunken fire pit and inset bench rocks, providing further space for entertaining. Additionally, a paver path wraps around the existing retaining wall and ramps up to the deck, providing a barrier-free entry to the house that will enable the homeowners to age in place.

Sponsored
Sunbury, OH

J.Holderby - Renovations
Franklin County's Leading General Contractors - 2X Best of Houzz!
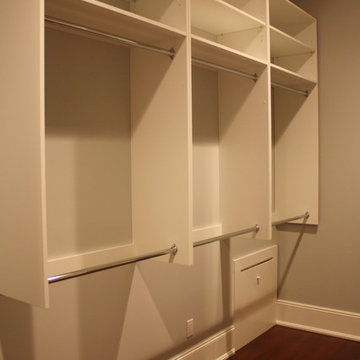
 Main Street Custom Homes & Remodeling
The existing home was deconstructed and salvageable material was reclaimed and donated for reuse. In its place, a custom 4-bedroom, 4.5-bath home was built. The new home incorporates many unique features including the “drive through” two-car garage that allows the homeowners access to the converging streets. The massive first-floor master bedroom suite encompasses a marble surround fireplace, 2 sizeable walk-in-closets as well as his and her luxurious master bathrooms. Two home offices provide the homeowners with ample room to take care of business. An elevator was installed to enable the homeowners and elderly guests to easily and safely access the second floor. Abundant storage areas throughout the home, including the cavernous full basement, offer plenty of space to stow extra belongings.

 ZeroEnergy Design
This renovated brick rowhome in Boston’s South End offers a modern aesthetic within a historic structure, creative use of space, exceptional thermal comfort, a reduced carbon footprint, and a passive stream of income.
DESIGN PRIORITIES. The goals for the project were clear - design the primary unit to accommodate the family’s modern lifestyle, rework the layout to create a desirable rental unit, improve thermal comfort and introduce a modern aesthetic. We designed the street-level entry as a shared entrance for both the primary and rental unit. The family uses it as their everyday entrance - we planned for bike storage and an open mudroom with bench and shoe storage to facilitate the change from shoes to slippers or bare feet as they enter their home. On the main level, we expanded the kitchen into the dining room to create an eat-in space with generous counter space and storage, as well as a comfortable connection to the living space. The second floor serves as master suite for the couple - a bedroom with a walk-in-closet and ensuite bathroom, and an adjacent study, with refinished original pumpkin pine floors. The upper floor, aside from a guest bedroom, is the child's domain with interconnected spaces for sleeping, work and play. In the play space, which can be separated from the work space with new translucent sliding doors, we incorporated recreational features inspired by adventurous and competitive television shows, at their son’s request.
MODERN MEETS TRADITIONAL. We left the historic front facade of the building largely unchanged - the security bars were removed from the windows and the single pane windows were replaced with higher performing historic replicas. We designed the interior and rear facade with a vision of warm modernism, weaving in the notable period features. Each element was either restored or reinterpreted to blend with the modern aesthetic. The detailed ceiling in the living space, for example, has a new matte monochromatic finish, and the wood stairs are covered in a dark grey floor paint, whereas the mahogany doors were simply refinished. New wide plank wood flooring with a neutral finish, floor-to-ceiling casework, and bold splashes of color in wall paint and tile, and oversized high-performance windows (on the rear facade) round out the modern aesthetic.
RENTAL INCOME. The existing rowhome was zoned for a 2-family dwelling but included an undesirable, single-floor studio apartment at the garden level with low ceiling heights and questionable emergency egress. In order to increase the quality and quantity of space in the rental unit, we reimagined it as a two-floor, 1 or 2 bedroom, 2 bathroom apartment with a modern aesthetic, increased ceiling height on the lowest level and provided an in-unit washer/dryer. The apartment was listed with Jackie O'Connor Real Estate and rented immediately, providing the owners with a source of passive income.
ENCLOSURE WITH BENEFITS. The homeowners sought a minimal carbon footprint, enabled by their urban location and lifestyle decisions, paired with the benefits of a high-performance home. The extent of the renovation allowed us to implement a deep energy retrofit (DER) to address air tightness, insulation, and high-performance windows. The historic front facade is insulated from the interior, while the rear facade is insulated on the exterior. Together with these building enclosure improvements, we designed an HVAC system comprised of continuous fresh air ventilation, and an efficient, all-electric heating and cooling system to decouple the house from natural gas. This strategy provides optimal thermal comfort and indoor air quality, improved acoustic isolation from street noise and neighbors, as well as a further reduced carbon footprint. We also took measures to prepare the roof for future solar panels, for when the South End neighborhood’s aging electrical infrastructure is upgraded to allow them.
URBAN LIVING. The desirable neighborhood location allows the both the homeowners and tenant to walk, bike, and use public transportation to access the city, while each charging their respective plug-in electric cars behind the building to travel greater distances.
OVERALL. The understated rowhouse is now ready for another century of urban living, offering the owners comfort and convenience as they live life as an expression of their values.
Eric Roth Photo
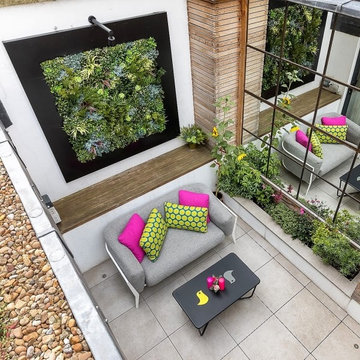 UpScapers: Landscape, Elevated
For internal courtyards, which integrate nature and daylight into home or office spaces, Vistafolia presents homeowners with multiple possibilities how to design amazing green interiors. Our signature panels provide lush, maintenance-free vertical garden solutions to evoke abundant planting for traditional or naturalistic garden schemes.
For contemporary plans, the Vistafolia system enables bespoke feature walls that heighten the visual impact of the modern interior design.
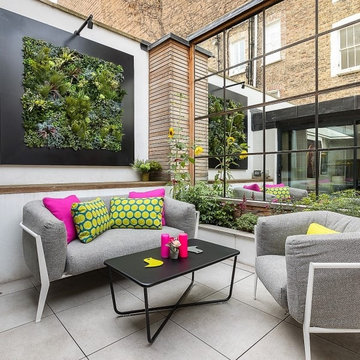 UpScapers: Landscape, Elevated
For internal courtyards, which integrate nature and daylight into home or office spaces, Vistafolia presents homeowners with multiple possibilities how to design amazing green interiors. Our signature panels provide lush, maintenance-free vertical garden solutions to evoke abundant planting for traditional or naturalistic garden schemes.
For contemporary plans, the Vistafolia system enables bespoke feature walls that heighten the visual impact of the modern interior design.


 Coco Maison Design
We reimagined a closed-off room as a mighty mudroom with a pet spa for the Pasadena Showcase House of Design 2020. It features a dog bath with Japanese tile and a dog-bone drain, storage for the kids’ gear, a dog kennel, a wi-fi enabled washer/dryer, and a steam closet.
---
Project designed by Courtney Thomas Design in La Cañada. Serving Pasadena, Glendale, Monrovia, San Marino, Sierra Madre, South Pasadena, and Altadena.
For more about Courtney Thomas Design, click here: https://www.courtneythomasdesign.com/
To learn more about this project, click here:
https://www.courtneythomasdesign.com/portfolio/pasadena-showcase-pet-friendly-mudroom/
 DDS Design Services, LLC by Jeff Kida
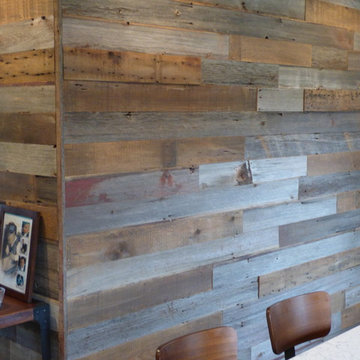
This family of three was willing to sacrifice a small bedroom and hallway to create this Barn Wood Beauty. Combining the rooms allowed us to create a large island tons of counter space and enabled the home to have it's first dishwasher. The design oriented client added several accents of her own with pendents, wall lights and of course the Barn Wood accent all and Barn Door. Features, Hanstone Quartz Counter top, UltraCraft Cabinetry, Kohler Sink and Faucets.
Photos By Jeff Kida
 DDS Design Services, LLC by Jeff Kida
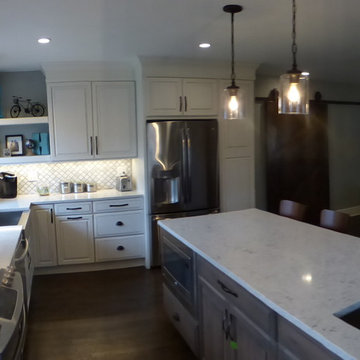
This family of three was willing to sacrifice a small bedroom and hallway to create this Barn Wood Beauty. Combining the rooms allowed us to create a large island tons of counter space and enabled the home to have it's first dishwasher. The design oriented client added several accents of her own with pendents, wall lights and of course the Barn Wood accent all and Barn Door. Features, Hanstone Quartz Counter top, UltraCraft Cabinetry, Kohler Sink and Faucets.
Photos By Jeff Kida
27