
Search results for "Feature enables" in Home Design Ideas
 Rockville Interiors
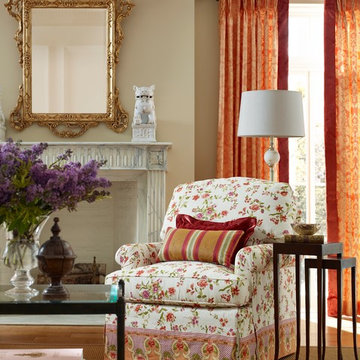
Slipcovers - Our slipcovers are crafted by hand in our local workshops. They're tailored to fit snuggly around your furniture to preserve its original architectural features, shape and size. Slipcovers enable you to update your furniture with gorgeous new fabrics while offering greater affordability than reupholstery.
 Interior Planning Collective
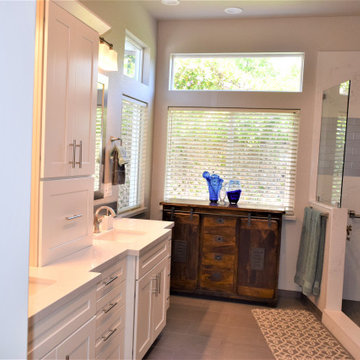
We removed the tub, and relocated the entrance to the walk in closet to the bedroom to enable increasing the size of the shower for 2 people. We added a bench and large wall to wall niche that tied into the accent tiles and quartz slabs on the shower walls. The valves for the shower heads are located on the inside of each ponywall for easy access prior to entering the shower. The door to the water closet was relocated and replaced with a barn door. New cabinets with a storage tower, quartz countertops and new plumbing and light fixtures complete the new design. Added features include radiant heated floors and water purifying system.
 Living Stone Design + Build
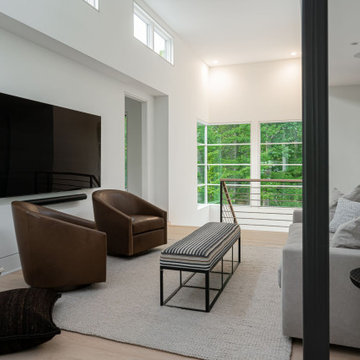
Inviting contemporary family room that balances sophisticated design with comfortable living. This mountain modern space features clean architectural lines, sustainable materials, and abundant natural light, creating a healthy gathering area that reflects the home's commitment to wellness. Custom built-in elements and thoughtful space planning enable both relaxation and entertainment while maintaining the home's minimalist aesthetic.
Find the right local pro for your project
 Melinda Mandell Interior Design

We reimagined this kitchen to prioritize entertaining and connection to the dining room. The curved lines of the countertop and oval shape of the tulip table enable flow and maximize seating. Featured in the kitchen are; a black Bertazonni hood, stainless steel electric range, black soapstone countertop, custom brass and glass shelves, barstools, and brass accents. The dining room includes modern linear lighting, a custom banquette, and ochre colored dining chairs.
 RAJ Kitchen and Bath, LLC

This space had the potential for greatness but was stuck in the 1980's era. We were able to transform and re-design this kitchen that now enables it to be called not just a "dream Kitchen", but also holds the award for "Best Kitchen in Westchester for 2016 by Westchester Home Magazine". Features in the kitchen are as follows: Inset cabinet construction, Maple Wood, Onyx finish, Raised Panel Door, sliding ladder, huge Island with seating, pull out drawers for big pots and baking pans, pullout storage under sink, mini bar, overhead television, builtin microwave in Island, massive stainless steel range and hood, Office area, Quartz counter top.
 Mariano & Co., LLC

Complete Master Bathroom remodel! We began by removing every surface from floor to ceiling including the shower/tub combo to enable us to create a zero-threshold walk-in shower. We then re placed the window with a new obscure rain glass. The vanity cabinets are a cool grey shaker style cabinet topped with a subtle Pegasus Quartz and a Waterfall edge leading into the shower. The shower wall tile is a 12x24 Themar Bianco Lasa with Soft Grey brush strokes throughout. The featured Herringbone wall connects to the shower using the 3x12 Themar Bianco Lasa tile. We even added a little Herringbone detail to the custom soap niche inside the shower. For the shower floor, we installed a flat pebble that created a spa like escape! This bathroom encompasses all neutral earth tones which you can see through the solid panel of clear glass that is all the way to the ceiling. For the proportion of the space, we used a skinny 4x40 Savanna Milk wood look tile flooring for the main area. Finally, the bathroom is completed with chrome fixtures such as a flush mounted rain head, shower head and wand, two single hole faucets and last but not least… those gorgeous pendant lights above the vanity!

 Madison Avenue Window Fashions
Zebra Blinds (Dual Blinds) are a modern and stylish window treatment option that can also be used on doors to add a touch of elegance and functionality to your space.
With their unique design featuring alternating sheer and opaque stripes, zebra blinds provide versatility in light control and privacy.
Installing zebra blinds on the door not only enhances the aesthetic appeal of the room but also enables you to adjust the amount of natural light entering the space.
Whether you want to create a cozy ambiance or enjoy a bright and airy environment, zebra blinds offer the perfect solution for your window treatment needs.


 Connecticut Roofcrafters Llc

Closeup of the ridge cap and hip valley on this architectural asphalt re-roofing job on an expansive Wilton, CT contemporary home. As this project featured a SureStart 5-Star 100% CertainTeed Roofing System, the ridge vents and ridge caps (as well as the underlayment, WinterGuard ice & water shield and 5,000 square feet of Landmark Architectural Asphalt shingles in Pewterwood shade) were all CertainTeed products. In conjunction with our status as a CertainTeed Credentialed contractor, purchasing these products enabled the homeowner to qualify for the 5-star CertainTeed SureStart warranty program, which provides 50 years of coverage for tear-off, new materials, and installation labor, and disposal. What's more, this warranty is transferrable from the property owner at time of installation to the first subsequent owner.
 May Construction, Inc.
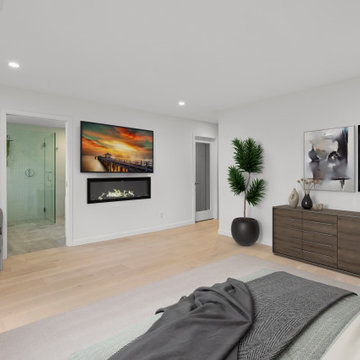
One might not expect to find such a supreme modern house in the quaint picturesque town of Los Gatos. A whole-home remodel, reconfiguration and front addition enabled our in-house team to design an open-plan layout complete with multi-functional features.
 CBH Architects
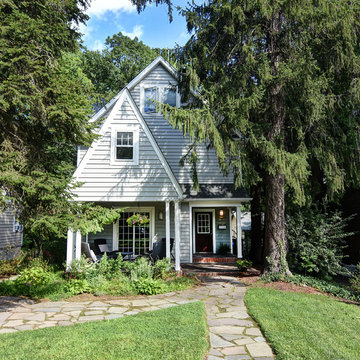
This large addition in Maplewood, NJ featured the additon of a new floor on the 3rd floor (to contain 2 new bedrooms, full bath, and news staircase - prior pull-down ladder led to small, unfinished storage. The 2nd floor additional space enabled a master suite with walk-in closet furnished by California Closts, and a master bath with soaking tub, large shower, and custom-milled double vanity. 1st floor addition created new covered entry and much-needed mudroom. Construction by Murphy General Contractors of South Orange, NJ, Roofing/Siding by Murdoch Walker Roofing & Siding in Irvington. Sitework/landscaping by Sammarco Construction in Whippany. Photo by Michael Cuittitta.
 Pacific Garden Design
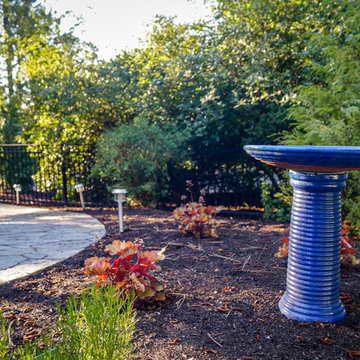
While these homeowners' 1966 Asian-inspired rancher was built for entertaining, the backyard wasn't living up to its potential. A combination of crumbling composite and wood decks wasn't functional and had become an eyesore, so they were replaced with an expanded single-level PVC deck. A new paver patio features a sunken fire pit and inset bench rocks, providing further space for entertaining. Additionally, a paver path wraps around the existing retaining wall and ramps up to the deck, providing a barrier-free entry to the house that will enable the homeowners to age in place.
 KC Interior Design Inc.
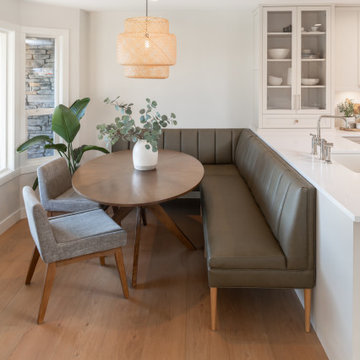
In addition, we removed the wall between the former family room and den, which opened the layout and allowed for a new eating area featuring a custom-built banquette. This change enables an unobstructed view from the front to the back of the house and lets the eating area bask in both morning sunlight and a picturesque view of Mt. Cheam.
 Fairfield House & Garden Co
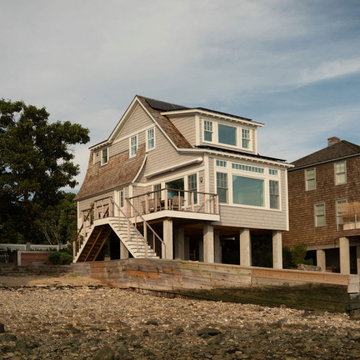
This waterfront recording cottage is a remarkable feat of engineering and design, built in just nine months, despite the challenges posed by its location on an island with limited vehicular access. Our team worked closely with an Architect, Landscape Architect, Studio Designer & Audio Visual team to create a space that is truly one of a kind.
The cottage features a sound isolated live room and an isolation booth that are fully equipped with top-of-the-line recording equipment. The recording space is fully integrated with multi-room control, enabling the user to monitor the recording process from any room in the cottage. In addition, it is equipped with two kitchenettes, one and a half baths and a state-of-the-art Lutron lighting system, adding ambiance to the space, and setting the right mood for the musicians. The result of this custom build is a recording studio that is both functional and aesthetically pleasing, providing the perfect space for creativity.

Sponsored
Columbus, OH

Wannemacher Interiors
Customized Award-Winning Interior Design Solutions in Franklin Cnty OH
 Sharp Electronics Marketing Company of America
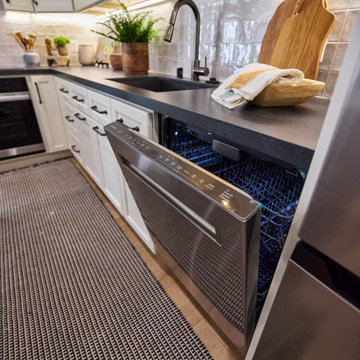
The Sharp® SDW6767HS Smart Dishwasher brings practical smart home features to a versatile and powerful dish washing experience. With six washing cycles, seven options, outstanding washing power, and an adjustable third rack, the SDW6767HS is ready to help. Just ask Alexa, "Alexa, set the dishwasher cycle to heavy duty."
The responsive washing cycles work with smart sensors to optimize performance automatically. Place your most challenging cookware above the Power Wash sprayer for extra scrubbing power. Set the Wash Zone to clean smaller loads on either the upper or lower rack. The extended heated dry option uses a fan to efficiently circulate the air as the dishes dry.
 Fairfield House & Garden Co
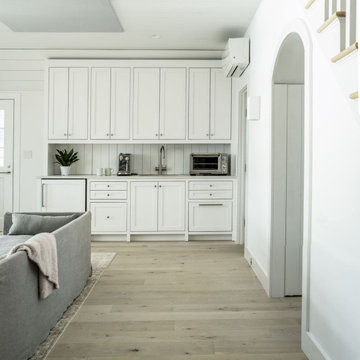
This waterfront recording cottage is a remarkable feat of engineering and design, built in just nine months, despite the challenges posed by its location on an island with limited vehicular access. Our team worked closely with an Architect, Landscape Architect, Studio Designer & Audio Visual team to create a space that is truly one of a kind.
The cottage features a sound isolated live room and an isolation booth that are fully equipped with top-of-the-line recording equipment. The recording space is fully integrated with multi-room control, enabling the user to monitor the recording process from any room in the cottage. In addition, it is equipped with two kitchenettes, one and a half baths and a state-of-the-art Lutron lighting system, adding ambiance to the space, and setting the right mood for the musicians. The result of this custom build is a recording studio that is both functional and aesthetically pleasing, providing the perfect space for creativity.
 Cheery Curtains
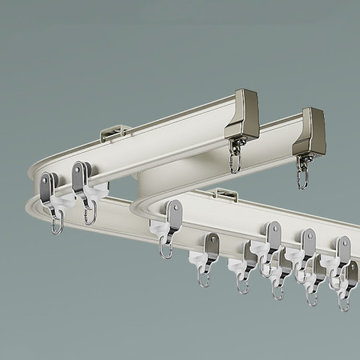
CHRY42 The bendable metal curtain track presents a cutting-edge solution for your window decor. With its metallic construction, it offers durability and strength. This track's bendable feature allows for flexibility in accommodating various window shapes, particularly bay windows and corner windows. Available in classic colors like white, contemporary black, and elegant rose gold, it enables you to match it with any interior style. Whether you require a single or double curtain track, the bendable metal option provides the versatility to meet your specific needs. The metal curtain runner ensures smooth operation of the curtains. In CheeryCurtains, you can easily find the bendable metal curtain track, allowing you to create separate spaces using the ceiling track as a room divider.
 Pacific Garden Design
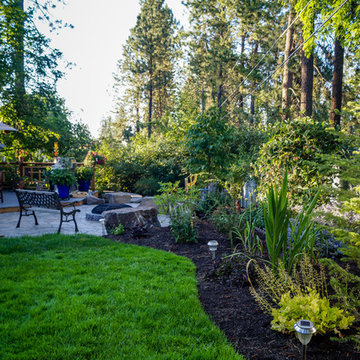
While these homeowners' 1966 Asian-inspired rancher was built for entertaining, the backyard wasn't living up to its potential. A combination of crumbling composite and wood decks wasn't functional and had become an eyesore, so they were replaced with an expanded single-level PVC deck. A new paver patio features a sunken fire pit and inset bench rocks, providing further space for entertaining. Additionally, a paver path wraps around the existing retaining wall and ramps up to the deck, providing a barrier-free entry to the house that will enable the homeowners to age in place.

Sponsored
Sunbury, OH

J.Holderby - Renovations
Franklin County's Leading General Contractors - 2X Best of Houzz!
 Main Street Custom Homes & Remodeling
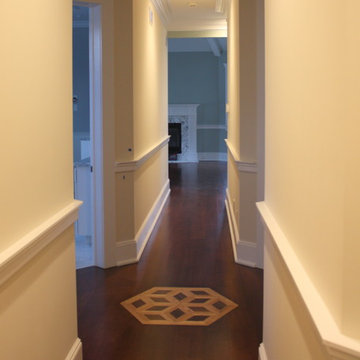
The existing home was deconstructed and salvageable material was reclaimed and donated for reuse. In its place, a custom 4-bedroom, 4.5-bath home was built. The new home incorporates many unique features including the “drive through” two-car garage that allows the homeowners access to the converging streets. The massive first-floor master bedroom suite encompasses a marble surround fireplace, 2 sizeable walk-in-closets as well as his and her luxurious master bathrooms. Two home offices provide the homeowners with ample room to take care of business. An elevator was installed to enable the homeowners and elderly guests to easily and safely access the second floor. Abundant storage areas throughout the home, including the cavernous full basement, offer plenty of space to stow extra belongings.
 May Construction, Inc.
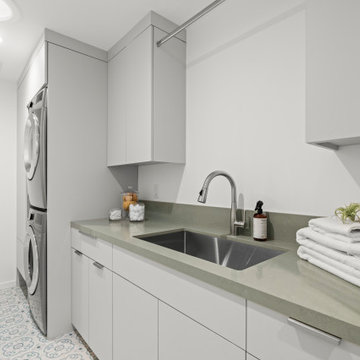
One might not expect to find such a supreme modern house in the quaint picturesque town of Los Gatos. A whole-home remodel, reconfiguration and front addition enabled our in-house team to design an open-plan layout complete with multi-functional features.
 Fairfield House & Garden Co
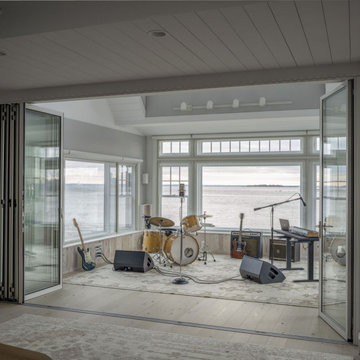
This waterfront recording cottage is a remarkable feat of engineering and design, built in just nine months, despite the challenges posed by its location on an island with limited vehicular access. Our team worked closely with an Architect, Landscape Architect, Studio Designer & Audio Visual team to create a space that is truly one of a kind.
The cottage features a sound isolated live room and an isolation booth that are fully equipped with top-of-the-line recording equipment. The recording space is fully integrated with multi-room control, enabling the user to monitor the recording process from any room in the cottage. In addition, it is equipped with two kitchenettes, one and a half baths and a state-of-the-art Lutron lighting system, adding ambiance to the space, and setting the right mood for the musicians. The result of this custom build is a recording studio that is both functional and aesthetically pleasing, providing the perfect space for creativity.
31