
Search results for "Feature staircase" in Home Design Ideas
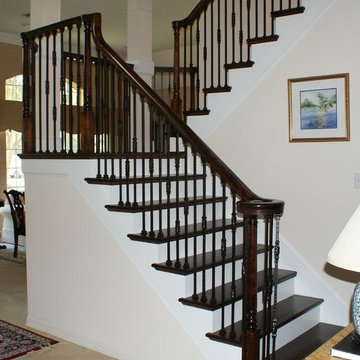
 Venetian Stairs
This project was a complete stairway remodel with all new Maple hand railing, Maple treads, and Solid wood risers and skirt boards.
This Staircase features a 6210 Style handrail with “OVER THE POST” style handrail. Which eliminates the ball or mushroom at the top of the newel and gives them a smooth handrail over the newel posts.
This stairs also features a Hard Maple Floor Landing sanded and stained to match the treads. It also features our PC19/1/DC & PC19/2/DC and PC18/3/DC in Dark Champagne Color. we also did subtle trim changes at the columns and baseboards on the landings and balconies to make a cohesive look.
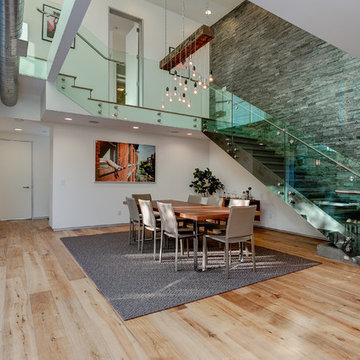
 Forza Construction Inc
Inspiration for a large contemporary light wood floor great room remodel in Los Angeles with white walls

 Landscape Design Associates, Inc.
Example of a large classic backyard brick patio fountain design in Cleveland with no cover
Find the right local pro for your project

Example of a minimalist wooden u-shaped medium tone wood floor staircase design in Milwaukee with white walls and wooden risers
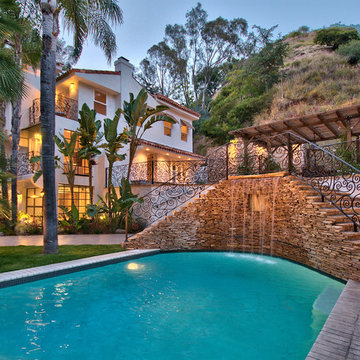

 David Clark Construction, LLC

Inspiration for a large timeless wooden l-shaped metal railing staircase remodel with painted risers
 Raptor Construction LLC.
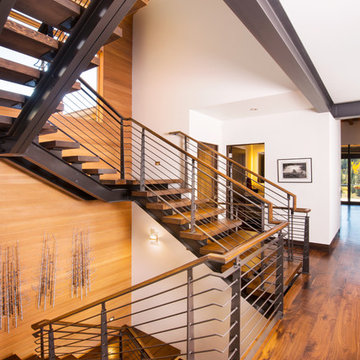
Large trendy wooden u-shaped open and mixed material railing staircase photo in Denver



 Visbeen Architects
This cozy lake cottage skillfully incorporates a number of features that would normally be restricted to a larger home design. A glance of the exterior reveals a simple story and a half gable running the length of the home, enveloping the majority of the interior spaces. To the rear, a pair of gables with copper roofing flanks a covered dining area that connects to a screened porch. Inside, a linear foyer reveals a generous staircase with cascading landing. Further back, a centrally placed kitchen is connected to all of the other main level entertaining spaces through expansive cased openings. A private study serves as the perfect buffer between the homes master suite and living room. Despite its small footprint, the master suite manages to incorporate several closets, built-ins, and adjacent master bath complete with a soaker tub flanked by separate enclosures for shower and water closet. Upstairs, a generous double vanity bathroom is shared by a bunkroom, exercise space, and private bedroom. The bunkroom is configured to provide sleeping accommodations for up to 4 people. The rear facing exercise has great views of the rear yard through a set of windows that overlook the copper roof of the screened porch below.
Builder: DeVries & Onderlinde Builders
Interior Designer: Vision Interiors by Visbeen
Photographer: Ashley Avila Photography

 Westlake Development Group, LLC
Blackstone Edge Studios
Huge transitional open concept carpeted living room photo in Portland with a stone fireplace, beige walls, a media wall and a standard fireplace
Huge transitional open concept carpeted living room photo in Portland with a stone fireplace, beige walls, a media wall and a standard fireplace

 Paris K Interior Design
Costas Picadas Photography
Inspiration for a large contemporary gray floor entry hall remodel in New York with white walls and a medium wood front door
Inspiration for a large contemporary gray floor entry hall remodel in New York with white walls and a medium wood front door
 Studio Steidley
Michael Hunter Photography | Curate Florals
Example of a mid-sized tile l-shaped mixed material railing staircase design with wooden risers
Example of a mid-sized tile l-shaped mixed material railing staircase design with wooden risers


 aamodt / plumb architects

Shou sugi ban, weathered mesquite wood and white walls around found throughout this modern home, including in the stairway.
Staircase - modern wooden straight metal railing staircase idea in Austin
Staircase - modern wooden straight metal railing staircase idea in Austin

 VeDco Design Group, Inc
Inspiration for a large contemporary master porcelain tile freestanding bathtub remodel in Chicago with flat-panel cabinets, dark wood cabinets, a vessel sink, beige walls and granite countertops

 Texas Construction Company
Photo by Ryann Ford
Eat-in kitchen - scandinavian eat-in kitchen idea in Austin with no island
Eat-in kitchen - scandinavian eat-in kitchen idea in Austin with no island
 Hoke Ley
Blake Worthington, Rebecca Duke

Inspiration for a huge contemporary light wood floor foyer remodel in Los Angeles with white walls and a metal front door
Inspiration for a huge contemporary light wood floor foyer remodel in Los Angeles with white walls and a metal front door

Sponsored
Columbus, OH

Hope Restoration & General Contracting
Columbus Design-Build, Kitchen & Bath Remodeling, Historic Renovations
 David Charlez Designs
Landmark Photography

Staircase - contemporary wooden u-shaped metal railing staircase idea with wooden risers
Staircase - contemporary wooden u-shaped metal railing staircase idea with wooden risers
 Sawhorse Design & Build

Ipee', tiger wood, blind fastened deck. Custom pergola and rails. Added mass to this traditional Georgian style home in West Seattle. 2 directional stairwell with mid point landing add interest to the space
 Peggy Norris Designs
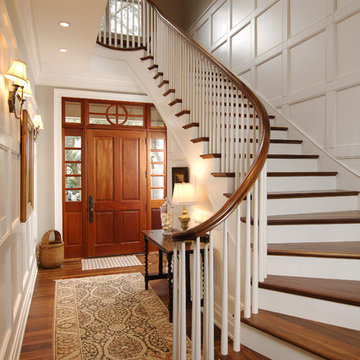
Example of a classic medium tone wood floor single front door design in Charleston with white walls and a medium wood front door
43