
Search results for "Features adel hr" in Home Design Ideas
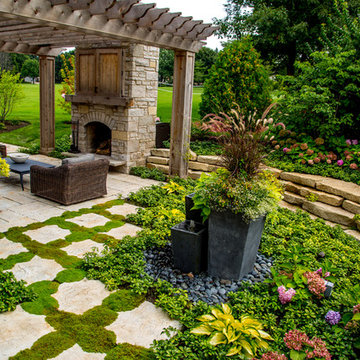
 CB Conlin Landscapes Inc.
View of water feature garden with fully established plantings.
Large elegant backyard brick patio photo in Chicago with a pergola
Large elegant backyard brick patio photo in Chicago with a pergola

 Garden View Landscape and Pools
Jeff Smith
This is an example of a large asian courtyard water fountain landscape in Los Angeles.
This is an example of a large asian courtyard water fountain landscape in Los Angeles.
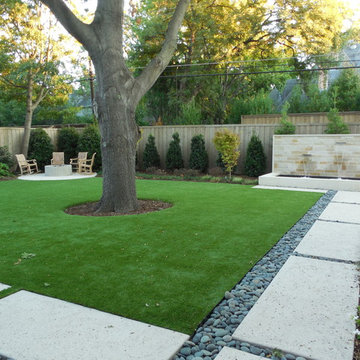
 Randy Angell Designs
This is an example of a small modern backyard concrete paver landscaping in Dallas.
Find the right local pro for your project

 CAVINESS LANDSCAPE DESIGN, INC.
View of the glass tiled sun shelf with fire pots framing the spill over water feature into the pool.
Design and construction by Caviness Landscape Design
Photography by KO Rinearson

 AquaTerra Outdoors
AquaTerra Outdoors transformed the entire environment at this country side estate from a blank slate to a luxurious destination for outdoor living, playing and relaxing. Features of this project include all new pool, spa, fire feature, outdoor kitchen, travertine paver decks and patios, and landscaping.
Photo Credit: Daniel Driensky

 Whistler Builder
Expansive glass covered patio featuring large outdoor grilling area and luxurious stone fireplace
Patio - large contemporary backyard tile patio idea in Other with a roof extension and a fireplace
Patio - large contemporary backyard tile patio idea in Other with a roof extension and a fireplace

 Weiss Landscaping Inc.
Bubbling basalt columns with stream
photo by Adam Weiss
This is an example of a contemporary landscaping in Sacramento.
This is an example of a contemporary landscaping in Sacramento.

Sponsored
Columbus, OH
Free consultation for landscape design!

Peabody Landscape Group
Franklin County's Reliable Landscape Design & Contracting

 Anthony Wilder Design/Build, Inc.
We designed a three season room with removable window/screens and a large sliding screen door. The Walnut matte rectified field tile floors are heated, We included an outdoor TV, ceiling fans and a linear fireplace insert with star Fyre glass. Outside, we created a seating area around a fire pit and fountain water feature, as well as a new patio for grilling.
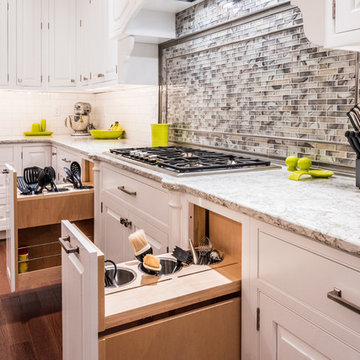
 Custer Homes Inc
Design/Build custom home in Hummelstown, PA. This transitional style home features a timeless design with on-trend finishes and features. An outdoor living retreat features a pool, landscape lighting, playground, outdoor seating, and more.
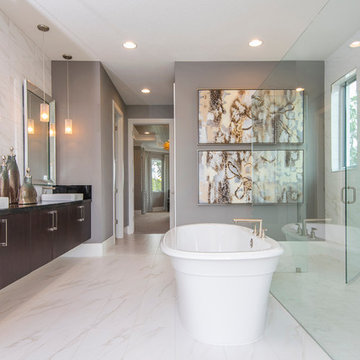
 Masterpiece Design Group
This spectacular modern bath features a stand-alone tub, frameless glass shower, and floating vanities. The floor to ceiling marble-look tile further enhances that 'spa' feel
 MIG Furniture Design, Inc.
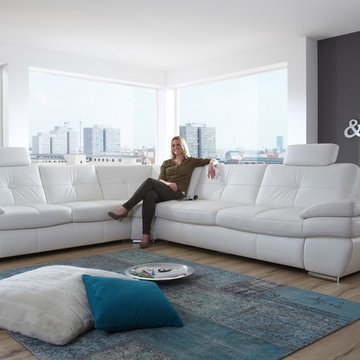
Modular Sectional Sofa Sleeper Salzburg by Nordholtz. In case you have always craved contemporary, clean lines, but are not willing to compromise on the comfort, you should choose the Salzburg 3 piece leather sectional sofa. The exceptional German Engineering Technology will offer maximum functionality. Some of the key benefits of Salzburg sectional sofa include removable headrest, adjustable armrest, pullout sofa bed and storage space. All the features have been combined with sleek and modern design. The plump cushions, supple leather and pillow arms provide you with exceptional comfort. Detailed stitching give a neatly tailored look. The extremely comfortable and high quality seating keeps you satisfied for many years ahead.
Please contact our office to get necessary help with customization of this sectional sofa.
Features:
Frame: hardwood frame with plywood inserts; dowelled and glued
Seat support: HR foam, wave springs, fiber covering, light upholstery
Backrest: webbing (rubber strips), fiber covering, backrest cushion - polyurethane HR foam
Can be ordered with or without Bed and Storage
Can be ordered in Fabric 'Novalife' or thick genuine Leather
Adjustable armrest and removable headrests
Modular sofa that allows to build a Sectional Sofa (L or U shape), regular Sofa, and Loveseat
The starting price is for the Salzburg Sectional Sofa with Bed and Storage, Upholstered in Leather 'Punch' (in color and configuration shown in the main picture).
Dimensions:
Sectional Sofa (as shown): W(120" x 114") x D37.5" x H33.5"
 MIG Furniture Design, Inc.
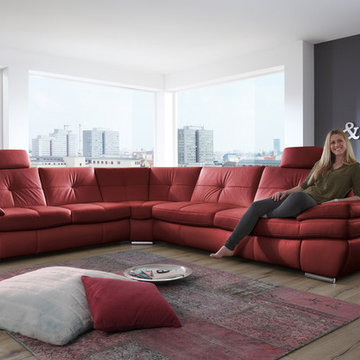
Modular Sectional Sofa Sleeper Salzburg by Nordholtz. In case you have always craved contemporary, clean lines, but are not willing to compromise on the comfort, you should choose the Salzburg 3 piece leather sectional sofa. The exceptional German Engineering Technology will offer maximum functionality. Some of the key benefits of Salzburg sectional sofa include removable headrest, adjustable armrest, pullout sofa bed and storage space. All the features have been combined with sleek and modern design. The plump cushions, supple leather and pillow arms provide you with exceptional comfort. Detailed stitching give a neatly tailored look. The extremely comfortable and high quality seating keeps you satisfied for many years ahead.
Please contact our office to get necessary help with customization of this sectional sofa.
Features:
Frame: hardwood frame with plywood inserts; dowelled and glued
Seat support: HR foam, wave springs, fiber covering, light upholstery
Backrest: webbing (rubber strips), fiber covering, backrest cushion - polyurethane HR foam
Can be ordered with or without Bed and Storage
Can be ordered in Fabric 'Novalife' or thick genuine Leather
Adjustable armrest and removable headrests
Modular sofa that allows to build a Sectional Sofa (L or U shape), regular Sofa, and Loveseat
The starting price is for the Salzburg Sectional Sofa with Bed and Storage, Upholstered in Leather 'Punch' (in color and configuration shown in the main picture).
Dimensions:
Sectional Sofa (as shown): W(120" x 114") x D37.5" x H33.5"
 Anthony Wilder Design/Build, Inc.

We designed a three season room with removable window/screens and a large sliding screen door. The Walnut matte rectified field tile floors are heated, We included an outdoor TV, ceiling fans and a linear fireplace insert with star Fyre glass. Outside, we created a seating area around a fire pit and fountain water feature, as well as a new patio for grilling.


 HOME & DESIGN MAGAZINE NAPLES
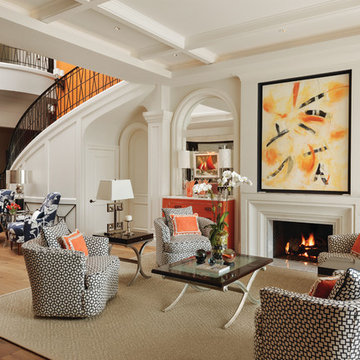
This home was featured in the January 2016 edition of HOME & DESIGN Magazine. To see the rest of the home tour as well as other luxury homes featured, visit http://www.homeanddesign.net/beauty-exemplified-british-west-indies-style/

 Fireplace Xtrordinair
The 6015™ HO Linear Gas Fireplace presents you with superior heat performance, high quality construction and a stunning presentation of fire. The 6015™ is the largest unit in this three-part Linear Gas Fireplace Series, and is the perfect accompaniment to grand living spaces and custom homes. Like it's smaller counterparts, the 4415™ and 3615™, the 6015™ features a sleek 15 inch height and a long row of tall, dynamic flames over a bed of reflective crushed glass that is illuminated by bottom-lit Accent Lights. The 6015™ gas fireplace comes with the luxury of adding three different crushed glass options, the Driftwood and Stone Fyre-Art Kit, and multiple fireback selections to completely transition the look of this fireplace.
The 6015™ gas fireplace not only serves as a beautiful focal point in any home; it boasts an impressively high heat output of 56,000 BTUs and has the ability to heat up to 2,800 square feet, utilizing two concealed 90 CFM fans. It features high quality, ceramic glass that comes standard with the 2015 ANSI approved low visibility safety barrier, increasing the overall safety of this unit for you and your family. The GreenSmart® 2 Wall Mounted Thermostat Remote is also featured with the 6015™, which allows you to easily adjust every component of this fireplace. It even includes optional Power Heat Vent Kits, allowing you to heat additional rooms in your home. The 6015™ is built with superior Fireplace Xtrordinair craftsmanship using the highest quality materials and heavy-duty construction. Experience the difference in quality and performance with the 6015™ HO Linear Gas Fireplace by Fireplace Xtrordinair.
 Michael Nash Design, Build & Homes
2010 NARI CAPITAL COTY GRAND AWARD WINNER
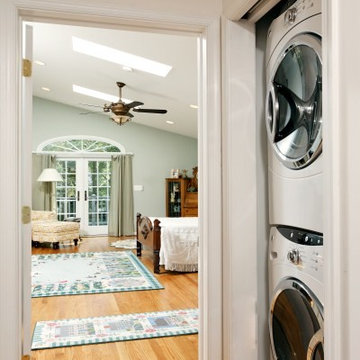
The homeowner wanted to add square footage and implement an aging-in-place strategy that will enable her to live out her days in residence with dignified self-sufficiency. Specifically, she was seeking an updated family room and larger master bedroom suite. Additionally, she wanted to maintain the original intent of the Cape Cod style.
A 28’ x 29’ addition was split between the new family room and the new master suite. First, every doorway into the master suite was redone for better accessibility. The suite itself features a cathedral ceiling, skylights and recessed lighting.
The master suite bathroom has features a whirlpool bath, walk-in shower and double vanity. Grab bars and other handicap-accessible features are incorporated for aging in place living. A double-sided fireplace connects the master suite and the family room.

 S.J. Janis Company, Inc.
The new master bath features a large walk-in shower with a frameless glass wall and door.
A polished Giallo Napoleon granite countertop was selected to match the shower tile and the Mocha Plato cabinets.
White Kohler Caxton Undermount Lavatory sinks were used with Delta Addision Windespread Lavatory faucets in a stainless finish.
The shower featured a stainless Delta Touch-Clean 3-Setting showerhead. A Kohler Wellworth Toilet with Highline bowl were used as well as a Kohler recessed medicine cabinet with a beveled mirror edge.
An 8" marble Diana Royal corner shelf, and a Granite Giallo Napoleon bench seat were installed in the shower.
13" x 3" and 13" Ceramic Prato field tiles in Classico finish were used on the master bath floor and 2" Porcelain Florim USA Stonefire mosaic tile was featured on the shower floor. 12" x 24" Stonefire tile was spread across the shower walls for a wider look.


 Platinum Poolcare
Request Free Quote
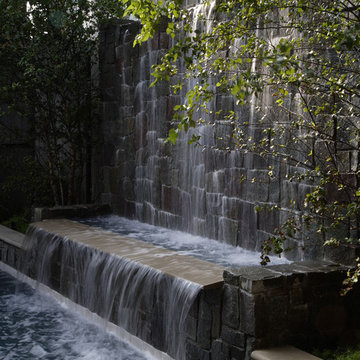
This Urban Naturescape illustrates what can be done in a limited City of Chicago space. The swimming pool measures 9'0" x 31'0" and the hot tub meaures 8'0" x 9'0". The water feature has a 15'6" x 6'0" footprint, and raises 10'0" in the air to provide a beautiful and mellifluous cascase of water. Limestone copings and Natural stone decking along with beautiful stone fascia and wood pergola bring the entire project into focus. Linda Oyama Bryan
 Grace Blu Interior Design

Five residential-style, three-level cottages are located behind the hotel facing 32nd Street. Spanning 1,500 square feet with a kitchen, rooftop deck featuring a fire place + barbeque, two bedrooms and a living room, showcasing masterfully designed interiors. Each cottage is named after the islands in Newport Beach and features a distinctive motif, tapping five elite Newport Beach-based firms: Grace Blu Design, Jennifer Mehditash Design, Brooke Wagner Design, Erica Bryen Design and Blackband Design.

 The Brooklyn Studio
This residence was a complete gut renovation of a 4-story row house in Park Slope, and included a new rear extension and penthouse addition. The owners wished to create a warm, family home using a modern language that would act as a clean canvas to feature rich textiles and items from their world travels. As with most Brooklyn row houses, the existing house suffered from a lack of natural light and connection to exterior spaces, an issue that Principal Brendan Coburn is acutely aware of from his experience re-imagining historic structures in the New York area. The resulting architecture is designed around moments featuring natural light and views to the exterior, of both the private garden and the sky, throughout the house, and a stripped-down language of detailing and finishes allows for the concept of the modern-natural to shine.
Upon entering the home, the kitchen and dining space draw you in with views beyond through the large glazed opening at the rear of the house. An extension was built to allow for a large sunken living room that provides a family gathering space connected to the kitchen and dining room, but remains distinctly separate, with a strong visual connection to the rear garden. The open sculptural stair tower was designed to function like that of a traditional row house stair, but with a smaller footprint. By extending it up past the original roof level into the new penthouse, the stair becomes an atmospheric shaft for the spaces surrounding the core. All types of weather – sunshine, rain, lightning, can be sensed throughout the home through this unifying vertical environment. The stair space also strives to foster family communication, making open living spaces visible between floors. At the upper-most level, a free-form bench sits suspended over the stair, just by the new roof deck, which provides at-ease entertaining. Oak was used throughout the home as a unifying material element. As one travels upwards within the house, the oak finishes are bleached to further degrees as a nod to how light enters the home.
The owners worked with CWB to add their own personality to the project. The meter of a white oak and blackened steel stair screen was designed by the family to read “I love you” in Morse Code, and tile was selected throughout to reference places that hold special significance to the family. To support the owners’ comfort, the architectural design engages passive house technologies to reduce energy use, while increasing air quality within the home – a strategy which aims to respect the environment while providing a refuge from the harsh elements of urban living.
This project was published by Wendy Goodman as her Space of the Week, part of New York Magazine’s Design Hunting on The Cut.
Photography by Kevin Kunstadt
29