
Search results for "Features adel hr" in Home Design Ideas

 Masterpiece Design Group
This stunning master bedroom features a wingback fabric bed, unique wall accents, and a wallpaper inset ceiling to create a warm, inviting and unique retreat!
 Main Street Kitchens at Botellos

This beautiful seaside kitchen in Osterville MA on Cape Cod was featured as "kitchen of the week" on Houzz! It features white cabinets, leaded mullions, a cherry island and a soapstone countertop.
Kitchen design by Main Street at Botellos
Project by Bayside Building in Centerville, MA
Photography by Dan Cutrona
 Georgia Coast Design & Construction
Georgia Coast Design & Construction - Southern Living Custom Builder Showcase Home at St. Simons Island, GA

Built on a one-acre, lakefront lot on the north end of St. Simons Island, the Southern Living Custom Builder Showcase Home is characterized as Old World European featuring exterior finishes of Mosstown brick and Old World stucco, Weathered Wood colored designer shingles, cypress beam accents and a handcrafted Mahogany door.
Inside the three-bedroom, 2,400-square-foot showcase home, Old World rustic and modern European style blend with high craftsmanship to create a sense of timeless quality, stability, and tranquility. Behind the scenes, energy efficient technologies combine with low maintenance materials to create a home that is economical to maintain for years to come. The home's open floor plan offers a dining room/kitchen/great room combination with an easy flow for entertaining or family interaction. The interior features arched doorways, textured walls and distressed hickory floors.
Find the right local pro for your project
 STUDIO CATHERINE ROSE
Our clients work tirelessly each day managing professional and amateur jumper horses at CMJ Sporthorse. They deserve a sanctuary to return to—one filled with comfort and relaxation. With that in mind, we designed a home that offers just that. Upon entering from the garage, you’re welcomed by a beautifully crafted mudroom, featuring ample storage and a built-in bench for unloading after a long day. As you continue down the hallway, you’ll find a cozy bedroom, where a stone feature wall brings the serenity of nature indoors. In the primary bathroom, a soaking tub offers a perfect spot to unwind, with peaceful views of sprawling farmland, or a quick shower for convenience.

The home is also a space for entertaining family and friends, and we believe the kitchen is the heart of it all. With an open-concept layout, the kitchen flows seamlessly into the living room, creating the perfect space for gathering. Guests are greeted at the entry with mosaic tile flooring, elegant wallpaper, striking light fixtures, and plenty of storage. The kitchen and living room are immediately visible, showcasing spectacular features like vaulted ceilings with wood beams, a custom fireplace, rich furnishings, a kitchen designed by SCR with a one-of-a-kind hood, and stunning light fixtures—especially the showstopper above the dining table.
Throughout the home, custom hickory wood floors are complemented by accent rugs to soften each room. Every material was carefully selected to create a luxurious, rich atmosphere throughout the entire space.

 Kat Nelson Designs
Adding a tile that has a pattern brings so much life to this kitchen. An amazing wood island top is a great mix of textures and style to this eclectic kitchen. Keeping the barstools low but functional keeps the big features of the kitchen at the forefront.
 LandArt
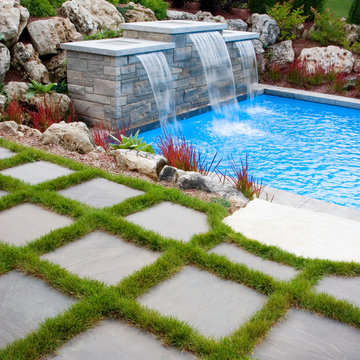
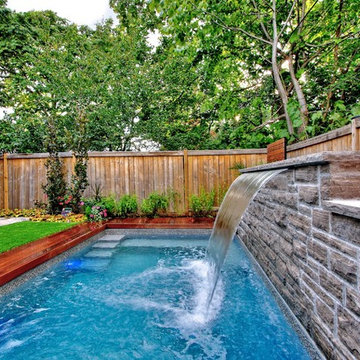
Mossy boulder retaining surrounds the sheer descent water feature into the pool.
Inspiration for a mid-sized contemporary backyard stone and rectangular lap pool fountain remodel in Toronto
Inspiration for a mid-sized contemporary backyard stone and rectangular lap pool fountain remodel in Toronto
 Betz Pools Limited
To hide the pool equipment, Betz built a ledgerock feature wall with a 6’ sheer descent waterfall. It can be set at full strength or to a ‘wet wall’ trickle of water. Each end has a ledge with a dramatic gas fire torch. The pool features custom vinyl over steel walk-in steps, plus an underwater bench, complete with spa jets.

Sponsored
Columbus, OH

Wannemacher Interiors
Customized Award-Winning Interior Design Solutions in Franklin Cnty OH

 ONE eleven ltd.
We developed a design that fully met the desires of a spacious, airy, light filled home incorporating Universal Design features that blend seamlessly adding beauty to the Minimalist Scandinavian concept.
 Scott Designs - hardscapes and water features
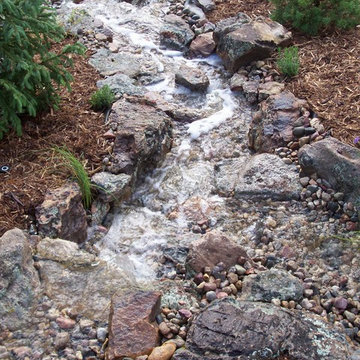
pondless water feature scott designs
Inspiration for a landscaping in Omaha.
Inspiration for a landscaping in Omaha.
 Camosse Masonry Supply

Traditional Style Fire Feature - the Prescott Fire Pit - using Techo-Bloc's Prescott wall & Piedimonte cap.
Example of a large trendy backyard stamped concrete patio design in Boston with a fire pit and no cover
Example of a large trendy backyard stamped concrete patio design in Boston with a fire pit and no cover
 Botanical Concerns LLC
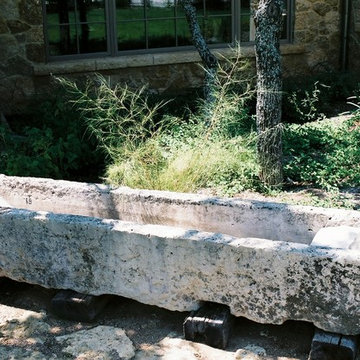
Old trough used for water feature
Inspiration for a rustic landscaping in Austin.
Inspiration for a rustic landscaping in Austin.

 Studio H Landscape Architecture
Photography by Studio H Landscape Architecture & COCO Gallery. Post processing by Isabella Li.
Inspiration for a small modern backyard water fountain landscape in Orange County.
Inspiration for a small modern backyard water fountain landscape in Orange County.

 Adrienne DeRosa
Tucked neatly into an existing bay of the barn, the open kitchen is a comfortable hub of the home. Rather than create a solid division between the kitchen and the children's TV area, Franklin finished only the lower portion of the post-and-beam supports.
The ladder is one of the original features of the barn that Franklin could not imagine ever removing. Cleverly integrated into the support post, its original function allowed workers to climb above large haystacks and pick and toss hay down a chute to the feeding area below. Franklin's children, 10 and 14, also enjoy this aspect of their home. "The kids and their friends run, slide, climb up the ladder and have a ton of fun," he explains, "It’s a barn! It is a place to share with friends and family."
Adrienne DeRosa Photography

Sponsored
Delaware, OH

Buckeye Basements, Inc.
Central Ohio's Basement Finishing ExpertsBest Of Houzz '13-'21
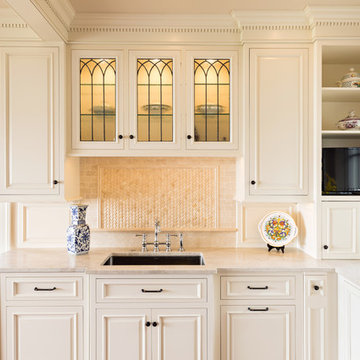 Main Street Kitchens at Botellos
This beautiful seaside kitchen in Osterville MA on Cape Cod was featured as "kitchen of the week" on Houzz! It features white cabinets, leaded mullions, a cherry island and a soapstone countertop.
Kitchen design by Main Street at Botellos
Project by Bayside Building in Centerville, MA
Photography by Dan Cutrona

 Hallmark Floors
Hallmark Floors, Alta Vista , Historic Oak featured in Kitchen Kraft remodel
Gorgeous Kitchen Remodel featuring Hallmark Floors Alta Vista Collection, Historic Oak. Project Completed by Kitchen Kraft, Columbus, OH.
Photo Credit | John Evans

 Scavolini Store Detroit
The master suite features a colorful bedroom with playful graphic designs on the bedspread and wall paper. Next to the bedroom is the master on-suite bathroom. Scavolini suspended bath cabinetry is a organic medium brown textured melamin (copied in the two jack & jill bathrooms also pictured). The room is centered around a stand alone white porcelain tub with chrome faucet.
Jack & Jill bathrooms are almost identical, using the same 'warm' textured melamine in the cabinets from Scavolini. Each bathroom has its own identity in the small upper medicine cabinet, one in sage green and the other in turquoise blue matte lacquer.
Martin Vecchio
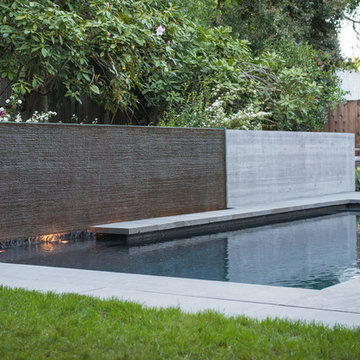
 TFLA | Terra Ferma Landscape Architecture
A close up shot of the pool water feature.
This is an example of a small traditional backyard stone water fountain landscape in San Francisco for spring.
This is an example of a small traditional backyard stone water fountain landscape in San Francisco for spring.

Sponsored
Sunbury, OH

J.Holderby - Renovations
Franklin County's Leading General Contractors - 2X Best of Houzz!

 Nigel Rollings Landscape Design
Aerial view of the Rich Residence in Brooklyn, NY. Winner of Silver award for Residential Garden Design, awarded by the Association of Professional Landscape Designers, 2006. Featured in Better Homes and Gardens magazine. Multiple hardscape media used: brick pavers, decking

 STONEYARD®
Cape Cod is a vacation hot spot due not only to its vicinity to amazing beaches and seafood, but also because of its historic seaside charm. The Winstead Inn & Beach Resort located in Harwich, MA, is the perfect place to enjoy everything Cape Cod has to offer.
If you are lucky enough to stay in the "Commodore's Quarters" prepare to be greeted with the soothing sounds of moving water and the rich textures of historic natural stone. This charming getaway reminds you of years past with STONEYARD® Boston Blend™ Mosaic, a local natural stone that was used as cladding, on retaining walls, stair risers, and in a water feature. Corner stones were used around the top of the retaining walls and water feature to maintain the look and feel of full thickness stones.
Visit www.stoneyard.com/winstead for more photos, info, and video!
 CB Conlin Landscapes Inc.
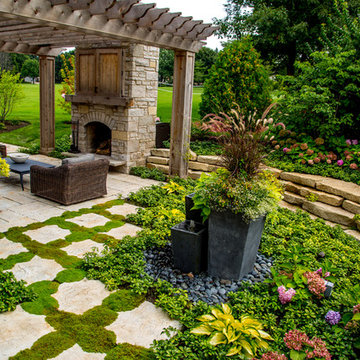
View of water feature garden with fully established plantings.
Large elegant backyard brick patio photo in Chicago with a pergola
Large elegant backyard brick patio photo in Chicago with a pergola
28