
Search results for "Features expanded" in Home Design Ideas
 Better Builders
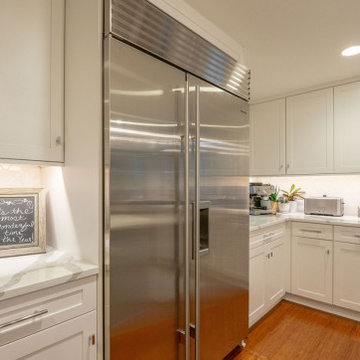
This Kirkland kitchen and dining addition transformed a tight 1970s galley layout into a spacious, entertainer-ready kitchen designed for modern living.
To create the room the homeowners needed, the southwest exterior wall was removed, and a carefully planned addition expanded the footprint, while eliminating the partial wall between the kitchen and dining room, opening the floor plan for better flow and connection. The new space features white Bellmont shaker cabinetry, PentalQuartz® Zion countertops, and warm chestnut bamboo flooring, layered with recessed lighting, statement pendants, and under-cabinet LEDs for a bright, functional finish.
The expanded layout also allowed for a full laundry room and a generous walk-in pantry with built-in storage and a frosted glass door etched with “Pantry.” High-performance appliances, including a Sub-Zero refrigerator, Wolf range, pot filler, and apron-front farmhouse sink, complete the chef-ready design.

 Ball Homes
The Baldwin offers all the conveniences of ranch-style living, plus a flexible 397 square foot optional bonus room on the second floor that can be configured to include a closet and a half or full bath. The dining room, kitchen, and family room all flow together for an open layout that is great for entertaining. The kitchen includes a serving bar to the family room, a pantry, and separate breakfast area. A butler's pantry adds a luxury touch, as well as a convenient serving point between the kitchen and formal dining room. The master bedroom has a tray ceiling, upgrade bath with garden tub and separate shower, and a large walk-in closet. Bedrooms two and three share a bath and semi-private hallway. Other plan features include a pass-through utility room layout, a covered entry, and a palladian window and vaulted ceilings in bedroom 3.
The Baldwin Expanded offers an enhanced version of the popular ranch-style Baldwin plan. The Expanded version is 2' wider than the original, resulting in an additional 130sf of living space that is distributed among the family room, garage, bedrooms 2 and 3, and the hall bath.

 iDiM Architects Inc
We believe in transforming homes to meet modern needs without sacrificing their original character. At 210 Cedric Ave, we expanded a traditional two-story home into a 2,000 sq. ft. modern residence by adding two-story front and rear additions. This project, located in Oakwood Village, Toronto, now features four bedrooms and five bathrooms, offering a perfect balance of style and function. The open-concept layout enhances natural light and flow, creating a warm and inviting space ideal for family living and entertaining. Through careful design, we maintained a transitional aesthetic, blending contemporary elegance with timeless charm.
Find the right local pro for your project

 Treehouse Landscape Design
This beautiful property featured beautiful decks, patios, a pool, water fall, sport court and stone planters, but the landscape needed to be expanded, refreshed and revived for sale. Using an eye for beauty and balance, we added beautiful plants, lighting, a new lawn, bark, a fire pit area, screening shrubs for the neighbors, and new plants for the patio planters. It turned out beautiful and was sold at a great price for the sellers.

 Doug Tarry Homes
The Palmer loft is a spacious plan with a full covered porch and 1.5 car garage. The large open concept kitchen expands through the dining area, into the great room and open to the loft above. The great room is enhanced with a large patio door and window, creating a view to your backyard oasis. The master bedroom is a suite unto itself, with a full walk-in closet and ensuite bath. The second floor offers two additional bedrooms and full bath, featuring an open loft sitting area with a bird’s eye view of the great room. This modern twist to bungalow living is a must see.

 Better Bona Furniture
The Alton sofa eloquently expresses the aesthetic motifs of it while expanding its proportions. The Alton sofa features a cowhide-covered base while Alton sofa comes with the base upholstered in either fabric or leather. Alton is also a sofa perfectly poised between tradition and modernity that can easily be placed in the most diverse settings, by itself or paired with the other furniture made from Modaloft collection.
 Doug Tarry Homes
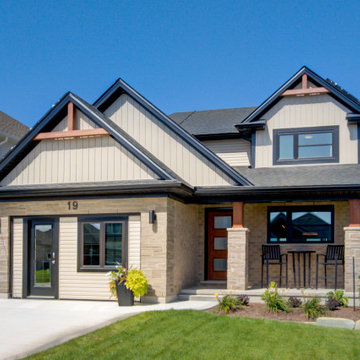
The Palmer loft is a spacious plan with a full covered porch and 1.5 car garage. The large open concept kitchen expands through the dining area, into the great room and open to the loft above. The great room is enhanced with a large patio door and window, creating a view to your backyard oasis. The master bedroom is a suite unto itself, with a full walk-in closet and ensuite bath. The second floor offers two additional bedrooms and full bath, featuring an open loft sitting area with a bird’s eye view of the great room. This modern twist to bungalow living is a must see.


 VL Builders
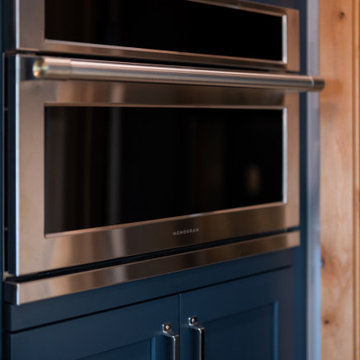
Monogram appliances featured in this Lakewood, Colorado kitchen remodel, integrated seamlessly with custom cabinetry and durable surfaces to support high-performance cooking within a warm, mountain-modern design.
 Johnson Design Partnership Ltd
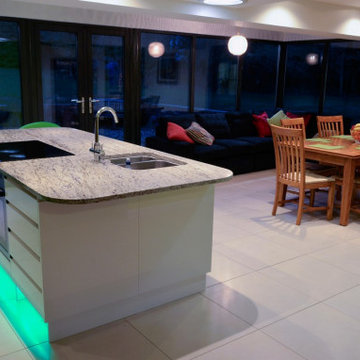
This project involved converting two cottages into one family home that flowed. In order to meet the brief, a full internal refurbishment and reconfiguration was required as well as an extension.
The single-storey rear extension created a large contemporary open plan kitchen/diner and seating area which expanded across the whole width of the house. The extension also provided access directly to the garden, perfect for entertaining. By extending out from the rear of the property it meant designing around an existing well, a glass lid and lighting was installed to make it a feature.
 Doug Tarry Homes
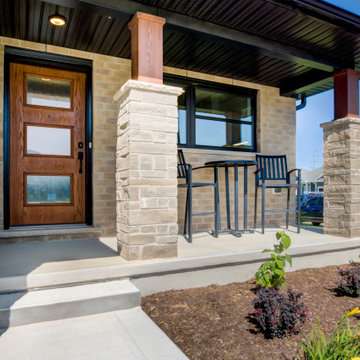
The Palmer loft is a spacious plan with a full covered porch and 1.5 car garage. The large open concept kitchen expands through the dining area, into the great room and open to the loft above. The great room is enhanced with a large patio door and window, creating a view to your backyard oasis. The master bedroom is a suite unto itself, with a full walk-in closet and ensuite bath. The second floor offers two additional bedrooms and full bath, featuring an open loft sitting area with a bird’s eye view of the great room. This modern twist to bungalow living is a must see.

 Vanguard Doors
Order from Vanguard Doors beautiful interior doors and put your trust into the hands of the experts
Example of a minimalist bedroom design in Los Angeles
Example of a minimalist bedroom design in Los Angeles
 Treehouse Landscape Design
This beautiful property featured beautiful decks, patios, a pool, water fall, sport court and stone planters, but the landscape needed to be expanded, refreshed and revived for sale. Using an eye for beauty and balance, we added beautiful plants, lighting, a new lawn, bark, a fire pit area, screening shrubs for the neighbors, and new plants for the patio planters. It turned out beautiful and was sold at a great price for the sellers.
 Fixed Home Repair
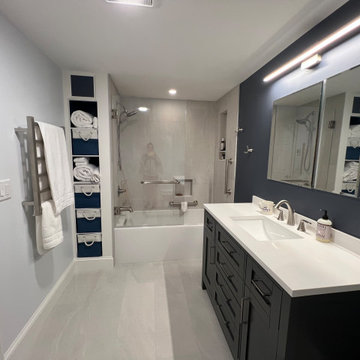
This complete master bathroom remodel features a dark gray vanity with a white quartz countertop, chrome fixtures, and a navy blue accent wall. The expanded floor plan includes a tub-shower combination with glass enclosure, light gray floor tiles, and custom built-in shelving with blue storage baskets.

Sponsored
Columbus, OH

Wannemacher Interiors
Customized Award-Winning Interior Design Solutions in Franklin Cnty OH
 River Vann Interiors
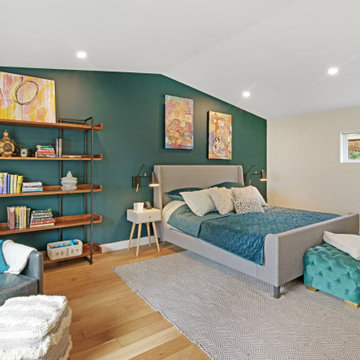
Spacious primary bedroom created as part of the home’s new suite addition, featuring a vaulted ceiling, engineered white oak flooring, warm green walls, and a clean mid-century-inspired design. The addition expands the original 1965 bungalow while maintaining a cohesive connection to the architecture, materials, and character of the remodeled home.
 MA Peterson Design Build, Inc.
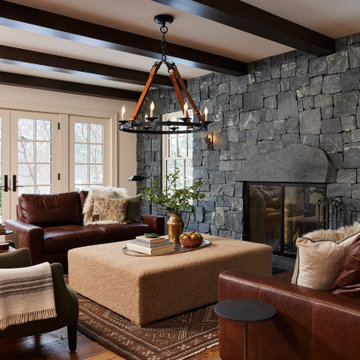
An open main layout, updated mechanics, and an expanded garage modernize this home for today's needs while fitting the homeowners' historic, eclectic style and authenticity. The remodel features multiple areas for seamless entertaining, from daytime warmth to nighttime sophistication.
 TMK Development
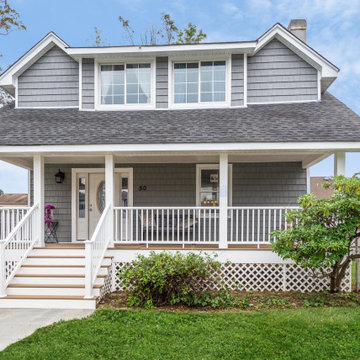
Magnificent Front Porch Colonial totally Renovated & Expanded with the High Quality Materials. Situated Mid-block, Open Concept, Chef's Gourmet Kitchen With Center Island & Stainless Steel Appliances. Formal Dining Room, Living Room With Wood Burning Fireplace. 4 Bedrooms, 3 Bathrooms with Porcelain tiles. Master Bedroom with Walk in Closet and Frameless Standing Shower Door in Bathroom. Completely New Electrical Lines and Upgrade Main Electric Panel to 200 AMP. Brand New Insulated Plumbing, New Central AC With 2 Zones. NEW Anderson Series Windows. Energy feature Navien Unit for Heat and Hot Water on demand. Customized Bluestone Walkway, NEW sods and Landscaping for Sideyard and Backyard. Finished Basement with Decent Laundry Room.
 D3 Studio
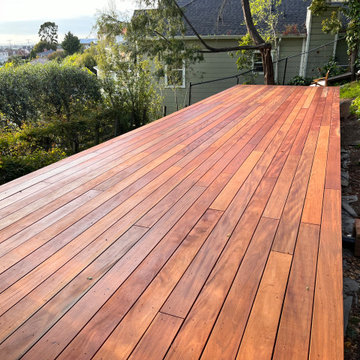
Designed for a steep Oakland hillside, this custom mahogany deck expands the home’s usable outdoor space while preserving the mature trees and surrounding views. The platform follows the landscape and features precise board alignment, clean picture-frame detailing and a rich natural oil finish. The result is a warm, durable outdoor space for dining, entertaining and everyday family life.

Sponsored
Columbus, OH
Free consultation for landscape design!

Peabody Landscape Group
Columbus' Reliable Landscape Design & Contracting

 Manes Architecture & Interiors
This condo was combined with the unit next door to accomodate a young couple and their expanding family. By knocking down the partition between units, we doubled the size of living and dining room, removed one kitchen and converted it into a fourth bedroom. We renovated the kitchen with brand new custom cabinetry and millwork. This kitchen features two islands with a waterfall marble countertop and walnut wood panelling. These materials provide a counterpoint to the precast concrete ceiling and overall industrial aesthetic of the existing unit.
 Rooted By Design
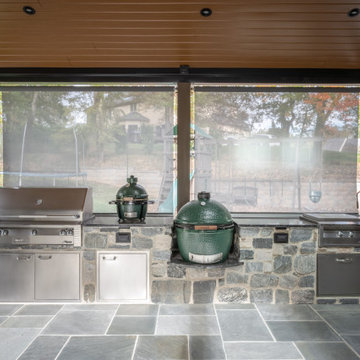
The exterior of this renovated Media, PA home features new stonework, durable siding, and updated windows that bring modern clarity to a traditional façade. This renovation included full stucco remediation, fresh exterior materials, and two rear additions that expanded the home for large-scale hosting. The result is a welcoming, resilient exterior that sets the tone for the warm, modern spaces inside.
 Better Builders
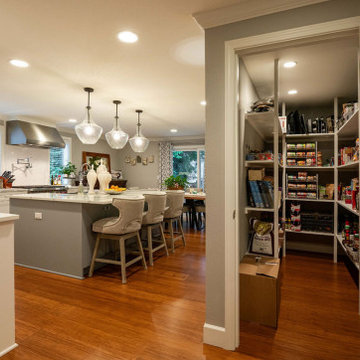
This Kirkland kitchen and dining addition transformed a tight 1970s galley layout into a spacious, entertainer-ready kitchen designed for modern living.
To create the room the homeowners needed, the southwest exterior wall was removed, and a carefully planned addition expanded the footprint, while eliminating the partial wall between the kitchen and dining room, opening the floor plan for better flow and connection. The new space features white Bellmont shaker cabinetry, PentalQuartz® Zion countertops, and warm chestnut bamboo flooring, layered with recessed lighting, statement pendants, and under-cabinet LEDs for a bright, functional finish.
The expanded layout also allowed for a full laundry room and a generous walk-in pantry with built-in storage and a frosted glass door etched with “Pantry.” High-performance appliances, including a Sub-Zero refrigerator, Wolf range, pot filler, and apron-front farmhouse sink, complete the chef-ready design.
135