
Search results for "Features expanded" in Home Design Ideas
 iDiM Architects Inc
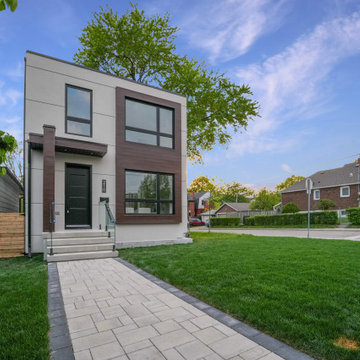
We believe in transforming homes to meet modern needs without sacrificing their original character. At 210 Cedric Ave, we expanded a traditional two-story home into a 2,000 sq. ft. modern residence by adding two-story front and rear additions. This project, located in Oakwood Village, Toronto, now features four bedrooms and five bathrooms, offering a perfect balance of style and function. The open-concept layout enhances natural light and flow, creating a warm and inviting space ideal for family living and entertaining. Through careful design, we maintained a transitional aesthetic, blending contemporary elegance with timeless charm.
 D3 Studio
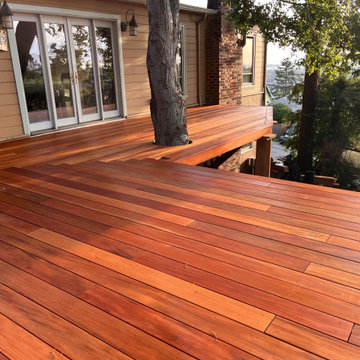
Designed for a steep Oakland hillside, this custom mahogany deck expands the home’s usable outdoor space while preserving the mature trees and surrounding views. The platform follows the landscape and features precise board alignment, clean picture-frame detailing and a rich natural oil finish. The result is a warm, durable outdoor space for dining, entertaining and everyday family life.

 Alair Homes Delta
This project features an open concept kitchen and great room with new windows and exterior door to the backyard. The initial project consisted of updates to the kitchen, great room, and laundry room. During construction, the project expanded to include a new base and door trim throughout the entire home, fresh paint to the interior second level and exterior, removal of backyard finishes and installation of concrete patios, gravel and grass play areas, inground trampoline, new inground swim hot tub, and cedar fencing.
Find the right local pro for your project

 FMA Interior Design, Inc.
Chicago Lakewood Balmoral 1893 Farmhouse expands into contemporary living.
A stunning collaboration between Mindy Wieland of W3 architectural design & Fred M Alsen of fma Interior Design.
Contemporary Kitchen featuring Greenfield Cabinetry.

 Grandeur Hills Group,Inc.
The main feature of this amazing bedroom is space. The bedroom is decorated in a minimalist design style and has only the most essential pieces of furniture. Thanks to this fact, the bedroom really looks spacious.
In addition, white, which is one of the dominant colors here and blends perfectly with all the shades of black used in the interior, also visually expands the space of this bedroom.
Your bedroom could look like this one or even better. Just try the Grandeur Hills Group interior design service and appreciate the high quality of our work!
 James Massey
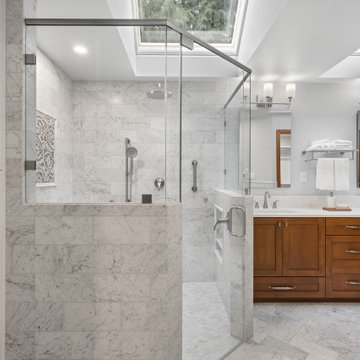
A clean and cohesive design brings luxury and function together in this Carrara marble bathroom remodel. The walk-in shower features a hidden shower niche and an accent piece of AKDO’s New Ravanna Jacqueline Vine with Cosmos. Honed Carrara marble is used throughout in 6"x12" field tile and ivy mosaic on the floor, giving the space a timeless texture. Skylights flood the space with natural light, highlighting both the custom alder double vanity and additional white shaker-style cabinetry for expanded storage.
 Endura Decking Co
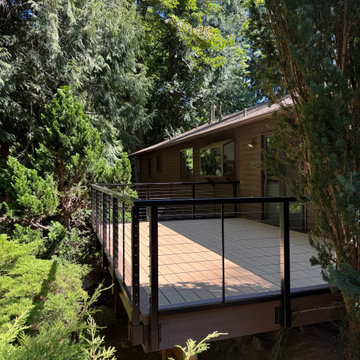
Sammamish deck for small back yard. Above ground level deck made with premium pvc decking. Azek Vintage Collection Weather Teak bordered by English Walnut. Featuring seamless fascia, aluminum cable railing that is side mounted to expand livable space.

Sponsored
Columbus, OH
Free consultation for landscape design!

Peabody Landscape Group
Columbus' Reliable Landscape Design & Contracting

 Ball Homes
The Baldwin offers all the conveniences of ranch-style living, plus a flexible 397 square foot optional bonus room on the second floor that can be configured to include a closet and a half or full bath. The dining room, kitchen, and family room all flow together for an open layout that is great for entertaining. The kitchen includes a serving bar to the family room, a pantry, and separate breakfast area. A butler's pantry adds a luxury touch, as well as a convenient serving point between the kitchen and formal dining room. The master bedroom has a tray ceiling, upgrade bath with garden tub and separate shower, and a large walk-in closet. Bedrooms two and three share a bath and semi-private hallway. Other plan features include a pass-through utility room layout, a covered entry, and a palladian window and vaulted ceilings in bedroom 3.
The Baldwin Expanded offers an enhanced version of the popular ranch-style Baldwin plan. The Expanded version is 2' wider than the original, resulting in an additional 130sf of living space that is distributed among the family room, garage, bedrooms 2 and 3, and the hall bath.

 Gordon Reese Design Build
These homeowners expanded their U-shaped 1980's kitchen by raising the existing ceiling, adding an arched window, and choosing custom cabinets. The black and white features give this elegant space lightness as well as contrast to create this stylish and comfy kitchen. Added comforts like a warming tray, wine cooler, and premium cabinet conveniences (pull out drawers, soft close features) put the finest touches on this beauty.
Precision Cabinets

 J. S. Perry & Co., Inc.
This 1940s cottage was completely reconstructed and expanded to include modern amenities and features. A courtyard surrounded on four sides by house was created to give extended living space and add functionality of patio and pool area with lanai and exterior dining area.
C. John

 Pacific Garden Design
While these homeowners' 1966 Asian-inspired rancher was built for entertaining, the backyard wasn't living up to its potential. A combination of crumbling composite and wood decks wasn't functional and had become an eyesore, so they were replaced with an expanded single-level PVC deck. A new paver patio features a sunken fire pit and inset bench rocks, providing further space for entertaining. Additionally, a paver path wraps around the existing retaining wall and ramps up to the deck, providing a barrier-free entry to the house that will enable the homeowners to age in place.
 Lenore Weiss Studios, LLC
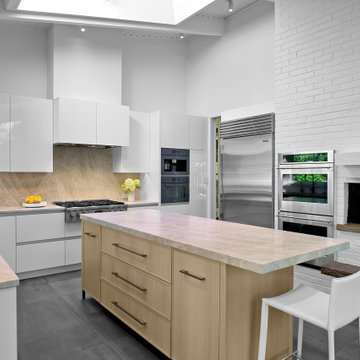
A midcentury modern home in Highland Park was in need of a true update. The homeowners had raised their children and were ready to “adult” the social spaces, yet still desired to remain the family’s nucleus for gathering. A new kitchen layout provided plenty of space for cooking, gathering and socializing while expanding on the original house’s special features. Wider window and door openings now invite more sunlight and engagement with outdoor living, finishes provide light reflectance, warmth, and durability to encourage daily usage with easy maintenance. Four generations and two dogs give this space the “thumbs (paws) up”.

 Christine Donner Kitchen Design Inc.
A large southern window was expanded into a bay to allow for an upholstered banquette and seating. Another focal point for family life. The custom table features a brass base and waterproofed walnut top.

Sponsored
Columbus, OH

Wannemacher Interiors
Customized Award-Winning Interior Design Solutions in Franklin Cnty OH
 Che Bella Interiors Design + Remodeling
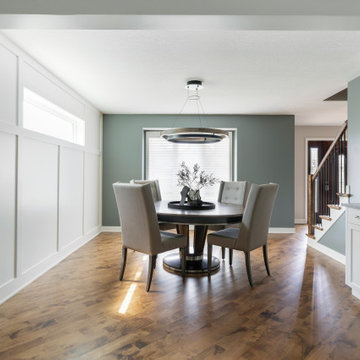
Upon entering, guests see a spectacular staircase with wood treads and risers, and mental spindles and new railings. Moving inside, the dining room shines with a sparkling transom window incorporated into a paneled feature wall.
Photo by Spacecrafting Photography

 Creative Outdoor Spaces
Front Entry Renovation: A level lower landing off the front porch provided a gathering area atop this hillside. A new terraced sidewalk leading to the street provided guests a more welcoming access to the front door. This new sidewalk leading to the drive also allowed an expanded planting area to accommodate the pre-existing mature landscape. Plantings were selected to provide focal features with added scale, dimension and interest.
 FMA Interior Design, Inc.
Chicago Lakewood Balmoral 1893 Farmhouse expands into contemporary living.
A stunning collaboration between Mindy Wieland of W3 architectural design & Fred M Alsen of fma Interior Design.
Contemporary Kitchen featuring Greenfield Cabinetry.
 Marble Systems
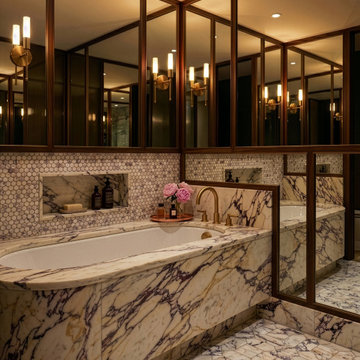
Custom built-in bathtub clad in full-slab Calacatta Picasso marble. The primary backdrop features floor-to-ceiling marble hexagon mosaics, an integrated stone wall niche, and a deck-mounted antique brass tub filler. Dark wood-framed architectural mirrors reflect the cylindrical brass wall sconces, expanding the visual footprint of the space.

Sponsored
Sunbury, OH

J.Holderby - Renovations
Franklin County's Leading General Contractors - 2X Best of Houzz!
 Gordon Reese Design Build
These homeowners expanded their U-shaped 1980's kitchen by raising the existing ceiling, adding an arched window, and choosing custom cabinets. The black and white features give this elegant space lightness as well as contrast to create this stylish and comfy kitchen. Added comforts like a warming tray, wine cooler, and premium cabinet conveniences (pull out drawers, soft close features) put the finest touches on this beauty.
Photos by: Precision Cabinets
 J. S. Perry & Co., Inc.
This 1940s cottage was completely reconstructed and expanded to include modern amenities and features. A courtyard surrounded on four sides by house was created to give extended living space and add functionality of patio and pool area with lanai and exterior dining area.
C. John
 Tony Walker, Architect
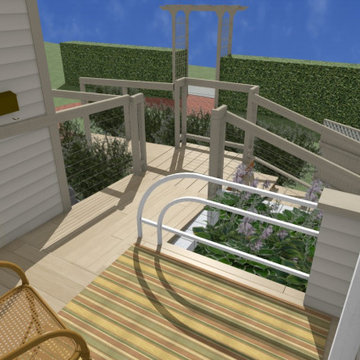
A few things happening here: the porch is raised up to the door threshold, the porch has expanded outward in two directions so to allow both more legroom and movement, in addition to a barrier-free wheelchair space should it become necessary for the elderly couple to use such. And although the unique, original guardrail is not up to modern building standards, because a planter has raised the ground upward, there is no need for the railing at all. However, it can be used for decoration--which is one way of re-using original features that are no longer code compliant.
133