
Search results for "Features expanded" in Home Design Ideas
 Martin Newman Office, LLP
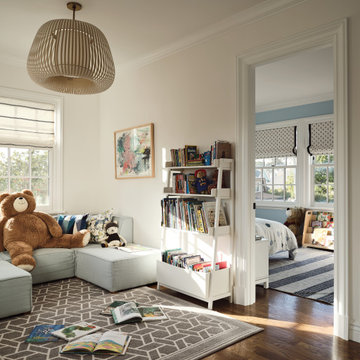
The upstairs redesign enlarged bedrooms in three-dimensions by adding radiant floors and utilizing natural ventilation to raise ceilings. A new sunny study overlooking the garden was created for the children, while an elegant master walk-in closet and expanded master bath was added for the parents.
Below the main floor, an addition of volume, with the partial excavation of the daylight basement, created ample vertical space for a new full level of program in the home. This well-appointed garden level features a guest bedroom with ensuite bath and a laundry room, adjoining a large central playroom and lounge, opening to the outside.

 Manes Architecture & Interiors
This condo was combined with the unit next door to accomodate a young couple and their expanding family. By knocking down the partition between units, we doubled the size of living and dining room, removed one kitchen and converted it into a fourth bedroom. We renovated the kitchen with brand new custom cabinetry and millwork. This kitchen features two islands with a waterfall marble countertop and walnut wood panelling. These materials provide a counterpoint to the precast concrete ceiling and overall industrial aesthetic of the existing unit.

 Treehouse Landscape Design
This beautiful property featured beautiful decks, patios, a pool, water fall, sport court and stone planters, but the landscape needed to be expanded, refreshed and revived for sale. Using an eye for beauty and balance, we added beautiful plants, lighting, a new lawn, bark, a fire pit area, screening shrubs for the neighbors, and new plants for the patio planters. It turned out beautiful and was sold at a great price for the sellers.
Find the right local pro for your project
 VipVen Construction
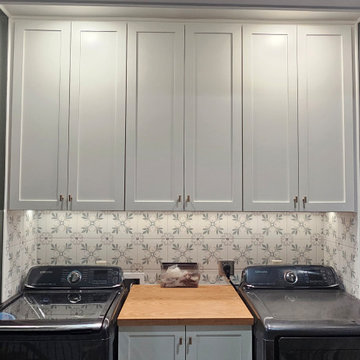
FINAL RESULT: A complete laundry room transformation featuring floor-to-ceiling cabinetry, expanded storage, a custom center cabinet between the washer and dryer, decorative tile backsplash, wood countertops, and under-cabinet lighting. Previously unused recessed spaces have been transformed into practical storage for household essentials. The finished design combines functionality, organization, and modern style, making everyday laundry tasks easier and more convenient.
 VL Builders
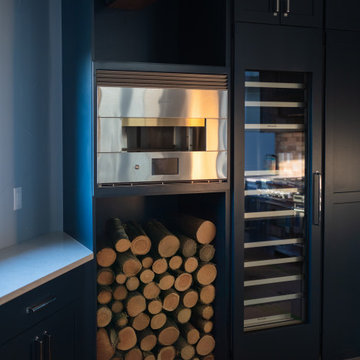
Monogram appliances featured in this Lakewood, Colorado kitchen remodel, integrated seamlessly with custom cabinetry and durable surfaces to support high-performance cooking within a warm, mountain-modern design.
 iDiM Architects Inc
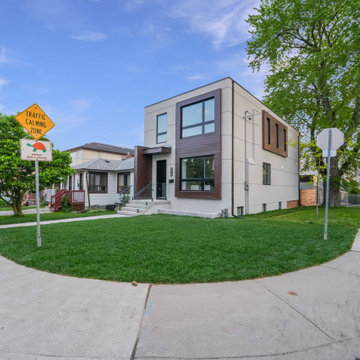
We believe in transforming homes to meet modern needs without sacrificing their original character. At 210 Cedric Ave, we expanded a traditional two-story home into a 2,000 sq. ft. modern residence by adding two-story front and rear additions. This project, located in Oakwood Village, Toronto, now features four bedrooms and five bathrooms, offering a perfect balance of style and function. The open-concept layout enhances natural light and flow, creating a warm and inviting space ideal for family living and entertaining. Through careful design, we maintained a transitional aesthetic, blending contemporary elegance with timeless charm.
 Beautiful Backyard Living
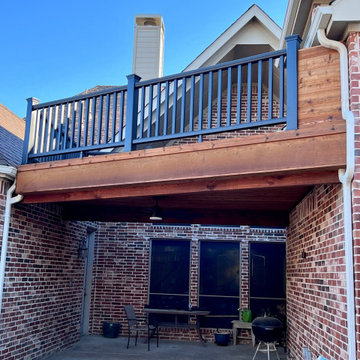
Our recent customer in Frisco was looking to expand an existing balcony feature of their home, yet also wanted a covered patio space to enjoy poolside fun.
We designed and created a unique solution that creates two outdoor living spaces; one on top of the balcony and one below. Within the covered patio space below, we also installed a ceiling fan to keep out customers cool when enjoying those summer days poolside.
Additionally, the balcony was constructed with a product called "Dek-Drain." It provides waterproofing through a series of rubber troughs between the rafters that funnel water passing through the deck into the drains - creating a dry covered patio space below.

Sponsored
Delaware, OH

Buckeye Basements, Inc.
Central Ohio's Basement Finishing ExpertsBest Of Houzz '13-'21
 Heart Construction
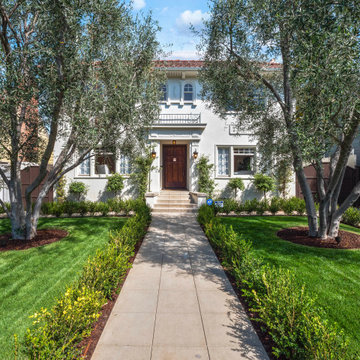
Timeless Elegance at the Hancock Park Entrance
This meticulously restored estate in the heart of Hancock Park seamlessly blends historic charm with modern sophistication. The front entrance, featuring original moldings, archways, and hardwoods, sets the tone for the home's thoughtful design. Updated systems and expanded living spaces enhance functionality, while refined finishes throughout ensure a warm, inviting atmosphere. Every detail reflects a harmonious balance of the past and present, creating a residence that feels both timeless and contemporary.
 Milex Residential
Read the who story, complete with video: https://bucks.happeningmag.com/preserving-history-crafting-dreams/
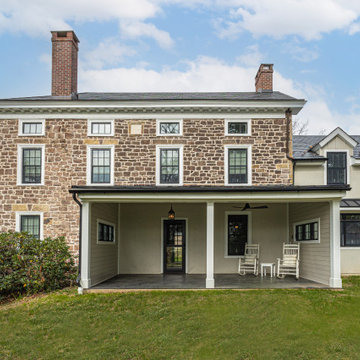
Initially envisioned solely as a home addition, the project evolved into a complete renovation. The owner's priorities, such as a spacious kitchen, a bathroom with ample closet space, and the addition of a garage, expanded the scope. The entire house, including the old section, underwent a metamorphosis, emerging as a harmonious blend of old-world charm and contemporary comfort. The kitchen, a focal point of the owner's vision, features custom inset cabinetry crafted locally in Bucks County. The second floor encompasses a luxurious primary bathroom and closet, showcasing the meticulous attention to detail. A highlight is the transformation of the third floor into an inviting living space, where historical elements like mortise and tenant joint beams are preserved and refinished.

 Doug Tarry Homes
The Palmer loft is a spacious plan with a full covered porch and 1.5 car garage. The large open concept kitchen expands through the dining area, into the great room and open to the loft above. The great room is enhanced with a large patio door and window, creating a view to your backyard oasis. The master bedroom is a suite unto itself, with a full walk-in closet and ensuite bath. The second floor offers two additional bedrooms and full bath, featuring an open loft sitting area with a bird’s eye view of the great room. This modern twist to bungalow living is a must see.

 Amsted Design-Build
Previously renovated with a two-story addition in the 80’s, the home’s square footage had been increased, but the current homeowners struggled to integrate the old with the new.
An oversized fireplace and awkward jogged walls added to the challenges on the main floor, along with dated finishes. While on the second floor, a poorly configured layout was not functional for this expanding family.
From the front entrance, we can see the fireplace was removed between the living room and dining rooms, creating greater sight lines and allowing for more traditional archways between rooms.
At the back of the home, we created a new mudroom area, and updated the kitchen with custom two-tone millwork, countertops and finishes. These main floor changes work together to create a home more reflective of the homeowners’ tastes.
On the second floor, the master suite was relocated and now features a beautiful custom ensuite, walk-in closet and convenient adjacency to the new laundry room.
Gordon King Photography
 Treehouse Landscape Design
This beautiful property featured beautiful decks, patios, a pool, water fall, sport court and stone planters, but the landscape needed to be expanded, refreshed and revived for sale. Using an eye for beauty and balance, we added beautiful plants, lighting, a new lawn, bark, a fire pit area, screening shrubs for the neighbors, and new plants for the patio planters. It turned out beautiful and was sold at a great price for the sellers.
 iDiM Architects Inc
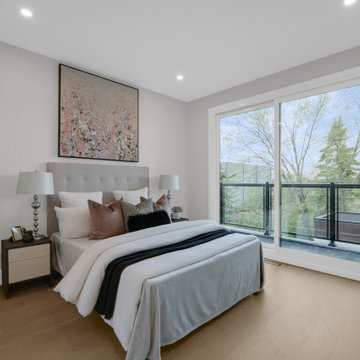
We believe in transforming homes to meet modern needs without sacrificing their original character. At 210 Cedric Ave, we expanded a traditional two-story home into a 2,000 sq. ft. modern residence by adding two-story front and rear additions. This project, located in Oakwood Village, Toronto, now features four bedrooms and five bathrooms, offering a perfect balance of style and function. The open-concept layout enhances natural light and flow, creating a warm and inviting space ideal for family living and entertaining. Through careful design, we maintained a transitional aesthetic, blending contemporary elegance with timeless charm.


 Martin Newman Office, LLP
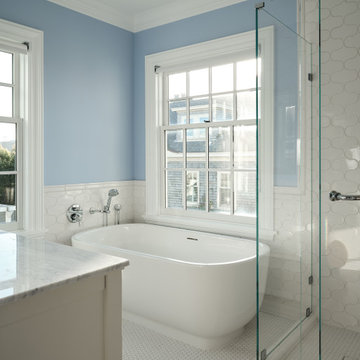
The upstairs redesign enlarged bedrooms in three-dimensions by adding radiant floors and utilizing natural ventilation to raise ceilings. A new sunny study overlooking the garden was created for the children, while an elegant master walk-in closet and expanded master bath was added for the parents.
Below the main floor, an addition of volume, with the partial excavation of the daylight basement, created ample vertical space for a new full level of program in the home. This well-appointed garden level features a guest bedroom with ensuite bath and a laundry room, adjoining a large central playroom and lounge, opening to the outside.
 Doug Tarry Homes
The Palmer loft is a spacious plan with a full covered porch and 1.5 car garage. The large open concept kitchen expands through the dining area, into the great room and open to the loft above. The great room is enhanced with a large patio door and window, creating a view to your backyard oasis. The master bedroom is a suite unto itself, with a full walk-in closet and ensuite bath. The second floor offers two additional bedrooms and full bath, featuring an open loft sitting area with a bird’s eye view of the great room. This modern twist to bungalow living is a must see.
 VipVen Construction
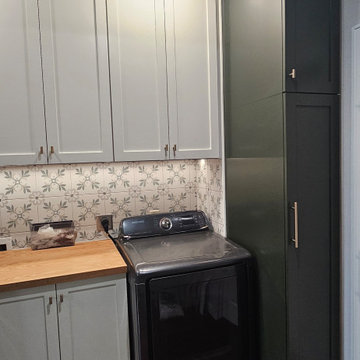
FINAL RESULT: A complete laundry room transformation featuring floor-to-ceiling cabinetry, expanded storage, a custom center cabinet between the washer and dryer, decorative tile backsplash, wood countertops, and under-cabinet lighting. Previously unused recessed spaces have been transformed into practical storage for household essentials. The finished design combines functionality, organization, and modern style, making everyday laundry tasks easier and more convenient.

 Meadowlark Design+Build
This stunning light-filled open living space and kitchen was created by Meadowlark for this Ann Arbor home.
Inspiration for a large craftsman open concept light wood floor family room remodel in Detroit with beige walls, a standard fireplace, a stone fireplace and no tv
Inspiration for a large craftsman open concept light wood floor family room remodel in Detroit with beige walls, a standard fireplace, a stone fireplace and no tv


 J. S. Perry & Co., Inc.
This 1940s cottage was completely reconstructed and expanded to include modern amenities and features. A courtyard surrounded on four sides by house was created to give extended living space and add functionality of patio and pool area with lanai and exterior dining area.
C. John
 Better Builders
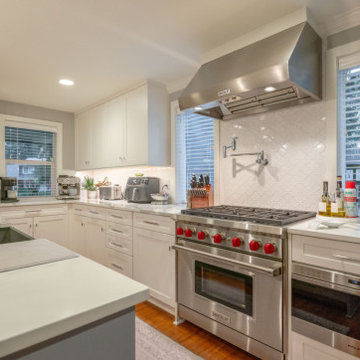
This Kirkland kitchen and dining addition transformed a tight 1970s galley layout into a spacious, entertainer-ready kitchen designed for modern living.
To create the room the homeowners needed, the southwest exterior wall was removed, and a carefully planned addition expanded the footprint, while eliminating the partial wall between the kitchen and dining room, opening the floor plan for better flow and connection. The new space features white Bellmont shaker cabinetry, PentalQuartz® Zion countertops, and warm chestnut bamboo flooring, layered with recessed lighting, statement pendants, and under-cabinet LEDs for a bright, functional finish.
The expanded layout also allowed for a full laundry room and a generous walk-in pantry with built-in storage and a frosted glass door etched with “Pantry.” High-performance appliances, including a Sub-Zero refrigerator, Wolf range, pot filler, and apron-front farmhouse sink, complete the chef-ready design.
 Better Builders
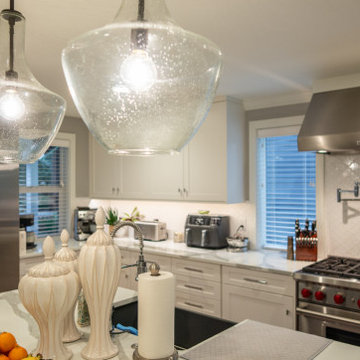
This Kirkland kitchen and dining addition transformed a tight 1970s galley layout into a spacious, entertainer-ready kitchen designed for modern living.
To create the room the homeowners needed, the southwest exterior wall was removed, and a carefully planned addition expanded the footprint, while eliminating the partial wall between the kitchen and dining room, opening the floor plan for better flow and connection. The new space features white Bellmont shaker cabinetry, PentalQuartz® Zion countertops, and warm chestnut bamboo flooring, layered with recessed lighting, statement pendants, and under-cabinet LEDs for a bright, functional finish.
The expanded layout also allowed for a full laundry room and a generous walk-in pantry with built-in storage and a frosted glass door etched with “Pantry.” High-performance appliances, including a Sub-Zero refrigerator, Wolf range, pot filler, and apron-front farmhouse sink, complete the chef-ready design.
134