
Search results for "Features expanded" in Home Design Ideas
 Better Builders
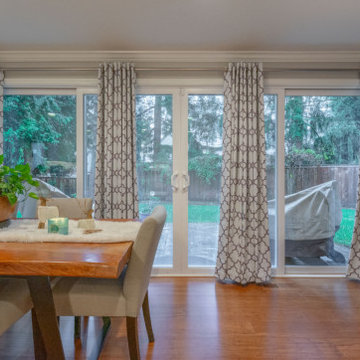
This Kirkland kitchen and dining addition transformed a tight 1970s galley layout into a spacious, entertainer-ready kitchen designed for modern living.
To create the room the homeowners needed, the southwest exterior wall was removed, and a carefully planned addition expanded the footprint, while eliminating the partial wall between the kitchen and dining room, opening the floor plan for better flow and connection. The new space features white Bellmont shaker cabinetry, PentalQuartz® Zion countertops, and warm chestnut bamboo flooring, layered with recessed lighting, statement pendants, and under-cabinet LEDs for a bright, functional finish.
The expanded layout also allowed for a full laundry room and a generous walk-in pantry with built-in storage and a frosted glass door etched with “Pantry.” High-performance appliances, including a Sub-Zero refrigerator, Wolf range, pot filler, and apron-front farmhouse sink, complete the chef-ready design.


 Grabill Windows & Doors
This luxury mountain home features Grabill's Aluminum Clad products throughout. The custom windows and doors are crafted of stained rift sawn white oak on the interior with aluminum cladding on the exterior. Guests are welcomed into the stone foyer by a 9 ft. horizontal plank pivot entry door with a custom patina bronze inlay.
Various window and door configurations create a unique one-of-a-kind design that captures stunning views of the Carson Range. The great room is highlighted by a pocketing sliding door that expands nearly 19 ft. wide and disappears into the adjacent wall. When fully open, this seamless transition to the exterior blurs the lines of indoor and outdoor living.
Find the right local pro for your project

 Blinds.com
We gutted our old kitchen, and started over from scratch. Now everything is new! The kitchen was also expanded to add extra space and room for more cabinets. Moroccan Terracota backsplash ~ Tabarka Tile. White custom cabinets ~ Ozbuilt. Andres Bar Stools ~ Home Decorators.
Photos and captions used with permission from Tori Swaim of New Arrivals Inc.
See more of Tori's Atlantic Beach, FL Beach House Remodel here: http://blnds.cm/1fx5yOs
Tori's home features Bali Natural Woven Wood Shades from Blinds.com in Beaches Sands and with a Decorative Trim Valance. Get the look here: http://blnds.cm/17Heiv9
 User
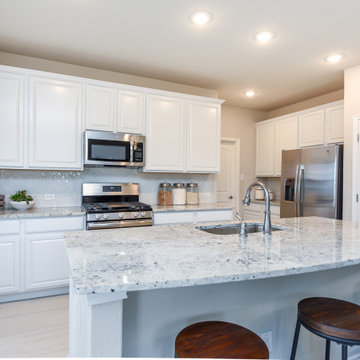
Model Home is now open, stop in today to join our waitlist for this community.
Welcome home to Hunter's Ranch located in the highly desirable Medina Valley ISD within walking distance to Potranco Elementary and Loma Alta Middle Schools. The newly expanded Potranco Road allows for easy access to highways and retail centers. Relax in the community pool and cabana.
Kindred Homes at Hunter's Ranch offers included features that other builders charge extra for, such as granite countertops, 42” cabinets, stainless steel appliances, tile in all wet areas, and blinds.
Visit our new model home today to find out more and tour the community.

 R+R Design
The revised Master Bedroom down, allows for more space to furnish appropriately for a full time residence. Expanded closets and a full feature Master Bath create a great value for resale.
 Doug Tarry Homes
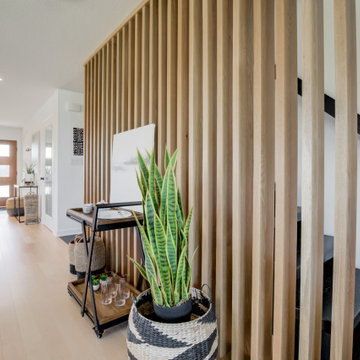
The Palmer loft is a spacious plan with a full covered porch and 1.5 car garage. The large open concept kitchen expands through the dining area, into the great room and open to the loft above. The great room is enhanced with a large patio door and window, creating a view to your backyard oasis. The master bedroom is a suite unto itself, with a full walk-in closet and ensuite bath. The second floor offers two additional bedrooms and full bath, featuring an open loft sitting area with a bird’s eye view of the great room. This modern twist to bungalow living is a must see.


 Johnson Design Partnership Ltd
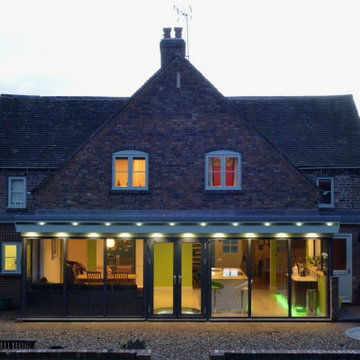
This project involved converting two cottages into one family home that flowed. In order to meet the brief, a full internal refurbishment and reconfiguration was required as well as an extension.
The single-storey rear extension created a large contemporary open plan kitchen/diner and seating area which expanded across the whole width of the house. The extension also provided access directly to the garden, perfect for entertaining. By extending out from the rear of the property it meant designing around an existing well, a glass lid and lighting was installed to make it a feature.
 Doug Tarry Homes
The Palmer loft is a spacious plan with a full covered porch and 1.5 car garage. The large open concept kitchen expands through the dining area, into the great room and open to the loft above. The great room is enhanced with a large patio door and window, creating a view to your backyard oasis. The master bedroom is a suite unto itself, with a full walk-in closet and ensuite bath. The second floor offers two additional bedrooms and full bath, featuring an open loft sitting area with a bird’s eye view of the great room. This modern twist to bungalow living is a must see.

 iDiM Architects Inc
We believe in transforming homes to meet modern needs without sacrificing their original character. At 210 Cedric Ave, we expanded a traditional two-story home into a 2,000 sq. ft. modern residence by adding two-story front and rear additions. This project, located in Oakwood Village, Toronto, now features four bedrooms and five bathrooms, offering a perfect balance of style and function. The open-concept layout enhances natural light and flow, creating a warm and inviting space ideal for family living and entertaining. Through careful design, we maintained a transitional aesthetic, blending contemporary elegance with timeless charm.
 Home Quality Remodeling Inc.
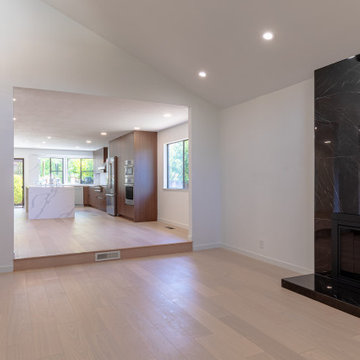
A wide-angle view of the modern living room from our Sunnyvale full-home renovation. The space features a floor-to-ceiling book-matched black marble fireplace surround with a recessed gas insert, bright vaulted ceilings with recessed LED lighting, and continuous light hardwood flooring that transitions seamlessly into the newly expanded open-concept walnut kitchen

 Alair Homes Delta
This project features an open concept kitchen and great room with new windows and exterior door to the backyard. The initial project consisted of updates to the kitchen, great room, and laundry room. During construction, the project expanded to include a new base and door trim throughout the entire home, fresh paint to the interior second level and exterior, removal of backyard finishes and installation of concrete patios, gravel and grass play areas, inground trampoline, new inground swim hot tub, and cedar fencing.
 Compass Outdoor Design
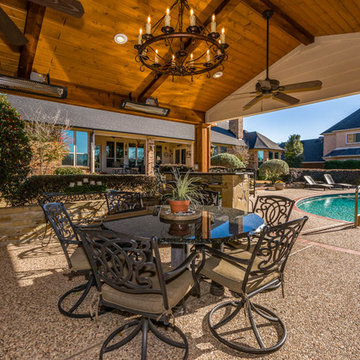
Our client here was looking to add a more permanent cover in place of their existing pergola. We expanded the patio cover footprint to create nearly 400 square feet of covered space.
The outdoor cooking area and fireplace were existing features on this project. We vaulted the ceiling and installed pre-stain tongue and groove pine along the ceiling in addition to several decorative cedar beams.
The heaters installed along the back structural beam provide additional heat to the dining space.
We transformed this area to turn it in to a gathering space for all seasons.

Sponsored
Columbus, OH

Wannemacher Interiors
Customized Award-Winning Interior Design Solutions in Franklin Cnty OH
 Treehouse Landscape Design
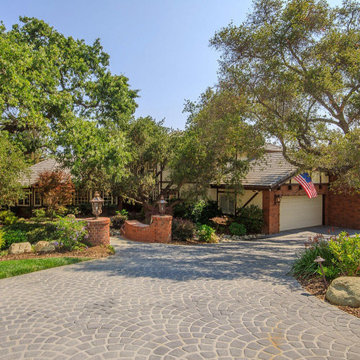
This beautiful property featured beautiful decks, patios, a pool, water fall, sport court and stone planters, but the landscape needed to be expanded, refreshed and revived for sale. Using an eye for beauty and balance, we added beautiful plants, lighting, a new lawn, bark, a fire pit area, screening shrubs for the neighbors, and new plants for the patio planters. It turned out beautiful and was sold at a great price for the sellers.
 VipVen Construction
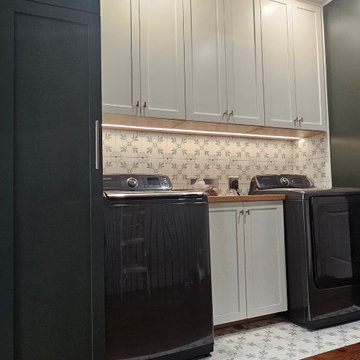
FINAL RESULT: A complete laundry room transformation featuring floor-to-ceiling cabinetry, expanded storage, a custom center cabinet between the washer and dryer, decorative tile backsplash, wood countertops, and under-cabinet lighting. Previously unused recessed spaces have been transformed into practical storage for household essentials. The finished design combines functionality, organization, and modern style, making everyday laundry tasks easier and more convenient.
 Beautiful Backyard Living
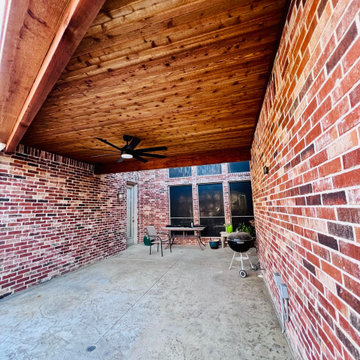
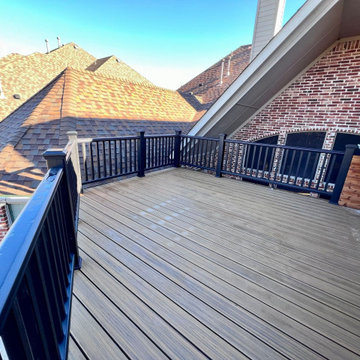
Our recent customer in Frisco was looking to expand an existing balcony feature of their home, yet also wanted a covered patio space to enjoy poolside fun.
We designed and created a unique solution that creates two outdoor living spaces; one on top of the balcony and one below. Within the covered patio space below, we also installed a ceiling fan to keep out customers cool when enjoying those summer days poolside.
Additionally, the balcony was constructed with a product called "Dek-Drain." It provides waterproofing through a series of rubber troughs between the rafters that funnel water passing through the deck into the drains - creating a dry covered patio space below.
 Beautiful Backyard Living
Our recent customer in Frisco was looking to expand an existing balcony feature of their home, yet also wanted a covered patio space to enjoy poolside fun.
We designed and created a unique solution that creates two outdoor living spaces; one on top of the balcony and one below. Within the covered patio space below, we also installed a ceiling fan to keep out customers cool when enjoying those summer days poolside.
Additionally, the balcony was constructed with a product called "Dek-Drain." It provides waterproofing through a series of rubber troughs between the rafters that funnel water passing through the deck into the drains - creating a dry covered patio space below.

Sponsored
Plain City, OH

The Creative Kitchen Company
Columbus Area Kitchen Remodeling and Refacing Professional
 Treehouse Landscape Design
This beautiful property featured beautiful decks, patios, a pool, water fall, sport court and stone planters, but the landscape needed to be expanded, refreshed and revived for sale. Using an eye for beauty and balance, we added beautiful plants, lighting, a new lawn, bark, a fire pit area, screening shrubs for the neighbors, and new plants for the patio planters. It turned out beautiful and was sold at a great price for the sellers.
 User
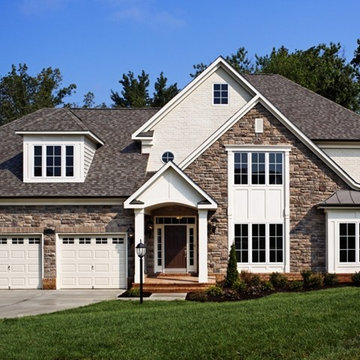
Sq. ft.: 3,368 - 4,124
Beds: 4 - 6
Baths: 2.5 - 5.5
Key Features
- Impressive foyer expanding toward the back of the home into the spacious study & family room with 2-story window wall
- Dramatic, swooping staircase for curved feeling as it wraps around the family room to the 2nd floor balcony overlook with 2-story window wall vista
- Elegant rear access staircase for privacy, functionality and separation of public & personal areas
- Lavish Owner’s Suite entered through sitting room with half walls and columns
- Fabulous options including Spa Bath Suite 2000 and expansive rec room without obstructions or supports on the lower level
 User
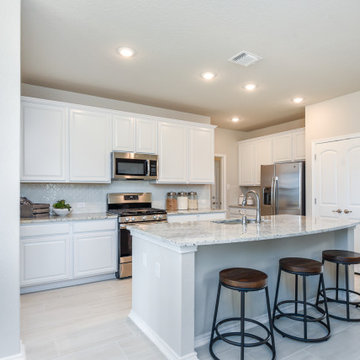
Model Home is now open, stop in today to join our waitlist for this community.
Welcome home to Hunter's Ranch located in the highly desirable Medina Valley ISD within walking distance to Potranco Elementary and Loma Alta Middle Schools. The newly expanded Potranco Road allows for easy access to highways and retail centers. Relax in the community pool and cabana.
Kindred Homes at Hunter's Ranch offers included features that other builders charge extra for, such as granite countertops, 42” cabinets, stainless steel appliances, tile in all wet areas, and blinds.
Visit our new model home today to find out more and tour the community.
136