
Search results for "Features expanded" in Home Design Ideas


 Alderwood Landscape Architecture and Construction
What once was a sloped, roughly terraced, and unusable grassy backyard is now an expansive resort. These clients' outdoor dreams came true with this large paver patio that expands the length of the home, a double water feature focal point and two fire pits.

 DeBaker Design Group, Ltd.
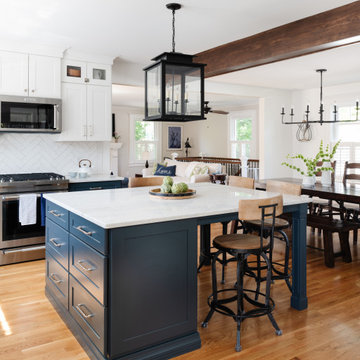
The Kitchen was expanded to allow for an island and opened to the Dining Room. It features custom inset cabinetry with recessed panels.
Photo by Katie Basil Photography
Find the right local pro for your project

 Waterview Kitchens
The ultimate coastal beach home situated on the shoreintracoastal waterway. The kitchen features white inset upper cabinetry balanced with rustic hickory base cabinets with a driftwood feel. The driftwood v-groove ceiling is framed in white beams. he 2 islands offer a great work space as well as an island for socializng.

 C&D Design + Build LLC
This kitchen was part of a two-story addition with the goal to expand the west wing of the property. The expansion of the property included a kitchen renovation, dining room renovation, deck renovation, and expanded a single oversized garage into a 3 bay garage. This project had a traditional theme to it and for more information/ pictures look at our featured projects at www.cndbuilt.com under "Mantua Addition".
 C&D Design + Build LLC
This kitchen was part of a two-story addition with the goal to expand the west wing of the property. The expansion of the property included a kitchen renovation, dining room renovation, deck renovation, and expanded a single oversized garage into a 3 bay garage. This project had a traditional theme to it and for more information/ pictures look at our featured projects at www.cndbuilt.com under "Mantua Addition".
 C&D Design + Build LLC
This kitchen was part of a two-story addition with the goal to expand the west wing of the property. The expansion of the property included a kitchen renovation, dining room renovation, deck renovation, and expanded a single oversized garage into a 3 bay garage. This project had a traditional theme to it and for more information/ pictures look at our featured projects at www.cndbuilt.com under "Mantua Addition".

Sponsored
Columbus, OH

Wannemacher Interiors
Customized Award-Winning Interior Design Solutions in Franklin Cnty OH

 Bradford Prescott Architects
These Scituate residents needed to expand their home to accommodate their diverse interest and challenged Bradford Prescott Architects to design an efficient, comfortable space, while establishing a cohesive style. The finished project features a fully functioning automotive restoration shop with a spacious master suite above; a family room expansive enough for a full-sized billiards table; and a spa area featuring floor-to-ceiling windows.
 C&D Design + Build LLC
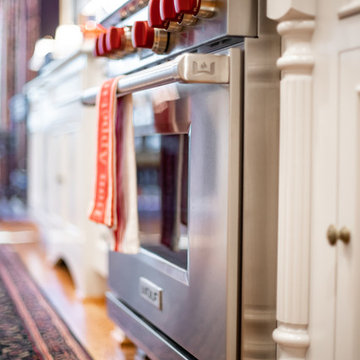
This kitchen was part of a two-story addition with the goal to expand the west wing of the property. The expansion of the property included a kitchen renovation, dining room renovation, deck renovation, and expanded a single oversized garage into a 3 bay garage. This project had a traditional theme to it and for more information/ pictures look at our featured projects at www.cndbuilt.com under "Mantua Addition".

 Tamara Rosenbloom Design LLC
My clients had outgrown their builder’s basic home and had plenty of room to expand on their 10 acres. Working with a local architect and a talented contractor, we designed an addition to create 3 new bedrooms, a bathroom scaled for all 3 girls, a playroom and a master retreat including 3 fireplaces, sauna, steam shower, office or “creative room”, and large bedroom with folding glass wall to capitalize on their view. The master suite, gym, pool and tennis courts are still under construction, but the girls’ suite and living room space are complete and dust free. Each child’s room was designed around their preference of color scheme and each girl has a unique feature that makes their room truly their own. The oldest daughter has a secret passage hidden behind what looks like built in cabinetry. The youngest daughter wanted to “swing”, so we outfitted her with a hanging bed set in front of a custom mural created by a Spanish artist. The middle daughter is an elite gymnast, so we added monkey bars so she can cruise her room in style. The girls’ bathroom suite has 3 identical “stations” with abundant storage. Cabinetry in black walnut and peacock blue and white quartz counters with white marble backsplash are durable and beautiful. Two shower stalls, designed with a colorful and intricate tile design, prevent bathroom wait times and a custom wall mural brings a little of the outdoors in.
Photos by Mike Martin www.martinvisualtours.com
 Winder Gibson Architects
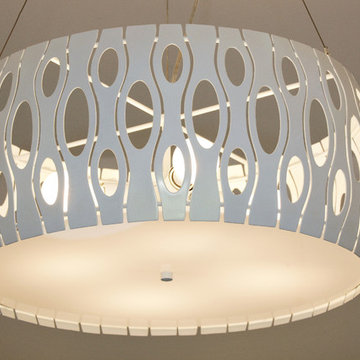
This down-to-the-studs remodel of a full-floor condominium in the Castro brought light and flow to a previously dark and chopped-up space. An ensuite master bathroom was added. The new kitchen features walnut and white cabinets, Caesarstone counters, sculptural backsplash tile and Thermador appliances. Whitewashed oak flooring expands the space, unifying the new layout.

 Windsor Florida
Every room in this elegantly relaxed residence expands into private outdoor living areas with breathtaking golf and lake views. An airy sophisticated living room with fireplace is at the home’s center. This well-proportioned room features a series of French doors on two sides that open to separate and distinct courtyards. Photograph Jessica Glynn. Copyright Windsor.

 Outdoor Lighting Perspectives - Delaware Valley
A gorgeous pool in Media PA is enhanced by a sophisticated outdoor lighting plan that includes a beautiful array of lighting choices.
Spectacular column lights, water feature lights, focal feature lights and uplighting in the trees beyond the pool area draw the eye and expand the visual space once the sun sets.

Sponsored
Columbus, OH
Free consultation for landscape design!

Peabody Landscape Group
Columbus' Reliable Landscape Design & Contracting
 Winder Gibson Architects
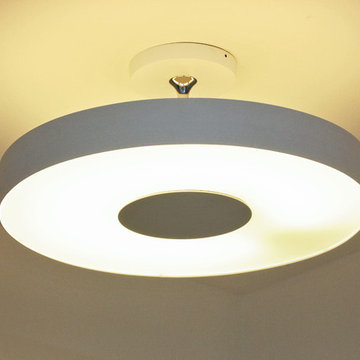
This down-to-the-studs remodel of a full-floor condominium in the Castro brought light and flow to a previously dark and chopped-up space. An ensuite master bathroom was added. The new kitchen features walnut and white cabinets, Caesarstone counters, sculptural backsplash tile and Thermador appliances. Whitewashed oak flooring expands the space, unifying the new layout.
 C&D Design + Build LLC
This kitchen was part of a two-story addition with the goal to expand the west wing of the property. The expansion of the property included a kitchen renovation, dining room renovation, deck renovation, and expanded a single oversized garage into a 3 bay garage. This project had a traditional theme to it and for more information/ pictures look at our featured projects at www.cndbuilt.com under "Mantua Addition".

 Custom Concrete Construction
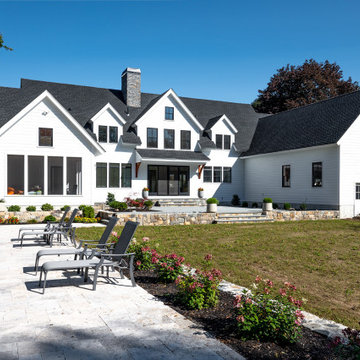
Concrete patios provide a seamless transition between interior and exterior spaces,
expanding your living area with outdoor kitchens,
cozy seating places and inviting design features
 Keri Murray Architecture
The Winding River Farmhouse New Build expands on the defining elements of the American Farmhouse. Designed from the ground up, this new build project will maintain traditional farmhouse features in an expanded symmetrical footprint.
The symmetry of Winding River belies its size – while the home is nearly 5000 square feet, clean lines and harmonious proportions keep the house from feeling overwhelming, something that was very important to the home owner. The home also includes a large bluestone patio for outdoor gathering, along with a conditioned screened porch that sits adjacent to the swimming pool.

Sponsored
Plain City, OH

The Creative Kitchen Company
Columbus Area Kitchen Remodeling and Refacing Professional
 Actu Furniture
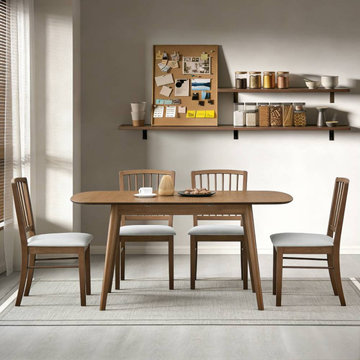
This project showcases ACTU Furniture’s extendable dining table set designed for flexible modern living.
With a smart expandable design, the table easily transitions from a compact everyday setup to a larger dining surface for family gatherings and entertaining guests.
Featuring clean lines, solid wood construction, and a modern Scandinavian aesthetic, this dining set combines functionality, durability, and timeless style.
Perfect for apartments, small spaces, and open-concept homes, it offers a practical solution for both daily use and special occasions.
 Keri Murray Architecture
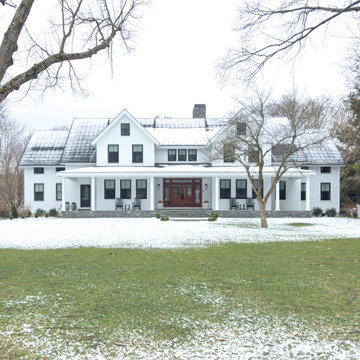
The Winding River Farmhouse New Build expands on the defining elements of the American Farmhouse. Designed from the ground up, this new build project will maintain traditional farmhouse features in an expanded symmetrical footprint.
The symmetry of Winding River belies its size – while the home is nearly 5000 square feet, clean lines and harmonious proportions keep the house from feeling overwhelming, something that was very important to the home owner. The home also includes a large bluestone patio for outdoor gathering, along with a conditioned screened porch that sits adjacent to the swimming pool.
 C&D Design + Build LLC
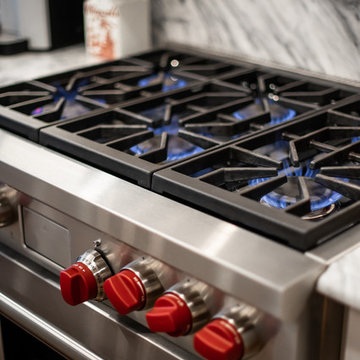
This kitchen was part of a two-story addition with the goal to expand the west wing of the property. The expansion of the property included a kitchen renovation, dining room renovation, deck renovation, and expanded a single oversized garage into a 3 bay garage. This project had a traditional theme to it and for more information/ pictures look at our featured projects at www.cndbuilt.com under "Mantua Addition".
50