
Search results for "Features expanded" in Home Design Ideas
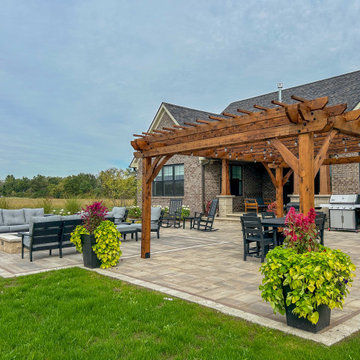
 GLC Landscaping & Pools
Located in New Boston, Michigan, this outdoor living project features an expanded paver patio, a custom pergola, and a cozy fire pit. The design also includes a back entryway upgrade, a matching paver walkway connecting the garage door to the driveway, and thoughtfully designed landscaping to tie the entire space together.

 Concentric Fabrication LLC
This stair designed by KITE Architects was constructed to unify two floors of a rapidly expanding tech company, in the heart of downtown Providence, Rhode Island. It is constructed of painted steel stringers, tubing and plate, and features industrial vulcanized rubber treads and stainless cable railings. Concentric fabricated and installed this stair from start to finish, working alongside MPM properties, ensuring that there was no disruption to the daily workflow of the tech company that remained in residence throughout the renovation.

 Designer Appliances
This gorgeous transitional kitchen took over a year to complete but the results were worth it. The homeowners expanded the kitchens square footage, thanks to architect Bob Hessels of RDH Design Group. This gave them more functionality and space which was much needed for their lifestyle. The kitchen features a full suite of SubZero and Wolf appliances as well as 2 Miele dishwashers giving them maximum productivity for their busy schedules and large family.
Find the right local pro for your project
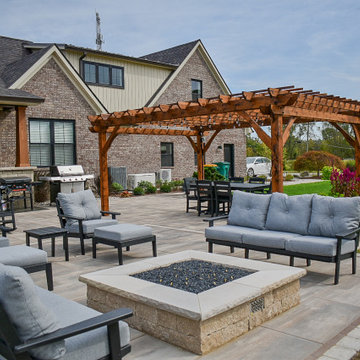 GLC Landscaping & Pools
Located in New Boston, Michigan, this outdoor living project features an expanded paver patio, a custom pergola, and a cozy fire pit. The design also includes a back entryway upgrade, a matching paver walkway connecting the garage door to the driveway, and thoughtfully designed landscaping to tie the entire space together.
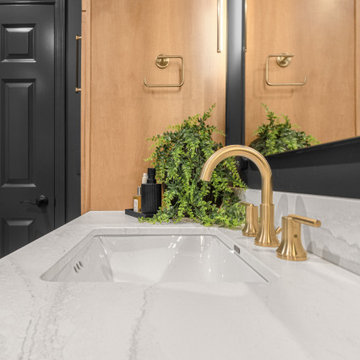
 SpaceTurtle Construction
Completed in 2025, this Woodbury remodel transformed a confined layout into a striking, spa-inspired retreat by thoughtfully expanding into an adjoining space. The reimagined footprint allowed for a luxurious wet room featuring floor-to-ceiling tile, a deep soaking tub, and custom glass enclosure—designed for both relaxation and efficiency. Custom birch cabinetry with glass inserts adds warmth and tailored functionality, paired with timeless Cambria quartz countertops.
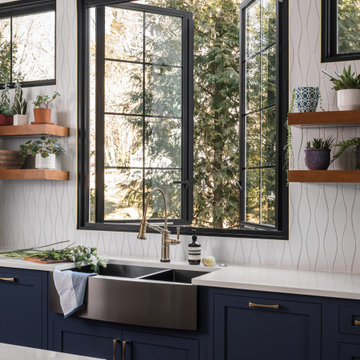
 Ven Studio Architects
This renovated kitchen captured space in a butler's pantry to expand and create zones for this large family. Working closely with the client, zones for cooking, dinnerware, baking, and cleaning were separated to create better circulation. The island features a continuous countertop that extends to create an integrated dining area. A new door adjacent to the cooking zone connects directly to the grill deck.
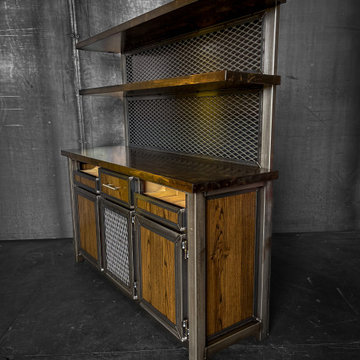
 Gerarden Fabrication & Design
This custom-fabricated industrial server station is a highly versatile piece designed for both storage and organized display. Built on a robust dark steel skeleton, the base unit features a spacious solid wood countertop and a combination of storage options, including side cabinets and a central cabinet door with an industrial expanded metal mesh insert.
The station’s vertical utility is maximized by an integrated hutch, which features two floating solid wood shelves set against a backdrop of expanded metal mesh. This open-shelving design provides excellent visibility and accessibility for service items, glasses, or decorative elements, while the mesh backing adds a rugged visual texture. Every component, from the meticulously welded steel framing around the base cabinetry to the structural supports for the hutch, highlights the custom architectural craftsmanship that makes this station a durable and sophisticated addition to any dining or entertainment space.

Sponsored
Columbus, OH
Free consultation for landscape design!

Peabody Landscape Group
Franklin County's Reliable Landscape Design & Contracting
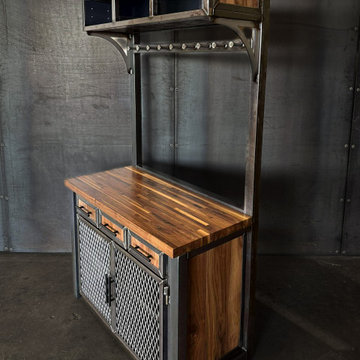 Gerarden Fabrication & Design
This custom-fabricated industrial server station is a highly versatile piece designed for both storage and organized display. Built on a robust dark steel skeleton, the base unit features a spacious solid wood countertop and a combination of storage options, including side cabinets and a central cabinet door with an industrial expanded metal mesh insert.
The station’s vertical utility is maximized by an integrated hutch, which features two floating solid wood shelves set against a backdrop of expanded metal mesh. This open-shelving design provides excellent visibility and accessibility for service items, glasses, or decorative elements, while the mesh backing adds a rugged visual texture. Every component, from the meticulously welded steel framing around the base cabinetry to the structural supports for the hutch, highlights the custom architectural craftsmanship that makes this station a durable and sophisticated addition to any dining or entertainment space.
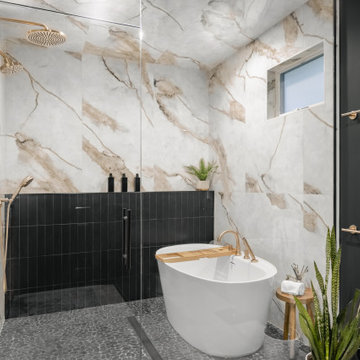 SpaceTurtle Construction
Completed in 2025, this Woodbury remodel transformed a confined layout into a striking, spa-inspired retreat by thoughtfully expanding into an adjoining space. The reimagined footprint allowed for a luxurious wet room featuring floor-to-ceiling tile, a deep soaking tub, and custom glass enclosure—designed for both relaxation and efficiency. Custom birch cabinetry with glass inserts adds warmth and tailored functionality, paired with timeless Cambria quartz countertops.
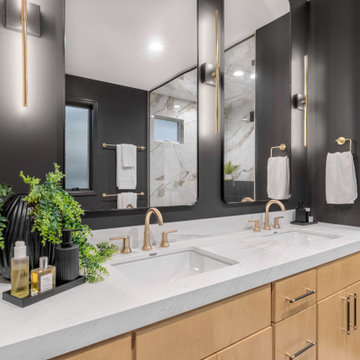 SpaceTurtle Construction
Completed in 2025, this Woodbury remodel transformed a confined layout into a striking, spa-inspired retreat by thoughtfully expanding into an adjoining space. The reimagined footprint allowed for a luxurious wet room featuring floor-to-ceiling tile, a deep soaking tub, and custom glass enclosure—designed for both relaxation and efficiency. Custom birch cabinetry with glass inserts adds warmth and tailored functionality, paired with timeless Cambria quartz countertops.

 Srote & Co Architects | Planners | Interiors
This expansive addition consists of a covered porch with outdoor kitchen, expanded pool deck, 5-car garage, and grotto. The grotto sits beneath the garage structure with the use of precast concrete support panels. It features a custom bar, lounge area, bathroom and changing room. The wood ceilings, natural stone and brick details add warmth to the space and tie in beautifully to the existing home.

 Vision Interiors
Packed with cottage attributes, Sunset View features an open floor plan without sacrificing intimate spaces. Detailed design elements and updated amenities add both warmth and character to this multi-seasonal, multi-level Shingle-style-inspired home. Columns, beams, half-walls and built-ins throughout add a sense of Old World craftsmanship. Opening to the kitchen and a double-sided fireplace, the dining room features a lounge area and a curved booth that seats up to eight at a time. When space is needed for a larger crowd, furniture in the sitting area can be traded for an expanded table and more chairs. On the other side of the fireplace, expansive lake views are the highlight of the hearth room, which features drop down steps for even more beautiful vistas. An unusual stair tower connects the home’s five levels. While spacious, each room was designed for maximum living in minimum space.

 AElise Designs LLC
A serene aesthetic master bathroom with an accent wall of three-dimensional tile framed by glossy, large-format porcelain tile. A mosaic niche over the free-standing tub and a natural-stone and glass tile backsplash add subtle contrast. Featuring a wall-hung double vanity, recessed uplift medicine cabinets and layered lighting plan with expanded storage options. No treshold custom shower.

Sponsored
Delaware, OH

Buckeye Basements, Inc.
Central Ohio's Basement Finishing ExpertsBest Of Houzz '13-'21
 Gerarden Fabrication & Design
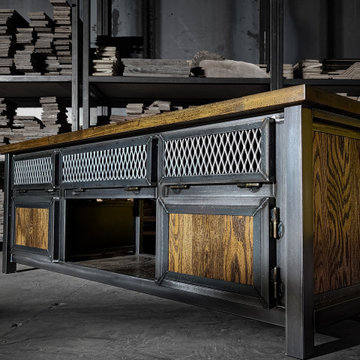
This custom-fabricated industrial credenza is a robust statement piece that artfully combines a heavy-duty, dark welded steel skeleton with the rich, natural warmth of solid wood. The piece is crowned with a substantial wood countertop and features matching solid wood side panels, creating a sophisticated contrast against the raw metal framework.
The storage design prioritizes both visual texture and functional utility. The top tier features a series of industrial expanded metal mesh panels, providing excellent ventilation and a rugged aesthetic. Below, the main storage area integrates a mix of solid wood cabinet doors and an open central bay also backed with expanded metal mesh. Every door and panel is meticulously encased in a custom-welded heavy steel frame, which highlights the premium barrel hinges and the architectural strength of this bespoke industrial design.

 Winder Gibson Architects
This down-to-the-studs remodel of a full-floor condominium in the Castro brought light and flow to a previously dark and chopped-up space. An ensuite master bathroom was added. The new kitchen features walnut and white cabinets, Caesarstone counters, sculptural backsplash tile and Thermador appliances. Whitewashed oak flooring expands the space, unifying the new layout.
 Ven Studio Architects
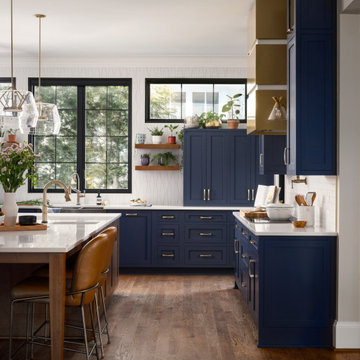
This renovated kitchen captured space in a butler's pantry to expand and create zones for this large family. Working closely with the client, zones for cooking, dinnerware, baking, and cleaning were separated to create better circulation. The island features a continuous countertop that extends to create an integrated dining area. A new door adjacent to the cooking zone connects directly to the grill deck.
 Springfield Design
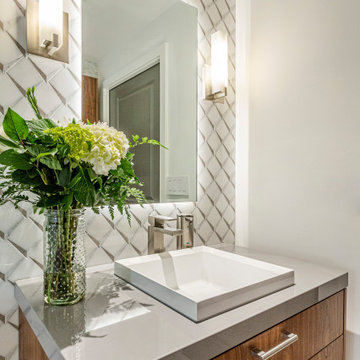
The condo originally had a large Den next to the kitchen. and by removing the den we were able to create an open floor concept that visually expanded the space tremendously!
This bathroom features water jet cut marble patterned tile.

Sponsored
Columbus, OH

Wannemacher Interiors
Customized Award-Winning Interior Design Solutions in Franklin Cnty OH

 John Webb Construction and Design
This custom IKEA kitchen remodel was designed by removing the wall between the kitchen and dining room expanding the space creating a larger kitchen with eat-in island. The custom IKEA cabinet fronts and walnut cabinets were built by Dendra Doors. We created a custom exhaust hood for under $1,800 using the IKEA DATID fan insert and building a custom surround painted white with walnut trim providing a minimalistic appearance at an affordable price. The tile on the back of the island was hand painted and imported to us finishing off this quirky one of a kind kitchen.

 Conscious Environments Inc.
A large covered patio feature multiple seating and dining areas with a fire pit and BBQ island. It's view expand out into the surrounding yard that feature a remodeled swimming pool w/ spa and lawn area.
 TKS Design Group
Download our free ebook, Creating the Ideal Kitchen. DOWNLOAD NOW
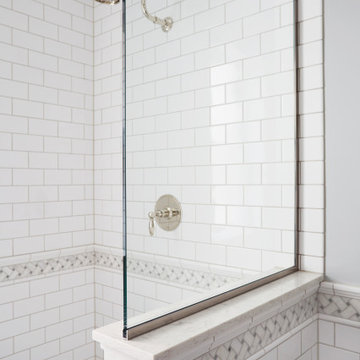
This master bath remodel is the cat's meow for more than one reason! The materials in the room are soothing and give a nice vintage vibe in keeping with the rest of the home. We completed a kitchen remodel for this client a few years’ ago and were delighted when she contacted us for help with her master bath!
The bathroom was fine but was lacking in interesting design elements, and the shower was very small. We started by eliminating the shower curb which allowed us to enlarge the footprint of the shower all the way to the edge of the bathtub, creating a modified wet room. The shower is pitched toward a linear drain so the water stays in the shower. A glass divider allows for the light from the window to expand into the room, while a freestanding tub adds a spa like feel.
The radiator was removed and both heated flooring and a towel warmer were added to provide heat. Since the unit is on the top floor in a multi-unit building it shares some of the heat from the floors below, so this was a great solution for the space.
The custom vanity includes a spot for storing styling tools and a new built in linen cabinet provides plenty of the storage. The doors at the top of the linen cabinet open to stow away towels and other personal care products, and are lighted to ensure everything is easy to find. The doors below are false doors that disguise a hidden storage area. The hidden storage area features a custom litterbox pull out for the homeowner’s cat! Her kitty enters through the cutout, and the pull out drawer allows for easy clean ups.
The materials in the room – white and gray marble, charcoal blue cabinetry and gold accents – have a vintage vibe in keeping with the rest of the home. Polished nickel fixtures and hardware add sparkle, while colorful artwork adds some life to the space.
88