
Search results for "Features expanded" in Home Design Ideas

 Tim Andersen Architect
Street view of the house after first phase of restoration shows its new Arts & Crafts color scheme. Two story oriel window with art glass was designed in 1929 by architect Garrett Van Pelt for current owners, the Culbertson sisters. The bay expanded the stair landing and provided a lavish powder room below. Feature was built by John and Peter Hall, contractors of the original 1906 house.
 Wood Wise Design & Remodeling
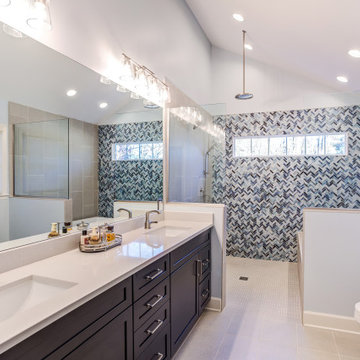
Expanding into the existing master closet gave these homeowners the large shower they desired. The drop-in tub is located within the shower walls for splash control. The transom window gives both light and privacy. The double-bowl vanity is plenty long for busy morning getting dressed. KraftMaid cabinets feature both cabinets and stacks of drawers for ample storage. The vaulted ceiling draws the eye up in this spacious bathroom.

 BluPath Design
This 1970s era suburban home located in Bryn Mawr, Pennsylvania, was renovated in two phases. The first phase converted a small, shared child’s bathroom and adjacent closet into two private tile and stone bathrooms. Attic space was converted into a new laundry room and expanded home office.
The second phase transformed the original kitchen and laundry room into a spacious eat-in kitchen that opens into the family room, creating a gathering place for family and friends. The new kitchen features an expansive granite island, custom anigre veneer cabinets, stainless steel appliances and a copper metallic glass tile accent wall. The design enlarged kitchen windows and expanded the passage to the family room to bring light and openness into the heart of the home. Sliding translucent panels installed between the kitchen and family room can be closed to visually separate the activities in each room.
Photo Credit
Barry Halkin Architectural Photography
Find the right local pro for your project
 Signature Designs Kitchen | Bath | Interiors
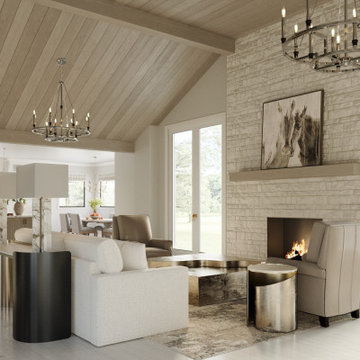
What a transformation this is going to be. We are taking out some walls, expanding the kitchen window reconfiguring the space and adding some amazing details. The wood beams and planked ceiling combined with the taller French doors will make a statement for sure. This remodel started Jan of 2024. We are the design team that is bringing this to life, no architect just our team and our chosen construction team. We will be featuring Plato Cabinetry in this remarkable remodel.

 Allen Kitchen & Bath
Expanded shower features Corian Suede shower base and caddy with 2 shower valves for fixed and adjustale shower heads. Tub deck extends into shower to form seat/foot rest.

 Srote & Co Architects | Planners | Interiors
This expansive addition consists of a covered porch with outdoor kitchen, expanded pool deck, 5-car garage, and grotto. The grotto sits beneath the garage structure with the use of precast concrete support panels. It features a custom bar, lounge area, bathroom and changing room. The wood ceilings, natural stone and brick details add warmth to the space and tie in beautifully to the existing home.
 Lasley Brahaney Architecture + Construction
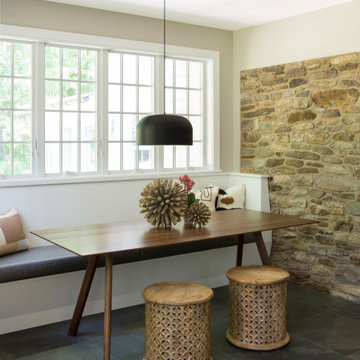
We designed an addition to the house to include the new kitchen, expanded mudroom and relocated laundry room. The kitchen features an abundance of countertop and island space, island seating, a farmhouse sink, custom walnut cabinetry and floating shelves, a breakfast nook with built-in bench seating and porcelain tile flooring.

Sponsored
Delaware, OH

Buckeye Basements, Inc.
Central Ohio's Basement Finishing ExpertsBest Of Houzz '13-'21

 Vision Interiors
Packed with cottage attributes, Sunset View features an open floor plan without sacrificing intimate spaces. Detailed design elements and updated amenities add both warmth and character to this multi-seasonal, multi-level Shingle-style-inspired home. Columns, beams, half-walls and built-ins throughout add a sense of Old World craftsmanship. Opening to the kitchen and a double-sided fireplace, the dining room features a lounge area and a curved booth that seats up to eight at a time. When space is needed for a larger crowd, furniture in the sitting area can be traded for an expanded table and more chairs. On the other side of the fireplace, expansive lake views are the highlight of the hearth room, which features drop down steps for even more beautiful vistas. An unusual stair tower connects the home’s five levels. While spacious, each room was designed for maximum living in minimum space.

 London Bay Homes
The Girona at Cortile includes 3 bedrooms and 3 and one half baths to 4 and one half baths. The overall dimensions of the Girona range in size from 3,518 to 3,857 A/C square feet and 4,804 to 5,812 total square feet. Optional features include a family room, expanded outdoor living and kitchen areas, butler's pantry, and third car garage.
Image ©Advanced Photography Specialists

 Hammer & Hand
Architect Celeste Lewis worked with home builder Hammer & Hand to remodel this Portland West Hills home for a growing family. A larger covered porch, expanded bathroom and master closet, and enlarged garage give the family more space. The kitchen remodel features a new island for cooking and a small nook addition. Landscape architect Steve Shapiro (Shapiro Didway Landscape Architecture) designed the backyard landscape into an outdoor living space perfect for relaxing outside. Photography by David Papazian Photography.
 FiveSTAR Landscape
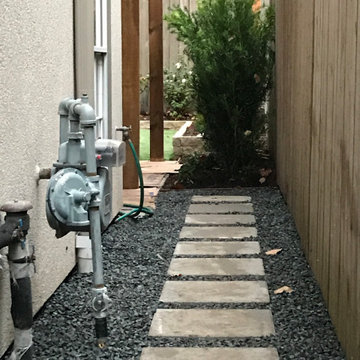
We were able to expand this lots potential in the vibrant Montrose neighborhood in Houston, TX. By strategically shifting the fence back by 18 inches, we unlocked an additional 60 sq ft of valuable space, creatively maximizing this 1100 sq ft lot. With innovation in mind, we integrated 400 sq ft of artistic decorative concrete and 700 sqft of environmentally conscious sustainable turf, transforming the area into an inviting sanctuary. Our custom-designed flagstone water feature takes center stage, anchoring a cozy social hub complete with seating arrangements. Moreover, a full fence reconstruction ensures enhanced privacy and security.

 McAdams Remodeling & Design
This West Seattle second-story dormer addition expanded the master suite, while preserving the original home’s 1920′s architecture.
This photo features the cedar shingles before final paint is applied to match the rest of the house.
Photos courtesy of McAdams Remodeling & Design

 SAI Construction Inc.
Total kitchen remodel. The ceiling was raised and the front section of the existing wall was pushed back to create more space. New wiring and plumbing was installed to accommodate the upgraded appliances and expanded layout. The custom cabinet design features a built in microwave drawer, spices racks, lazy susan and a pantry with pull out shelves. The countertops are Damasco White quartzite which is set over and undermount farm house sink. The backsplash is white subway tile and the floors are Du Bois European Oak .



 Conscious Environments Inc.
A large covered patio feature multiple seating and dining areas with a fire pit and BBQ island. It's view expand out into the surrounding yard that feature a remodeled swimming pool w/ spa and lawn area.
 Nature's Way Landscapes
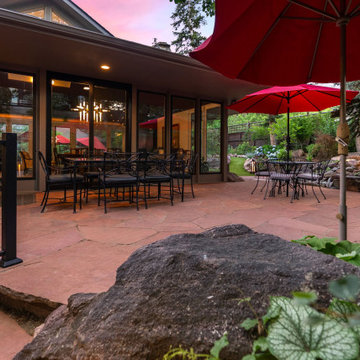
The expanded flagstone patio invites seamless indoor-outdoor living, offering multiple seating areas under vibrant umbrellas. Nestled among mature trees and lush plantings, this serene retreat blends functionality and beauty—perfect for quiet mornings or entertaining guests.
 Revolution Wood Floors
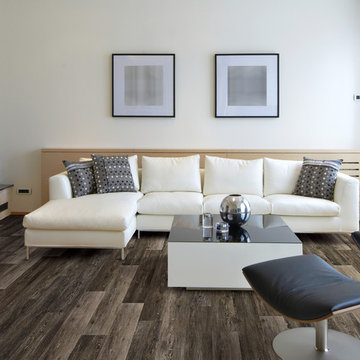
Hudson Valley Oak
COREtec Plus represents the next revolution in luxury vinyl flooring. COREtec Plus is a great alternative to glue down LVT, solid locking LVT, or laminate flooring. The patent-pending* construction of COREtec Plus features our innovative COREtec core structure, which is an extruded core made from recycled wood and bamboo dust, limestone, and virgin PVC. Since COREtec Plus is 100% waterproof, COREtec Plus floors can be installed in wet areas and will never swell when exposed to water. COREtec Plus is inert and dimensionally stable; it will not expand or contract under normal conditions. Further, COREtec Plus never needs expansion strips in large rooms. Each COREtec Plus plank has an attached cork underlayment for a quieter, warmer vinyl floor that is naturally resistant to odor causing mold and mildew.
*COREtec Plus is a patent-pending product of USFloors

 Granite and Cabinet Depot
Beautiful kitchen remodel in Fontana, California.
Features include white quartz, raised panel white cabinets with stainless steel accessories and appliances. Marble Subway tile backsplash with a full wall splash behind the sink.

Sponsored
Sunbury, OH

J.Holderby - Renovations
Franklin County's Leading General Contractors - 2X Best of Houzz!

 FMA Interior Design, Inc.
Chicago Lakewood Balmoral 1893 Farmhouse expands into contemporary living.
A stunning collaboration between Mindy Wieland of W3 architectural design & Fred M Alsen of fma Interior Design.
Contemporary Kitchen featuring Greenfield Cabinetry.

 Grabill Windows & Doors
This luxury mountain home features Grabill's Aluminum Clad products throughout. The custom windows and doors are crafted of stained rift sawn white oak on the interior with aluminum cladding on the exterior. Guests are welcomed into the stone foyer by a 9 ft. horizontal plank pivot entry door with a custom patina bronze inlay.
Various window and door configurations create a unique one-of-a-kind design that captures stunning views of the Carson Range. The great room is highlighted by a pocketing sliding door that expands nearly 19 ft. wide and disappears into the adjacent wall. When fully open, this seamless transition to the exterior blurs the lines of indoor and outdoor living.
 Hammer & Hand
Architect Celeste Lewis worked with home builder Hammer & Hand to remodel this Portland West Hills home for a growing family. A larger covered porch, expanded bathroom and master closet, and enlarged garage give the family more space. The kitchen remodel features a new island for cooking and a small nook addition. Landscape architect Steve Shapiro (Shapiro Didway Landscape Architecture) designed the backyard landscape into an outdoor living space perfect for relaxing outside. Photography by David Papazian Photography.
89