
Search results for "Features expanded" in Home Design Ideas
 Aslan Design & Build
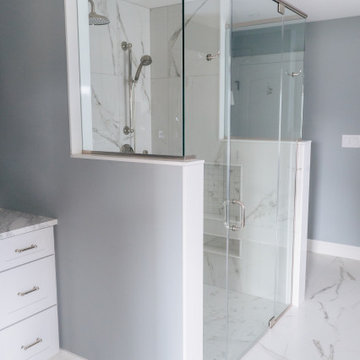
The original home featured a dramatic two-story great room, but the layout no longer supported the family’s needs. With too few bedrooms and an undersized, outdated second-floor bathroom, the homeowners wanted a solution that would improve functionality, privacy, and comfort—without expanding the home’s footprint.
Our design approach focused on reclaiming underutilized vertical space while creating a refined, highly functional primary suite and enhancing key living areas throughout the home.
 Level Custom Build
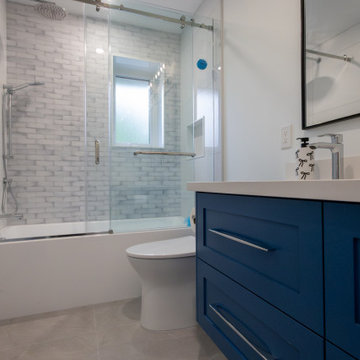
We renovated this Mississauga home by updating the main bathroom and a combined laundry - powder room, bringing style and functionality to both spaces. In the bathroom, large-format tile is paired with undulated subway tile to create a balanced mix of texture and modern design. A custom-built niche adds practical storage, while dual mirrors and a bold vanity deliver a clean, contemporary finish. A full wall of custom cabinetry provides ample storage and enhances the room’s streamlined look. In the laundry area, custom blue cabinetry, quartz countertops, and a deep utility sink maximize storage and usability. Behind the laundry sink, a leaf-patterned mosaic tile wall adds a subtle yet elegant design element. The adjoining powder room features a grey vanity with matte black fixtures and the same leaf mosaic tile surrounding the sink for a cohesive look. An addition to the home is currently underway, expanding the space and creating more functional areas tailored to the homeowners’ needs.
 FMA Interior Design, Inc.

Chicago Lakewood Balmoral 1893 Farmhouse expands into contemporary living.
A stunning collaboration between Mindy Wieland of W3 architectural design & Fred M Alsen of fma Interior Design.
Contemporary Kitchen featuring Greenfield Cabinetry.
Find the right local pro for your project
 Clawson Architects, LLC
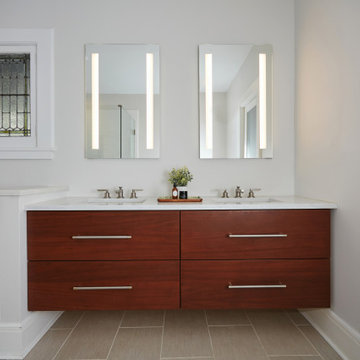

The primary bathroom was expanded and includes access to both a walk in closet and laundry room. the Primary barthroom features a large soaking tub, a large glass enclosed shower and double vainty.
 FMA Interior Design, Inc.
Chicago Lakewood Balmoral 1893 Farmhouse expands into contemporary living.
A stunning collaboration between Mindy Wieland of W3 architectural design & Fred M Alsen of fma Interior Design.
Contemporary Kitchen featuring Greenfield Cabinetry.
 Ball Homes
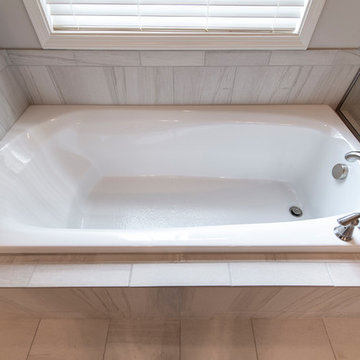
The Baldwin Expanded is a ranch with upstairs bonus room option. The kitchen includes a serving bar to the family room, a pantry, and separate breakfast area with bay window. A butler's pantry adds a luxury touch, as well as a convenient serving point between the kitchen and formal dining room. The primary bedroom has a tray ceiling and bay window. The primary bath includes a garden tub and separate shower, single bowl vanity with available six or seven-foot double bowl vanity option, and a large walk-in closet. Bedrooms two and three share a bath and semi-private hallway. Other plan features include a pass-through utility room layout, a covered entry, and a palladian window and vaulted ceilings in bedroom 3.
 Mountainwood Homes
The walk-in shower features a half wall with glass above for natural light. There is no wasted space in this new primary bathroom layout.
Huge transitional master white tile and porcelain tile porcelain tile, white floor and double-sink bathroom photo in Portland with furniture-like cabinets, light wood cabinets, a one-piece toilet, white walls, an undermount sink, quartz countertops, a hinged shower door, white countertops and a built-in vanity
Huge transitional master white tile and porcelain tile porcelain tile, white floor and double-sink bathroom photo in Portland with furniture-like cabinets, light wood cabinets, a one-piece toilet, white walls, an undermount sink, quartz countertops, a hinged shower door, white countertops and a built-in vanity

Sponsored
Columbus, OH

Wannemacher Interiors
Customized Award-Winning Interior Design Solutions in Franklin Cnty OH
 Novell Design Build & Novella Outdoors

Expand your home with a personal office, study space or creative studio -- without the hassle of a major renovation. This is your modern workspace.
------------
Available for installations across Metro Vancouver. View the full collection of Signature Sheds here: https://www.novellaoutdoors.com/the-novella-signature-sheds
------------
View this model at our contactless open house: https://calendly.com/novelldb/novella-outdoors-contactless-open-house?month=2021-03
 Fast Bath Makeover
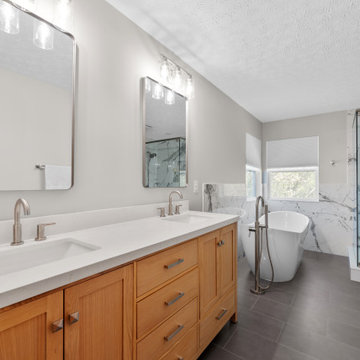
Step into luxury with this fully customized master bathroom! The redesigned layout features a spacious walk-in shower — expanded after removing the old corner tub — complete with sleek porcelain tile on the shower walls, shower pan, and floors. A beautiful free-standing soaking tub and a large, modern vanity elevate the space, offering both style and functionality. Every detail has been thoughtfully designed with a contemporary flair, making this bathroom a true showpiece and a perfect everyday retreat. Are you ready to upgrade your bathroom?
 FMA Interior Design, Inc.
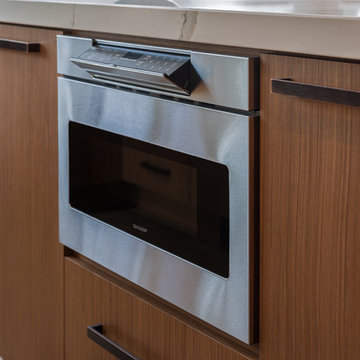
Chicago Lakewood Balmoral 1893 Farmhouse expands into contemporary living.
A stunning collaboration between Mindy Wieland of W3 architectural design & Fred M Alsen of fma Interior Design.
Contemporary Kitchen featuring Greenfield Cabinetry.
 Phoenix Home Remodeling
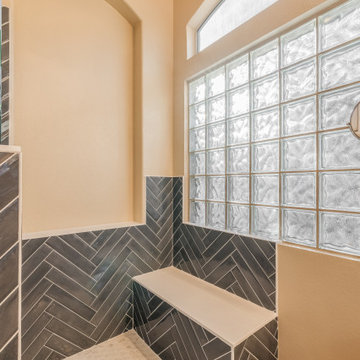
Carl's outdated master bathroom needed a functional upgrade with a modern aesthetic. His primary focus was the cramped shower and bulky bathtub, which took up valuable space but offered limited utility.
By removing the old shower and tub, we completely transformed his bathroom into a spa-like retreat with a custom-designed shower area that offers both style and comfort.
The remodel opened up the bathroom by removing the old tub and expanding the shower. Featuring a herringbone tile pattern in Blu Notte Polished 3x16, the new shower walls stand out with their bold, polished finish.
A pony wall was added for enhanced privacy. The custom-built bench in the new dry-off area integrates seamlessly with the shower design, bringing additional comfort and functionality.
Frameless glass supported by brushed nickel clips enhances the clean, modern aesthetic, allowing light to flow freely through the room.
Snow White hex tiles on the shower floor provide a timeless appearance while offering practical slip resistance.
Complementing the design, the pony wall and bench in the dry-off area are finished with Super White tile, creating a seamless and harmonious look throughout the space.
Carl's bathroom is now a modern, functional retreat with sleek finishes and a spacious custom shower, offering luxury and comfort.
 FMA Interior Design, Inc.

Chicago Lakewood Balmoral 1893 Farmhouse expands into contemporary living.
A stunning collaboration between Mindy Wieland of W3 architectural design & Fred M Alsen of fma Interior Design.
Contemporary Kitchen featuring Greenfield Cabinetry.
 Aslan Design & Build
The original home featured a dramatic two-story great room, but the layout no longer supported the family’s needs. With too few bedrooms and an undersized, outdated second-floor bathroom, the homeowners wanted a solution that would improve functionality, privacy, and comfort—without expanding the home’s footprint.
Our design approach focused on reclaiming underutilized vertical space while creating a refined, highly functional primary suite and enhancing key living areas throughout the home.

Sponsored
Sunbury, OH

J.Holderby - Renovations
Franklin County's Leading General Contractors - 2X Best of Houzz!
 FMA Interior Design, Inc.
Chicago Lakewood Balmoral 1893 Farmhouse expands into contemporary living.
A stunning collaboration between Mindy Wieland of W3 architectural design & Fred M Alsen of fma Interior Design.
Contemporary Kitchen featuring Greenfield Cabinetry.
 Kirby Mast of Hartville Hardware
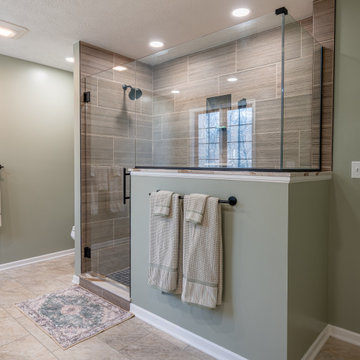
This dated 1980s bathroom was redesigned for a more open and functional layout. The deck-mounted tub and step were removed, and a former linen closet was incorporated to expand the walk-in tiled shower with coordinating shower pieces in a matte black finish.
The vanity was reconfigured for improved storage and countertop space, featuring a Cambria Britannica Gold Warm quartz top. Added lighting enhances the bright, airy feel, while a separate handheld fixture completes the clean, modern shower design.
 Aslan Design & Build
The original home featured a dramatic two-story great room, but the layout no longer supported the family’s needs. With too few bedrooms and an undersized, outdated second-floor bathroom, the homeowners wanted a solution that would improve functionality, privacy, and comfort—without expanding the home’s footprint.
Our design approach focused on reclaiming underutilized vertical space while creating a refined, highly functional primary suite and enhancing key living areas throughout the home.
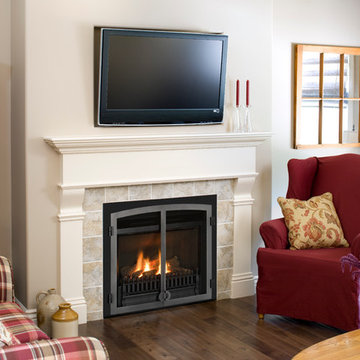
 Fireplaces 'N' Fixin's
For well over a decade, the Horizon Series has expanded its line of diverse, energy efficient, heater-rated fireplaces. A vast collection of quality fronts, beautifully finished surrounds and radiant fire beds have fueled impressive product innovations and excelled performance in the field.
Compact in design, the Horizon engine features a range of installation opportunities in both top and rear vent applications. Made of thick gauge aluminized steel and housing a performance enhancing heat exchanger, the Horizon fire box is build to last. Designs range from traditional to contemporary and everything in between. Clean fronts, traditional casting and handcrafted ceramic fire beds all promote the core principle of Valor - that quality matters.
Photo by Valor.

Sponsored
Sunbury, OH
J.Holderby - Renovations
Franklin County's Leading General Contractors - 2X Best of Houzz!
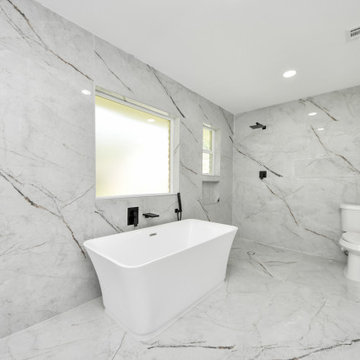
 iFloors Kitchen & Bath
This thoughtfully renovated flip was designed with both beauty and longevity in mind, featuring an ADA-accessible private suite tailored for aging in place. The layout was fully re-imagined to improve flow and daily functionality—most notably by opening up the main living areas and removing an outdated corner brick fireplace, allowing for smoother circulation and a brighter, more connected home.
The primary suite was significantly expanded to create a spacious bedroom, an oversized walk-in closet, and a serene master bathroom, transforming it into a true retreat. A new patio door was added to enhance indoor-outdoor connection and bring in natural light.
The kitchen was refreshed with a timeless black-and-white palette, elevated by champagne bronze hardware, updated lighting, and charming shiplap accents. A dedicated coffee bar adds both function and personality, making the space perfect for everyday living and entertaining.
Bathrooms were finished with extra-large format porcelain tile on both floors and walls, creating a clean, seamless, and spa-like feel while ensuring durability and easy maintenance. Throughout the main living areas, we installed rustic waterproof wood-look flooring in a mid-tone oak, offering warmth, texture, and long-term performance—ideal for multi-generational living.
This renovation balances accessibility, comfort, and modern elegance, proving that a well-designed home can be both future-ready and beautifully timeless.
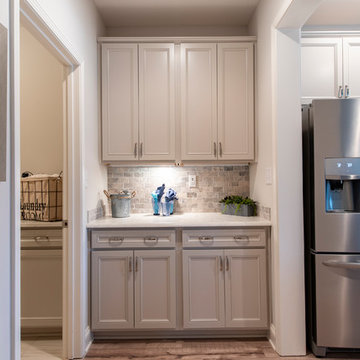 Ball Homes
The Baldwin Expanded is a ranch with upstairs bonus room option. The kitchen includes a serving bar to the family room, a pantry, and separate breakfast area with bay window. A butler's pantry adds a luxury touch, as well as a convenient serving point between the kitchen and formal dining room. The primary bedroom has a tray ceiling and bay window. The primary bath includes a garden tub and separate shower, single bowl vanity with available six or seven-foot double bowl vanity option, and a large walk-in closet. Bedrooms two and three share a bath and semi-private hallway. Other plan features include a pass-through utility room layout, a covered entry, and a palladian window and vaulted ceilings in bedroom 3.
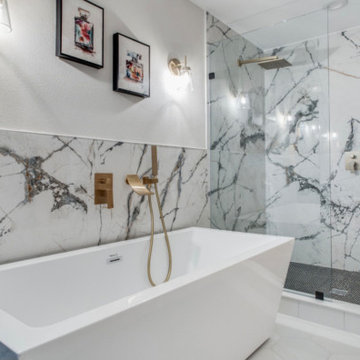
 Bluebird Designs
The shower was small so I expanded the bathroom wall by taking some space from the master bedroom. Placed a oversized free standing tub with the plumbing into the wall so we can now deliver a waterfall feature in the tub.
95