
Search results for "Features expanded" in Home Design Ideas
 Aslan Design & Build
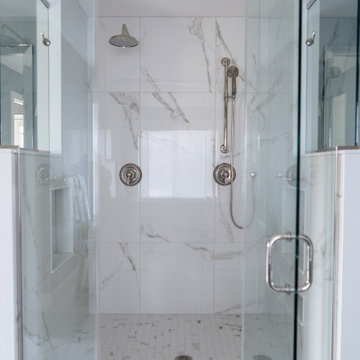
The original home featured a dramatic two-story great room, but the layout no longer supported the family’s needs. With too few bedrooms and an undersized, outdated second-floor bathroom, the homeowners wanted a solution that would improve functionality, privacy, and comfort—without expanding the home’s footprint.
Our design approach focused on reclaiming underutilized vertical space while creating a refined, highly functional primary suite and enhancing key living areas throughout the home.
 Novell Design Build & Novella Outdoors

Expand your home with a personal office, study space or creative studio -- without the hassle of a major renovation. This is your modern workspace.
------------
Available for installations across Metro Vancouver. View the full collection of Signature Sheds here: https://www.novellaoutdoors.com/the-novella-signature-sheds
------------
View this model at our contactless open house: https://calendly.com/novelldb/novella-outdoors-contactless-open-house?month=2021-03
 Ball Homes
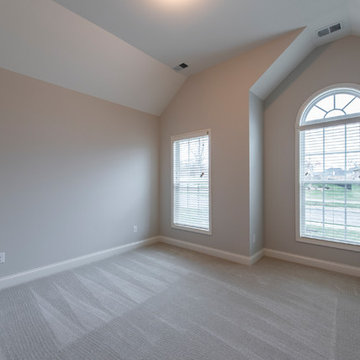
The Baldwin Expanded is a ranch with upstairs bonus room option. The kitchen includes a serving bar to the family room, a pantry, and separate breakfast area with bay window. A butler's pantry adds a luxury touch, as well as a convenient serving point between the kitchen and formal dining room. The primary bedroom has a tray ceiling and bay window. The primary bath includes a garden tub and separate shower, single bowl vanity with available six or seven-foot double bowl vanity option, and a large walk-in closet. Bedrooms two and three share a bath and semi-private hallway. Other plan features include a pass-through utility room layout, a covered entry, and a palladian window and vaulted ceilings in bedroom 3.
Find the right local pro for your project
 Dream Coast Builders

Welcome to our latest project where we bring your vision to life through thoughtful design and expert craftsmanship. Located in Clearwater, FL, and serving the 33756 area, we are excited to showcase a beautiful beach home renovation that blends coastal charm with modern elegance.
In this project, we focused on creating a serene beachfront retreat that captures the essence of coastal living. We transformed the master bath into a luxurious haven, featuring a stunning bath tub and sleek bathroom storage and vanities. A new bathroom bench adds comfort and style, while our selection of wall mirrors and a wall-mounted acrylic photo frame enhance the space with both function and aesthetics.
Our general contracting team managed every detail, from the installation of AC ducts to the addition of window blinds and shutters that offer both privacy and natural light. We also utilized powder coating for durable, stylish finishes and carefully framed the walls to create a polished, finished look.
Our remodeling ideas embraced the coastal theme with a modern touch, offering interior ideas that reflect both beauty and practicality. This project also included home additions to expand the living space, ensuring that every part of this beachfront home is both inviting and functional.
Discover how we blended creativity and expertise to achieve this stunning result, and let us inspire you for your next remodeling or custom home project in Tampa and beyond.
 Kitchen Solvers of the Fox Valley
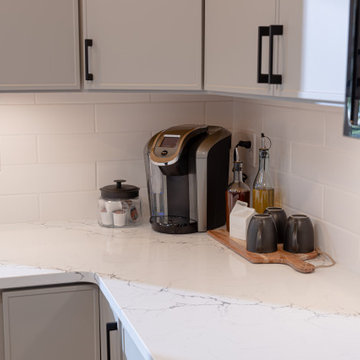
The homeowners wanted to update their kitchen with a fresh, modern look and improved island functionality. To achieve this, we replaced the existing island cabinets with new frameless cabinets from the Era series in the Basalt color, part of the Kitchen Solvers Classic Collection. The island was expanded in size, and custom metal legs were added to create a convenient seating area.
The perimeter cabinets were refaced with Haze Super Matte slim shaker doors, featuring increased overlays and the removal of mullions for a sleek, contemporary appearance. The transformation was completed with a 3cm Vicostone Venatino Quartz countertop, a 4x12 Arctic Matte White backsplash with bright white grout, and a new luxury vinyl plank floor. These updates delivered the modern aesthetic and enhanced functionality the homeowners were hoping for!
 Ball Homes
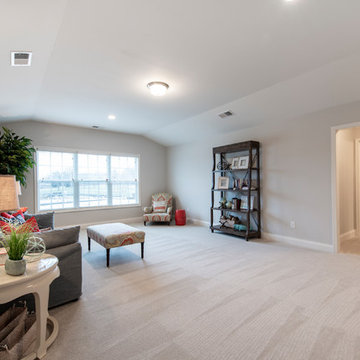
The Baldwin Expanded is a ranch with upstairs bonus room option. The kitchen includes a serving bar to the family room, a pantry, and separate breakfast area with bay window. A butler's pantry adds a luxury touch, as well as a convenient serving point between the kitchen and formal dining room. The primary bedroom has a tray ceiling and bay window. The primary bath includes a garden tub and separate shower, single bowl vanity with available six or seven-foot double bowl vanity option, and a large walk-in closet. Bedrooms two and three share a bath and semi-private hallway. Other plan features include a pass-through utility room layout, a covered entry, and a palladian window and vaulted ceilings in bedroom 3.
 Ball Homes
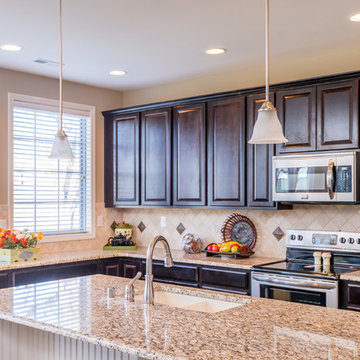
This traditional two story plan offers a family-friendly layout and great square footage values. A drop zone in the hallway keeps busy families organized. A butlers pantry adds sophistication to the kitchen. This plan includes nine-foot ceilings on the first floor, and four bedrooms and a large loft, which can also be configured as a fifth bedroom. The huge primary bedroom with double tray ceiling opens to a primary bath with dual vanities, a linen closet, garden tub and separate shower, and a commode enclosure. Additional luxury bath options and decorative window options are also available. The oversized wrap-around primary closet has a direct door to the utility room, which is located upstairs for convenience, and features a folding counter. Four front elevations are available.

Sponsored
Columbus, OH

Wannemacher Interiors
Customized Award-Winning Interior Design Solutions in Franklin Cnty OH
 Level Custom Build
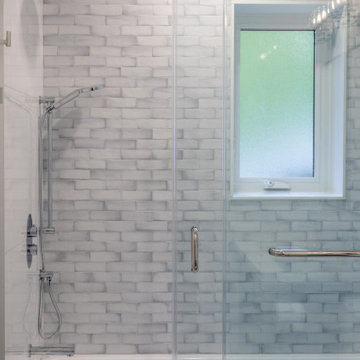
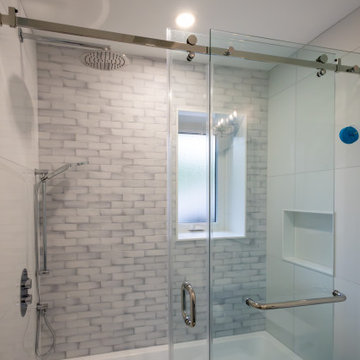
We renovated this Mississauga home by updating the main bathroom and a combined laundry - powder room, bringing style and functionality to both spaces. In the bathroom, large-format tile is paired with undulated subway tile to create a balanced mix of texture and modern design. A custom-built niche adds practical storage, while dual mirrors and a bold vanity deliver a clean, contemporary finish. A full wall of custom cabinetry provides ample storage and enhances the room’s streamlined look. In the laundry area, custom blue cabinetry, quartz countertops, and a deep utility sink maximize storage and usability. Behind the laundry sink, a leaf-patterned mosaic tile wall adds a subtle yet elegant design element. The adjoining powder room features a grey vanity with matte black fixtures and the same leaf mosaic tile surrounding the sink for a cohesive look. An addition to the home is currently underway, expanding the space and creating more functional areas tailored to the homeowners’ needs.
 House of a Different Color

Primary bathroom renovation. Navy, gray, and black are balanced by crisp whites and light wood tones. Eclectic mix of geometric shapes and organic patterns. Featuring 3D porcelain tile from Italy, hand-carved geometric tribal pattern in vanity's cabinet doors, hand-finished industrial-style navy/charcoal 24x24" wall tiles, and oversized 24x48" porcelain HD printed marble patterned wall tiles. Flooring in waterproof LVP, continued from bedroom into bathroom and closet. Brushed gold faucets and shower fixtures. Authentic, hand-pierced Moroccan globe light over tub for beautiful shadows for relaxing and romantic soaks in the tub. Vanity pendant lights with handmade glass, hand-finished gold and silver tones layers organic design over geometric tile backdrop. Open, glass panel all-tile shower with 48x48" window (glass frosted after photos were taken). Shower pan tile pattern matches 3D tile pattern. Arched medicine cabinet from West Elm. Separate toilet room with sound dampening built-in wall treatment for enhanced privacy. Frosted glass doors throughout. Vent fan with integrated heat option. Tall storage cabinet for additional space to store body care products and other bathroom essentials. Original bathroom plumbed for two sinks, but current homeowner has only one user for this bathroom, so we capped one side, which can easily be reopened in future if homeowner wants to return to a double-sink setup.
Expanded closet size and completely redesigned closet built-in storage. Please see separate album of closet photos for more photos and details on this.
 Level Custom Build
We renovated this Mississauga home by updating the main bathroom and a combined laundry - powder room, bringing style and functionality to both spaces. In the bathroom, large-format tile is paired with undulated subway tile to create a balanced mix of texture and modern design. A custom-built niche adds practical storage, while dual mirrors and a bold vanity deliver a clean, contemporary finish. A full wall of custom cabinetry provides ample storage and enhances the room’s streamlined look. In the laundry area, custom blue cabinetry, quartz countertops, and a deep utility sink maximize storage and usability. Behind the laundry sink, a leaf-patterned mosaic tile wall adds a subtle yet elegant design element. The adjoining powder room features a grey vanity with matte black fixtures and the same leaf mosaic tile surrounding the sink for a cohesive look. An addition to the home is currently underway, expanding the space and creating more functional areas tailored to the homeowners’ needs.
 Wood Wise Design & Remodeling
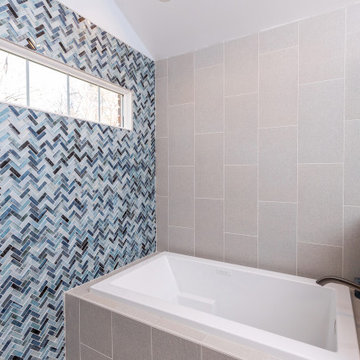
Expanding into the existing master closet gave these homeowners the large shower they desired. The drop-in tub is located within the shower walls for splash control. The transom window gives both light and privacy. The double-bowl vanity is plenty long for busy morning getting dressed. KraftMaid cabinets feature both cabinets and stacks of drawers for ample storage. The vaulted ceiling draws the eye up in this spacious bathroom.
 Mountainwood Homes

The oversized shower niche features a decorative tile accent on the back wall.
Example of a huge transitional master white tile and porcelain tile porcelain tile, white floor and double-sink bathroom design in Portland with furniture-like cabinets, light wood cabinets, a one-piece toilet, white walls, an undermount sink, quartz countertops, a hinged shower door, white countertops and a built-in vanity
Example of a huge transitional master white tile and porcelain tile porcelain tile, white floor and double-sink bathroom design in Portland with furniture-like cabinets, light wood cabinets, a one-piece toilet, white walls, an undermount sink, quartz countertops, a hinged shower door, white countertops and a built-in vanity
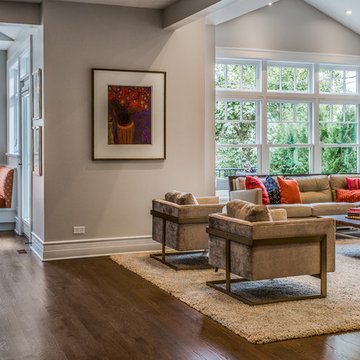
 FMA Interior Design, Inc.
Chicago Lakewood Balmoral 1893 Farmhouse expands into contemporary living.
A stunning collaboration between Mindy Wieland of W3 architectural design & Fred M Alsen of fma Interior Design.
Contemporary Kitchen featuring Greenfield Cabinetry.

Sponsored
Sunbury, OH

J.Holderby - Renovations
Franklin County's Leading General Contractors - 2X Best of Houzz!
 Wood Wise Design & Remodeling

Expanding into the existing master closet gave these homeowners the large shower they desired. The drop-in tub is located within the shower walls for splash control. The transom window gives both light and privacy. The double-bowl vanity is plenty long for busy morning getting dressed. KraftMaid cabinets feature both cabinets and stacks of drawers for ample storage. The vaulted ceiling draws the eye up in this spacious bathroom.
 House of a Different Color

Primary bathroom renovation. **Window glass was frosted after most photos were taken, but had been done before this photo.** Window frosted to 2/3 height for privacy, but allowing plenty of light and a beautiful sky and tree top view. Navy, gray, and black are balanced by crisp whites and light wood tones. Eclectic mix of geometric shapes and organic patterns. Featuring 3D porcelain tile from Italy, hand-carved geometric tribal pattern in vanity's cabinet doors, hand-finished industrial-style navy/charcoal 24x24" wall tiles, and oversized 24x48" porcelain HD printed marble patterned wall tiles. Flooring in waterproof LVP, continued from bedroom into bathroom and closet. Brushed gold faucets and shower fixtures. Authentic, hand-pierced Moroccan globe light over tub for beautiful shadows for relaxing and romantic soaks in the tub. Vanity pendant lights with handmade glass, hand-finished gold and silver tones layers organic design over geometric tile backdrop. Open, glass panel all-tile shower with 48x48" window (glass frosted after photos were taken). Shower pan tile pattern matches 3D tile pattern. Arched medicine cabinet from West Elm. Separate toilet room with sound dampening built-in wall treatment for enhanced privacy. Frosted glass doors throughout. Vent fan with integrated heat option. Tall storage cabinet for additional space to store body care products and other bathroom essentials. Original bathroom plumbed for two sinks, but current homeowner has only one user for this bathroom, so we capped one side, which can easily be reopened in future if homeowner wants to return to a double-sink setup.
Expanded closet size and completely redesigned closet built-in storage. Please see separate album of closet photos for more photos and details on this.
 RoomService 360
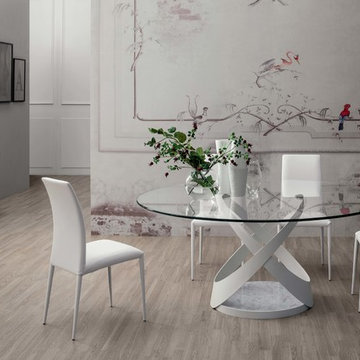
Founded in 1975 by Gianni Tonin, the Italian modern furniture company Tonin Casa has long been viewed by European designers as one of the best interior design firms in the business, but it is only within the last five years that the company expanded their market outside Italy. As an authorized dealer of Tonin Casa contemporary furnishings, room service 360° is able to offer an extensive line of Tonin Casa designs.
Tonin Casa furniture features a wide range of distinctive styles to ensure the right selection for any contemporary home. The room service 360° collection includes a broad array of chairs, nightstands, consoles, television stands, dining tables, coffee tables and mirrors. Quality materials, including an extensive use of tempered glass, mark Tonin Casa furnishings with style and sophistication.
Tonin Casa modern furniture combines style and function by merging modern technology with the Italian tradition of innovative style and quality craftsmanship. Each piece complements homes styled in the modern style, yet each piece offers visual style on its own as well, with imaginative designs that are sure to add a note of distinction to any contemporary home.
 McCabe By Design LLC
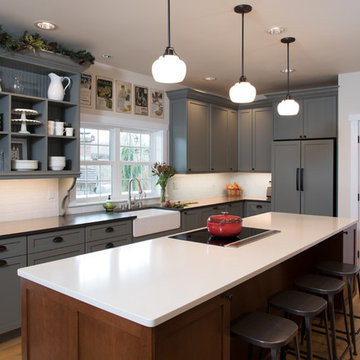
An expanded island incorporates seating, more counter space and storage. A Best Cattura downdraft is paired with a Bosch induction cook top. Dura Supreme cabinetry in two different finishes, a soft weathered green for the perimeters featuring a built-in hutch with bead board backing as well as darker island cabinetry in Allspice contributes to the chic farmhouse aesthetic. Pendant lights, under cabinet lights and recessed can lights provide the right illumination for any task.
Photo by A Kitchen That Works LLC
Sponsored
Sunbury, OH
J.Holderby - Renovations
Franklin County's Leading General Contractors - 2X Best of Houzz!
 Tradition Outdoor Living
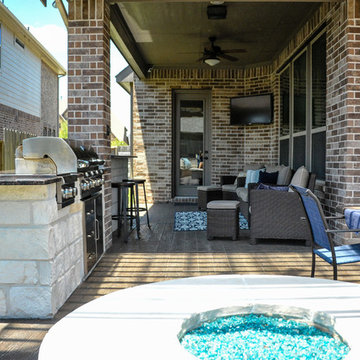
Our client in Katy, Texas had an existing covered patio that was too small to meet their family's needs. Tradition Outdoor Living designed a large outdoor retreat, perfect for their family and with plenty of space for entertaining or visiting with family and friends. This open plan included a pergola, outdoor kitchen and bar, stamped concrete and a fire pit with seating area.
Stepping out onto the patio, your attention is immediately drawn to the stunning stone firepit and seating area. This custom bench provides additional seating for roasting S’mores, stargazing, and serves as a wall to hide the large utility box in the yard.
The polygal covered pergola offers partial shade with added protection from the heat and rain. Enjoy grilling, dining, and entertaining without having to worry about the unpredictable Texas weather.
The raised bar constructed from the same stone as the outdoor kitchen and fire pit ties the old and new spaces together. The entire outdoor space flows seamlessly with the custom stamped concrete overlay.
Our clients love their expanded outdoor space for grilling, watching TV, enjoying the hot tub and of course watching the night sky by the fire pit.
 Kirby Mast of Hartville Hardware
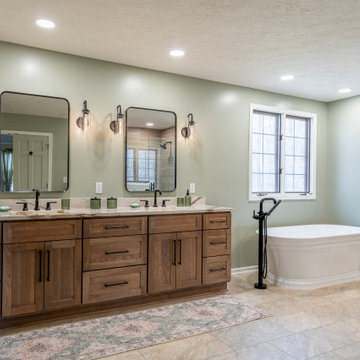
This dated 1980s bathroom was redesigned for a more open and functional layout. The deck-mounted tub and step were removed, and a former linen closet was incorporated to expand the walk-in tiled shower with coordinating shower pieces in a matte black finish.
The vanity was reconfigured for improved storage and countertop space, featuring a Cambria Britannica Gold Warm quartz top. Added lighting enhances the bright, airy feel, while a separate handheld fixture completes the clean, modern shower design.
 Aslan Design & Build
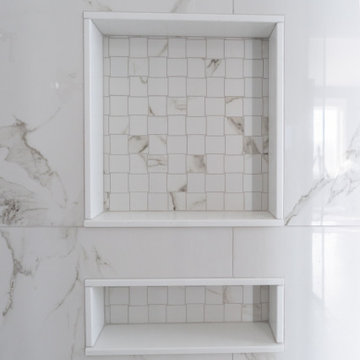
The original home featured a dramatic two-story great room, but the layout no longer supported the family’s needs. With too few bedrooms and an undersized, outdated second-floor bathroom, the homeowners wanted a solution that would improve functionality, privacy, and comfort—without expanding the home’s footprint.
Our design approach focused on reclaiming underutilized vertical space while creating a refined, highly functional primary suite and enhancing key living areas throughout the home.
96