
Search results for "Feeding" in Home Design Ideas

 King Construction Company LLC
Large country two-story wood gable roof idea in Boston with a shingle roof

 A. Gail Boorman, Landscape Architect
The Garden Entrance is for People (and the Birds!): This view from the kitchen table makes the outside part of the inside experience. The sense of whimsy and fun continues past the arched entrance to the driveway, continuing the garden theme of orchids and found objects. A birdbath under the overarching oaks shelter ligustrum, firespike, and other cover plants that invite local birds to visit; a family of cardinals visit the parakeet almost every day; doves nest in the orchid pots each year; and hummingbirds are a common sight feeding on the firespike blossoms.

 Denise Quade Design
Double ovens and a 48 inch range top allow plenty of opportunity to feed a growing family or entertain.
Photo: Erica Weaver
Large transitional u-shaped dark wood floor open concept kitchen photo with an undermount sink, recessed-panel cabinets, dark wood cabinets, quartz countertops, beige backsplash, stone tile backsplash, stainless steel appliances and two islands
Large transitional u-shaped dark wood floor open concept kitchen photo with an undermount sink, recessed-panel cabinets, dark wood cabinets, quartz countertops, beige backsplash, stone tile backsplash, stainless steel appliances and two islands
Find the right local pro for your project


 Mason Interior Design & Home Staging
This project was built mostly on an existing foundation which produced spaces that were sometimes hard for buyers to visualize furnished. The owners decided to stage the house after it had been on the market and they were getting feed back about how it would look furnished. My company came in with furniture purchased just for this home and it's unique floor plan. The result took away the objections buyers were voicing and resulted in the home selling quickly.
Home Value: $1.5 Million



Sponsored
Plain City, OH

The Creative Kitchen Company
Columbus Area Kitchen Remodeling and Refacing Professional

 Miller-Roodell Architects Ltd
Together with the Main Home, the 360 Ranch Guest Cabins offer even more spaces for friends and family to connect in the shadow of towering Emigrant Peak. Like the Main Home, the Guest Cabins draw design inspiration from the classic log lodges of The West, integrating smaller round logs and native stone to convey that distinctive historic feel.
The two 2000 square foot cabins are connected—essentially mirrored at the fireplace—with each side boasting a master suite with fireplace and a second bedroom with bunks, a full kitchen, and living area. A combination of open deck space and screened porches, as well as its location on the banks of a small stream that feeds the pond, further connects this structure with the surrounding landscape.
 Mason Interior Design & Home Staging
This project was built mostly on an existing foundation which produced spaces that were sometimes hard for buyers to visualize furnished. The owners decided to stage the house after it had been on the market and they were getting feed back about how it would look furnished. My company came in with furniture purchased just for this home and it's unique floor plan. The result took away the objections buyers were voicing and resulted in the home selling quickly.
Home Value: $1.5 Million

 TSP Smart Spaces
To provide physical security to the home, we installed a 2N IP Verso security system that provided a security camera feed and an RFID access point. The IP Verso system integrates with the Savant controls and the Lutron Palladiom keypads in the home so the owners can view their security camera or allow access to their home from wherever they are in the world at any given time.
 Garner Homes
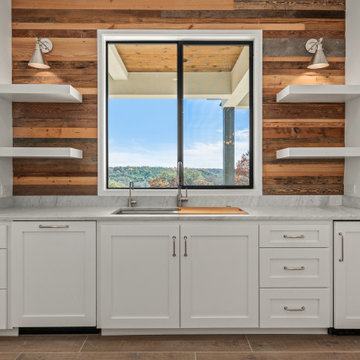
Designed with beauty, function and entertaining in mind, this modern yet rustic kitchen featured a large island, ideal for casual dining, as well as a walk-through pantry area with floor-to-ceiling cabinets and a refrigerator for drinks. The modern light fixtures were selected to showcase the kitchen while the built-in dog feeding station was added for the family pet.
 Zannino Designs
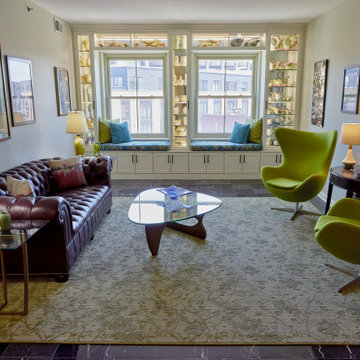
My goal for each design project is to create a beautiful environment that feeds the client's soul and improves their quality of life. The finished spaces provide a place of refuge and joy- an oasis that works equally well in solitude or while entertaining. This Fells Point project does exactly that -- it surrounds the homeowner with nostalgic treasures that connects them with their past and incorporates new elements that revitalize the space, creating a sense of optimism for the future.
 Mason Interior Design & Home Staging
This project was built mostly on an existing foundation which produced spaces that were sometimes hard for buyers to visualize furnished. The owners decided to stage the house after it had been on the market and they were getting feed back about how it would look furnished. My company came in with furniture purchased just for this home and it's unique floor plan. The result took away the objections buyers were voicing and resulted in the home selling quickly.
Home Value: $1.5 Million
 Mason Interior Design & Home Staging
This project was built mostly on an existing foundation which produced spaces that were sometimes hard for buyers to visualize furnished. The owners decided to stage the house after it had been on the market and they were getting feed back about how it would look furnished. My company came in with furniture purchased just for this home and it's unique floor plan. The result took away the objections buyers were voicing and resulted in the home selling quickly.
Home Value: $1.5 Million

 Pete Veilleux, East Bay Wilds
Photo by Pete Veilleux, East Bay Wilds.
'Island Pink' yarrow (Achillea millefolium 'Island Pink') with woolly blue curls (Trichostema lanatum).



 McCullough's Landscape & Nursery
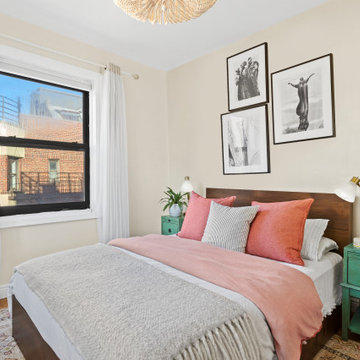
Apple crate planters placed around Jorgensen Farms, a premier organic farm and wedding venue in Plain Township, OH. The planters are filled with a variety of annuals and perennials highlighted by
Ipomea ‘Illusion Emerald Lace’, Plectranthus 'Silver Shield', Plectranthus 'Mona Lavender' Digiplexis 'Illumination Apricot', Supertunia 'White Russian'
Nick McCullough

 Eurodale Developments Inc
Andrew Snow Photography
On the left you see the removal of walls flanking the living room and the dining room combining these spaces with the hall and the kitchen, respectively. The effect is the illusion of more space. Centralized is a custom built in pantry where services feeding the second floor are also concealed.
 Studioteka Design, LLC
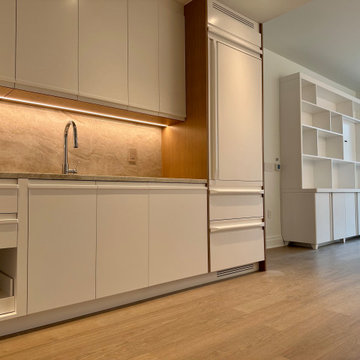
Studioteka custom designed this white, minimalist kitchen with warm marble countertops and a matching backsplash. The sleek integrated finger pulls on the cabinets as well as the refrigerator and freezer were custom made to measure based on our client's actual grip. And a special feeding tray for a beloved feline friend completes the space!
100