
Search results for "Feeding" in Home Design Ideas
 Minglewood, LLC
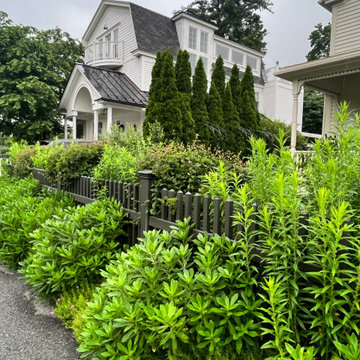
We brought life to this downtown front yard by removing the lawn and installing a path of granite steppers and a connected patio niche. To finish the space, we layered drought-tolerant plants to feed and flourish.
 Studioteka Design, LLC
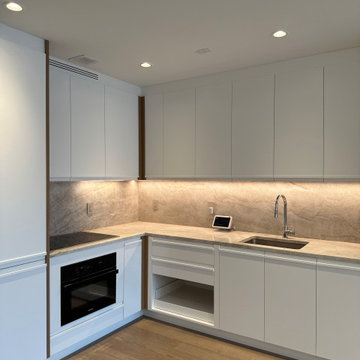
Studioteka custom designed this white, minimalist kitchen with warm marble countertops and a matching backsplash. The sleek integrated finger pulls on the cabinets as well as the refrigerator and freezer were custom made to measure based on our client's actual grip. And a special feeding tray for a beloved feline friend completes the space!

 Mason Interior Design & Home Staging
This project was built mostly on an existing foundation which produced spaces that were sometimes hard for buyers to visualize furnished. The owners decided to stage the house after it had been on the market and they were getting feed back about how it would look furnished. My company came in with furniture purchased just for this home and it's unique floor plan. The result took away the objections buyers were voicing and resulted in the home selling quickly.
Home Value: $1.5 Million
Find the right local pro for your project

 Worthington Design & Remodeling
Photos by The Home Aesthetic
Project Developer Jennifer Norrington
Designer Maggie Smith
Project Manager Mike Plessinger
Lead Carpenter Jim Isaacs
Example of a transitional kitchen design in Indianapolis
Example of a transitional kitchen design in Indianapolis
 Minglewood, LLC
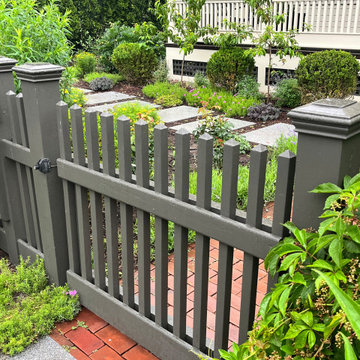
We brought life to this downtown front yard by removing the lawn and installing a path of granite steppers and a connected patio niche. To finish the space, we layered drought-tolerant plants to feed and flourish.

 Creekstone Outdoor Living
The built-in Fire Magic grill makes entertaining a crowd a pleasure. There is easily enough space on the grill to feed a large gathering of family and friends. And there's no reason for the party to stop with the Fire Magic's cast stainless steel “E” burners that are guaranteed for life. Each of the appliances are the top brands on the market.



Sponsored
Plain City, OH

The Creative Kitchen Company
Columbus Area Kitchen Remodeling and Refacing Professional



 Pike Properties
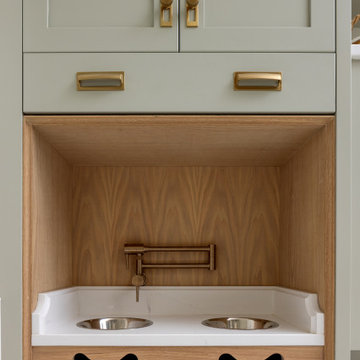
The mudroom that matches the house's energy — sage green cabinetry, brass hardware, floating oak shelves, and marble hex floors. A built-in dog feeding station with its own faucet sits tucked at the base, because even the details have details.

 Decks by Dan KC
Example of a large classic backyard stamped concrete patio kitchen design in Kansas City with a pergola
 Mason Interior Design & Home Staging
This project was built mostly on an existing foundation which produced spaces that were sometimes hard for buyers to visualize furnished. The owners decided to stage the house after it had been on the market and they were getting feed back about how it would look furnished. My company came in with furniture purchased just for this home and it's unique floor plan. The result took away the objections buyers were voicing and resulted in the home selling quickly.
Home Value: $1.5 Million
 RECO ROBERTS ELECTRIC
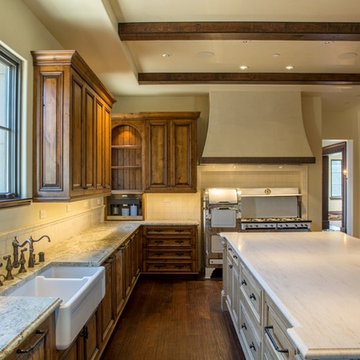
This complex project necessitated the installation of a new pad mount transformer onto the project site, moving all existing and future feeds underground–an unusual undertaking for a residence, requiring extensive coordination with the local utility and the City.
Project pictures of the estate’s enormous kitchen provide insights into the massive scale of this project.
 Studioteka Design, LLC
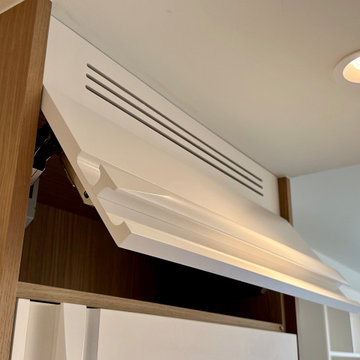
Studioteka custom designed this white, minimalist kitchen with warm marble countertops and a matching backsplash. The sleek integrated finger pulls on the cabinets as well as the refrigerator and freezer were custom made to measure based on our client's actual grip. And a special feeding tray for a beloved feline friend completes the space!
 Mason Interior Design & Home Staging
This project was built mostly on an existing foundation which produced spaces that were sometimes hard for buyers to visualize furnished. The owners decided to stage the house after it had been on the market and they were getting feed back about how it would look furnished. My company came in with furniture purchased just for this home and it's unique floor plan. The result took away the objections buyers were voicing and resulted in the home selling quickly.
Home Value: $1.5 Million

 Weaver Design Group
Bathroom - mid-sized farmhouse 3/4 beige tile and stone tile limestone floor bathroom idea in San Francisco with a two-piece toilet, beige walls, a vessel sink and wood countertops

 King's Court Builders, Inc.
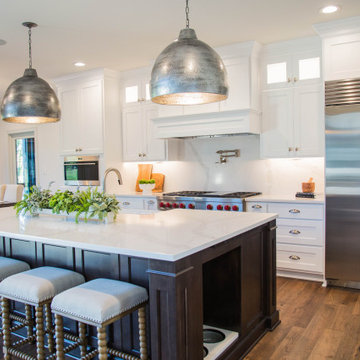
Now this is a modern kitchen to cook, entertain and feed a large family in! This sleek beautiful kitchen offers a light airy modern vibe with rose gold light fixtures centered over a dual level island, industrial size refrigerator, double oven and beautiful floating shelves. And the flat panel cabinets give this kitchen its signature look. Gorgeous!


 Design Lifestyles, LLC
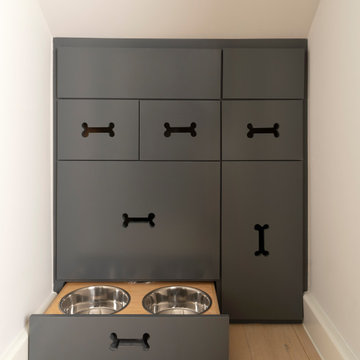
This client’s busy lifestyle includes a pool, preteens and pets which called for a durable and waterproof flooring to run not only through the kitchen but through the entire lower level of their home. We found the perfect flooring product which spurred the new kitchen design. Our clients wanted their builder basic kitchen to have a fresh and updated feel. We started by lowering the bar to create a more open feel to the living room. We transformed their unused desk area into a function wine bar. We removed the original island and designed a larger custom island to incorporate a unique pet feeding area as well as a drawer microwave. New appliances were added throughout as well as painted cabinets, granite countertops and glass subway tile as the backsplash. Extensive lighting upgrades included numerous overhead can lights, pendants over the bar and Adorne under cabinet lighting and electrical system (allows for an uninterrupted backsplash). This beautiful kitchen was photographed by Michael Hunter Photography.

 King Construction Company LLC
Large country two-story wood gable roof idea in Boston with a shingle roof
101