
Search results for "Feeding" in Home Design Ideas


 Yvonne Churly
Open concept kitchen - mid-sized rustic l-shaped porcelain tile open concept kitchen idea in Vancouver with an undermount sink, shaker cabinets, medium tone wood cabinets, quartz countertops, multicolored backsplash, mosaic tile backsplash, stainless steel appliances and an island
Open concept kitchen - mid-sized rustic l-shaped porcelain tile open concept kitchen idea in Vancouver with an undermount sink, shaker cabinets, medium tone wood cabinets, quartz countertops, multicolored backsplash, mosaic tile backsplash, stainless steel appliances and an island
 King Construction Company LLC
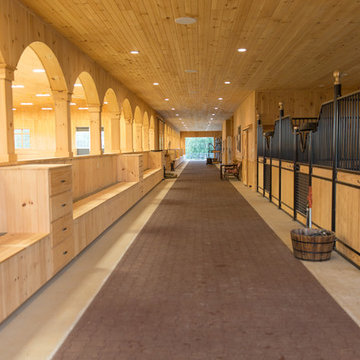
Custom- made, built- in tack trunks and storage cabinets line the entire aisle of this 8- stall barn. Each stall has its own storage space for blankets, boots and other equipment, keeping everything handy, but neat clean and off the aisle.
Find the right local pro for your project


 Clark Richardson Architects
This modern pet bed was created for people with large dogs and tight spaces. This patent pending design is elegant when folded up during parties or gatherings and easily comes down for perfect pet comfort.
The Murphy's Paw Fold Up Pet Bed was designed by Clark | Richardson Architects. Andrea Calo Photographer.

 Shannon Malone
Photo: Shannon Malone © 2014 Houzz
Example of a mountain style exterior home design in San Francisco
Example of a mountain style exterior home design in San Francisco
 Haggard Home Cabinetry & Design
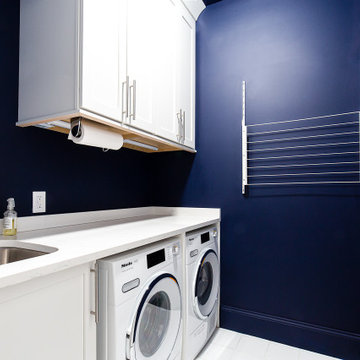
Example of a small eclectic single-wall dedicated laundry room design in Atlanta with a single-bowl sink, shaker cabinets, white cabinets, quartz countertops, blue walls, a side-by-side washer/dryer and white countertops

Sponsored
Plain City, OH

The Creative Kitchen Company
Columbus Area Kitchen Remodeling and Refacing Professional

 McCutcheon Construction Inc.
The new bathroom has clean lines and a recessed U-track for shower glass door panels to sit in epoxy grout for hygienic purposes. The custom medicine cabinet has unique hinges to make it operational. Sinks and shower drains feed grey water system for subsurface irrigation of lawns. Radiant heating is in the flooring throughout the house. All plumbing valves and faucets were custom made to avoid lead.
Project designer: Sherry Williamson
Architect: Andrew Mann Architecture
Landscape Architect: Scott Lewis Landscape Architecture
David Wakely Photography

 King's Court Builders, Inc.
Now this is a modern kitchen to cook, entertain and feed a large family in! This sleek beautiful kitchen offers a light airy modern vibe with rose gold light fixtures centered over a dual level island, industrial size refrigerator, double oven and beautiful floating shelves. And the flat panel cabinets give this kitchen its signature look. Gorgeous!


 AS-Built Studio
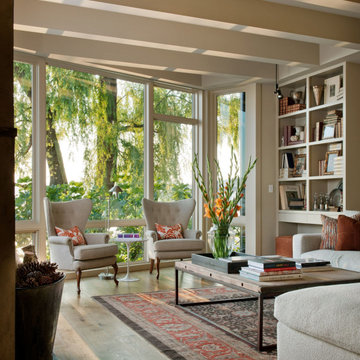
A new Home in Leschi, Seattle, designed for a couple who enjoy cooking, entertaining and a
variety of water recreation.
This new home is situated in a very active
neighborhood. Visual and sound features are used to
create a calm, and privacy from the street, while large windows and bi
-
folding doors open to
views of the beautiful gardens and the lake.
Program includes a wine cellar with a refurbished bank
-
safe door,
radiant floors, rain harvesting
system that feeds the water feature and garden irrigation, custom designed steel staircase and
other artisanal touches.
to maximize the value of such prime property, the house is oriented for optimal lake views and
designed to the maximum height and lot coverage allowable by code. Permitting involved
obtaining a height variance, as well as a complex ECA exemption.

 Phi Design Inc.
Inspiration for a large contemporary galley medium tone wood floor and gray floor eat-in kitchen remodel in Toronto with a double-bowl sink, shaker cabinets, gray cabinets, quartz countertops, multicolored backsplash, mosaic tile backsplash, stainless steel appliances and an island
 Minglewood, LLC
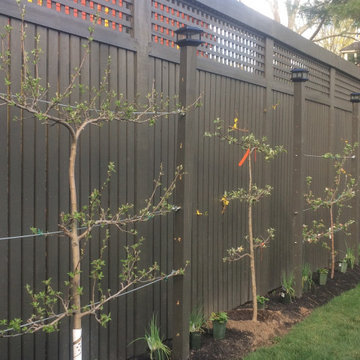
Angela Kearney, Minglewood, LLC - We brought this downtown front yard to life by removing the lawn and installing a path of granite steppers and a connected patio niche. To finish the space, we layered drought-tolerant plants to feed and flourish.

 McCullough's Landscape & Nursery
Apple crate planters placed around Jorgensen Farms, a premier organic farm and wedding venue in Plain Township, OH. The planters are filled with a variety of annuals and perennials highlighted by
Ipomea ‘Illusion Emerald Lace’, Plectranthus 'Silver Shield', Plectranthus 'Mona Lavender' Digiplexis 'Illumination Apricot', Supertunia 'White Russian'
Nick McCullough


 LiveWell Outdoors
The clients wanted to redesign and improve the walking paths in their backyard. They also enjoy spending time relaxing next to the koi pond, feeding the fish. New Pennsylvania flagstone steppers were installed on paths. Replaced the old arbor with a new one. The patio was installed using Outdoor Living by Belgard Arbel pavers with a Laffit border.

 Noble Architects, LLC
Architecture: Noble Johnson Architects
Interior Design: Rachel Hughes - Ye Peddler
Photography: Garett + Carrie Buell of Studiobuell/ studiobuell.com
Dedicated laundry room - large transitional l-shaped porcelain tile dedicated laundry room idea in Nashville with an undermount sink, shaker cabinets, beige cabinets, quartz countertops, white walls, a side-by-side washer/dryer and white countertops
Dedicated laundry room - large transitional l-shaped porcelain tile dedicated laundry room idea in Nashville with an undermount sink, shaker cabinets, beige cabinets, quartz countertops, white walls, a side-by-side washer/dryer and white countertops

 Ayelet Designs
Boaz Meiri photography
Inspiration for a large transitional galley dark wood floor open concept kitchen remodel in San Francisco with a single-bowl sink, shaker cabinets, white cabinets, quartzite countertops, white backsplash, subway tile backsplash, stainless steel appliances and an island
Inspiration for a large transitional galley dark wood floor open concept kitchen remodel in San Francisco with a single-bowl sink, shaker cabinets, white cabinets, quartzite countertops, white backsplash, subway tile backsplash, stainless steel appliances and an island

 de leon & primmer architecture workshop
De Leon & Primmer Architecture Workshop
Bedroom - contemporary bedroom idea in Louisville with white walls
Bedroom - contemporary bedroom idea in Louisville with white walls

 Kimberley Bryan
Photo: Kimberley Bryan © 2016 Houzz
Example of an arts and crafts living room design in Seattle
Example of an arts and crafts living room design in Seattle
102