
Search results for "Feeding" in Home Design Ideas

 LiveWell Outdoors
The clients wanted to redesign and improve the walking paths in their backyard. They also enjoy spending time relaxing next to the koi pond, feeding the fish. New Pennsylvania flagstone steppers were installed on paths. Replaced the old arbor with a new one. The patio was installed using Outdoor Living by Belgard Arbel pavers with a Laffit border.
 LiveWell Outdoors
The clients wanted to redesign and improve the walking paths in their backyard. They also enjoy spending time relaxing next to the koi pond, feeding the fish. New Pennsylvania flagstone steppers were installed on paths. Replaced the old arbor with a new one. The patio was installed using Outdoor Living by Belgard Arbel pavers with a Laffit border.

 Valor Home
As you can see in this photo, the lovely tile pattern strip sits below the windows in the bathroom running up alongside the near window and into the shower. Below the windows is a luxurious Kohler "Devonshire" 5' soaking tub. Again, for this tub to be placed here, the faucet feed lines required rerouting.
Find the right local pro for your project
 Hsu McCullough
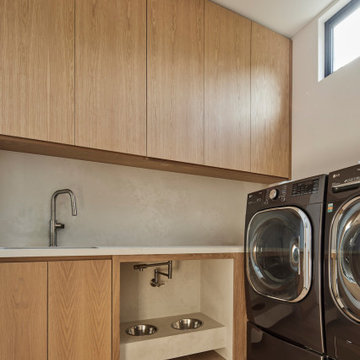
More "Bark-itecture": Pot filler in primary laundry room for doggy bowls
Mid-sized minimalist l-shaped light wood floor and beige floor utility room photo in Los Angeles with an undermount sink, light wood cabinets, quartz countertops, beige backsplash, quartz backsplash, beige walls, a stacked washer/dryer and beige countertops
Mid-sized minimalist l-shaped light wood floor and beige floor utility room photo in Los Angeles with an undermount sink, light wood cabinets, quartz countertops, beige backsplash, quartz backsplash, beige walls, a stacked washer/dryer and beige countertops

 King's Court Builders, Inc.
Now this is a modern kitchen to cook, entertain and feed a large family in! This sleek beautiful kitchen offers a light airy modern vibe with rose gold light fixtures centered over a dual level island, industrial size refrigerator, double oven and beautiful floating shelves. And the flat panel cabinets give this kitchen its signature look. Gorgeous!

 Pella Windows & Doors of Wisconsin
Designed & Built by Wisconsin Log Homes / Photos by KCJ Studios
Mid-sized mountain style u-shaped ceramic tile dedicated laundry room photo with a drop-in sink, flat-panel cabinets, medium tone wood cabinets, marble countertops, white walls and a stacked washer/dryer
Mid-sized mountain style u-shaped ceramic tile dedicated laundry room photo with a drop-in sink, flat-panel cabinets, medium tone wood cabinets, marble countertops, white walls and a stacked washer/dryer

 Mason Interior Design & Home Staging
This project was built mostly on an existing foundation which produced spaces that were sometimes hard for buyers to visualize furnished. The owners decided to stage the house after it had been on the market and they were getting feed back about how it would look furnished. My company came in with furniture purchased just for this home and it's unique floor plan. The result took away the objections buyers were voicing and resulted in the home selling quickly.
Home Value: $1.5 Million

Sponsored
Plain City, OH

The Creative Kitchen Company
Columbus Area Kitchen Remodeling and Refacing Professional
 LiveWell Outdoors
The clients wanted to redesign and improve the walking paths in their backyard. They also enjoy spending time relaxing next to the koi pond, feeding the fish. New Pennsylvania flagstone steppers were installed on paths. Replaced the old arbor with a new one. The patio was installed using Outdoor Living by Belgard Arbel pavers with a Laffit border.

 Phi Design Inc.
Eat-in kitchen - large contemporary galley medium tone wood floor and gray floor eat-in kitchen idea in Toronto with a double-bowl sink, shaker cabinets, gray cabinets, quartz countertops, multicolored backsplash, mosaic tile backsplash, stainless steel appliances and an island


 Mason Interior Design & Home Staging
This project was built mostly on an existing foundation which produced spaces that were sometimes hard for buyers to visualize furnished. The owners decided to stage the house after it had been on the market and they were getting feed back about how it would look furnished. My company came in with furniture purchased just for this home and it's unique floor plan. The result took away the objections buyers were voicing and resulted in the home selling quickly.
Home Value: $1.5 Million

 LiveWell Outdoors
The clients wanted to redesign and improve the walking paths in their backyard. They also enjoy spending time relaxing next to the koi pond, feeding the fish. New Pennsylvania flagstone steppers were installed on paths. Replaced the old arbor with a new one. The patio was installed using Outdoor Living by Belgard Arbel pavers with a Laffit border.
 Phi Design Inc.
Inspiration for a large contemporary galley medium tone wood floor and gray floor eat-in kitchen remodel in Toronto with a double-bowl sink, shaker cabinets, gray cabinets, quartz countertops, multicolored backsplash, mosaic tile backsplash, stainless steel appliances and an island

 Encore Construction
The large Wolf Range is ready for a party! plenty of room for a "chef" to show off their talents and feed a large group. Kitchen Party anyone?
OnSite Studios Jay Groccia
 Garner Homes
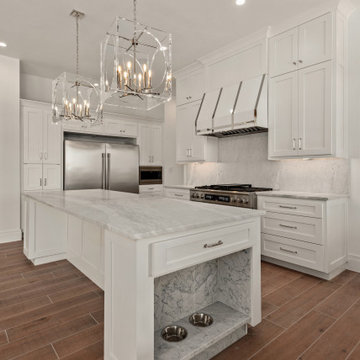
Designed with beauty, function and entertaining in mind, this modern yet rustic kitchen featured a large island, ideal for casual dining, as well as a walk-through pantry area with floor-to-ceiling cabinets and a refrigerator for drinks. The modern light fixtures were selected to showcase the kitchen while the built-in dog feeding station was added for the family pet.

 King Construction Company LLC
Large country two-story wood gable roof photo in Boston with a shingle roof
 LiveWell Outdoors
The clients wanted to redesign and improve the walking paths in their backyard. They also enjoy spending time relaxing next to the koi pond, feeding the fish. New Pennsylvania flagstone steppers were installed on paths. Replaced the old arbor with a new one. The patio was installed using Outdoor Living by Belgard Arbel pavers with a Laffit border.
 Phi Design Inc.
Eat-in kitchen - large contemporary galley medium tone wood floor and gray floor eat-in kitchen idea in Toronto with a double-bowl sink, shaker cabinets, gray cabinets, quartz countertops, multicolored backsplash, mosaic tile backsplash, stainless steel appliances and an island
 Tamara Day Design
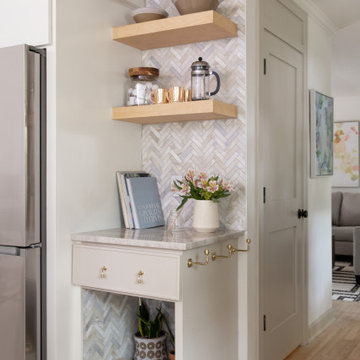
Eat-in kitchen - large l-shaped light wood floor and brown floor eat-in kitchen idea in Kansas City with a farmhouse sink, recessed-panel cabinets, beige cabinets, quartz countertops, multicolored backsplash, quartz backsplash, stainless steel appliances, an island and multicolored countertops
103