
Search results for "Feeding" in Home Design Ideas

 Quoizel
From the Charleston Copper Lantern Collection this piece gives you the historic look of gas lighting but without the hassle of a propane feed. It is all electric solid copper and hand riveted giving your home the romantic reproduction style of antique gas lights still popular today on many of the charming homes in New Orleans and Charleston.

 LiveWell Outdoors
The clients wanted to redesign and improve the walking paths in their backyard. They also enjoy spending time relaxing next to the koi pond, feeding the fish. New Pennsylvania flagstone steppers were installed on paths. Replaced the old arbor with a new one. The patio was installed using Outdoor Living by Belgard Arbel pavers with a Laffit border.
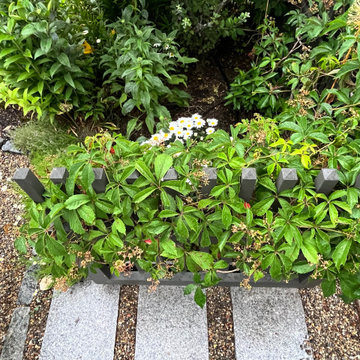
 Minglewood, LLC
Angela Kearney, Minglewood, LLC - We brought this downtown front yard to life by removing the lawn and installing a path of granite steppers and a connected patio niche. To finish the space, we layered drought-tolerant plants to feed and flourish.
Find the right local pro for your project

 Phi Design Inc.
Example of a large trendy galley medium tone wood floor and gray floor eat-in kitchen design in Toronto with a double-bowl sink, shaker cabinets, gray cabinets, quartz countertops, multicolored backsplash, mosaic tile backsplash, stainless steel appliances and an island
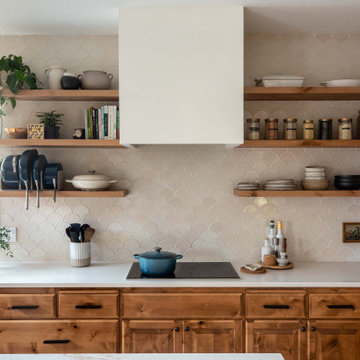
 Fireclay Tile
When you’re turning out the type of recipes found on Caitlin Shoemaker’s website and social feeds, From My Bowl, you need a kitchen as Instagram-worthy as your food. Caitlin renovated her Washington state kitchen with an Ogee Drop tile backsplash in warm Magnolia for a cozy, rustic space to inspire her culinary creations
DESIGN + Image
Caitlin Shoemaker
 LiveWell Outdoors
The clients wanted to redesign and improve the walking paths in their backyard. They also enjoy spending time relaxing next to the koi pond, feeding the fish. New Pennsylvania flagstone steppers were installed on paths. Replaced the old arbor with a new one. The patio was installed using Outdoor Living by Belgard Arbel pavers with a Laffit border.

 Stephen Coan Garden Design – Design/Install
A detail of some of the blooming plants in the rain garden, showing mostly different purple blooming asters and yellow goldenrod that feed later season pollinators.

Sponsored
Plain City, OH

The Creative Kitchen Company
Columbus Area Kitchen Remodeling and Refacing Professional
 LiveWell Outdoors
The clients wanted to redesign and improve the walking paths in their backyard. They also enjoy spending time relaxing next to the koi pond, feeding the fish. New Pennsylvania flagstone steppers were installed on paths. Replaced the old arbor with a new one. The patio was installed using Outdoor Living by Belgard Arbel pavers with a Laffit border.

 TMG Signature Builders Inc.
Kitchen pantry - u-shaped dark wood floor kitchen pantry idea in Phoenix with open cabinets, beige cabinets and a peninsula

 Interiors by Maite Granda
Project Feature in: Luxe Magazine & Luxury Living Brickell
From skiing in the Swiss Alps to water sports in Key Biscayne, a relocation for a Chilean couple with three small children was a sea change. “They’re probably the most opposite places in the world,” says the husband about moving
from Switzerland to Miami. The couple fell in love with a tropical modern house in Key Biscayne with architecture by Marta Zubillaga and Juan Jose Zubillaga of Zubillaga Design. The white-stucco home with horizontal planks of red cedar had them at hello due to the open interiors kept bright and airy with limestone and marble plus an abundance of windows. “The light,” the husband says, “is something we loved.”
While in Miami on an overseas trip, the wife met with designer Maite Granda, whose style she had seen and liked online. For their interview, the homeowner brought along a photo book she created that essentially offered a roadmap to their family with profiles, likes, sports, and hobbies to navigate through the design. They immediately clicked, and Granda’s passion for designing children’s rooms was a value-added perk that the mother of three appreciated. “She painted a picture for me of each of the kids,” recalls Granda. “She said, ‘My boy is very creative—always building; he loves Legos. My oldest girl is very artistic— always dressing up in costumes, and she likes to sing. And the little one—we’re still discovering her personality.’”
To read more visit:
https://maitegranda.com/wp-content/uploads/2017/01/LX_MIA11_HOM_Maite_12.compressed.pdf
Rolando Diaz

 Advance Design Studio, Ltd.
Mike and Stacy moved to the country to be around the rolling landscape and feed the birds outside their Hampshire country home. After living in the home for over ten years, they knew exactly what they wanted to renovate their 1980’s two story once their children moved out. It all started with the desire to open up the floor plan, eliminating constricting walls around the dining room and the eating area that they didn’t plan to use once they had access to what used to be a formal dining room.
They wanted to enhance the already warm country feel their home already had, with some warm hickory cabinets and casual granite counter tops. When removing the pantry and closet between the kitchen and the laundry room, the new design now just flows from the kitchen directly into the smartly appointed laundry area and adjacent powder room.
The new eat in kitchen bar is frequented by guests and grand-children, and the original dining table area can be accessed on a daily basis in the new open space. One instant sensation experienced by anyone entering the front door is the bright light that now transpires from the front of the house clear through the back; making the entire first floor feel free flowing and inviting.
Photo Credits- Joe Nowak

 Equine Facility Design
For a dedicated equestrian client, Equine Facility Design created a carefully designed a private facility on five acres of a private residential development. The project consists of a three stall stable with office, tack, feed room, wash/groom stall, hay storage, bedding storage, equipment storage, and indoor O2 Compost system, as well as an attached 82’ x 156’ indoor riding arena. Ample room for trailer loading and storage is provided near the stable entrance. The stable and arena were designed to complement the existing residence on the property, and conform with the development homeowner’s association. This project also included site layout and landscape design featuring pastures, roads, pathways, a 70’ diameter round pen, and runs off each of the stalls. - See more at: http://equinefacilitydesign.com/project-item/boyd-stable#sthash.HvNFGU5W.dpuf
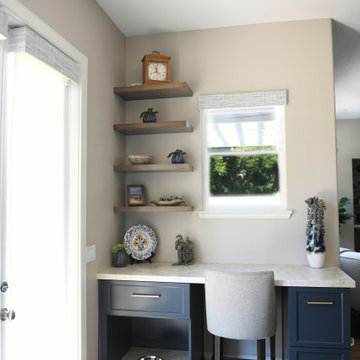
 Lori Ramsay Design
For this area of the kitchen we created a storage solution for the family pet's food. The newly positioned desk allows for her dog to sit with her as she works. Additional storage solutions include a file cabinet.

 dRemodeling Design-Build
Away from the main circulation of the kitchen, the drink and meal prep station allows for easy access to common amenities without crowding up the main kitchen area. With plenty of cabinets for snack and a cooler for drinks, it has you covered!


 Sandra Curtis Design, LLC
Beginning at the entry, the foyer welcomes guests with a custom-made, magnetic chalkboard which will provide great opportunities for messages and do not feed the bear warnings. The chalkboard was strategically planned to conceal discoloration marks left behind by the former condo owner's snowshoes which hung on the wall and left ghostly reminders of their presence.
Photo by Sandra J. Curtis, ASID

 Parco Studio
Taking notes from Lawrence Halprin's original landscape design, we recreated his "alpine pond" here.The new bedroom wing is situated so as to feed the pond with runoff collected by the home's butterfly roof.
 Phi Design Inc.
Large trendy galley medium tone wood floor and gray floor eat-in kitchen photo in Toronto with a double-bowl sink, shaker cabinets, gray cabinets, quartz countertops, multicolored backsplash, mosaic tile backsplash, stainless steel appliances and an island
 Phi Design Inc.
Example of a large trendy galley medium tone wood floor and gray floor eat-in kitchen design in Toronto with a double-bowl sink, shaker cabinets, gray cabinets, quartz countertops, multicolored backsplash, mosaic tile backsplash, stainless steel appliances and an island

 Weeks and Mitchell
Large transitional l-shaped dark wood floor and brown floor eat-in kitchen photo in Phoenix with an undermount sink, recessed-panel cabinets, dark wood cabinets, quartz countertops, beige backsplash, subway tile backsplash, stainless steel appliances, an island and white countertops
105