
Search results for "Feeding" in Home Design Ideas

 Girasole Sonoma
Asclepia Milk Weed- habitat plant for Monarch Butterflies. Caterpillar visible above developing seed pod.
Girasole Sonoma
Design ideas for a farmhouse landscaping in San Francisco.
Design ideas for a farmhouse landscaping in San Francisco.

 Andrea Young/McMillen Inc
Master Bedroom with a King-size bed.. Custom milk paint finish. Stark, "Stars and Stripes" carpeting.
Outdoor terrace for breakfast or morning coffee. Outside you can see a actual osprey's nest and over the bed a painting of the same nest. An awesome experience of waking up to the chirping of a mama osprey feeding her young! An antique marriage/hope chest at the end of the best from the mid 1800's. Flowers from the gardens on the night stand.
Photography: Elizabeth Glasgow
 Magic Garden Dreams
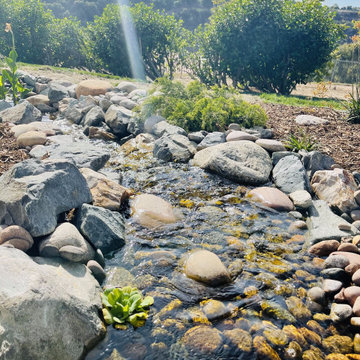
Imagine stepping outside your home to your very own backyard oasis, complete with a stunning ecosystem pond. You get to sit back, relax, feed the fish and enjoy the sound of running water. It is a personal vacation spot for the entire family and a reason for you to spend more time outdoors. Our ponds are made from only the top of the line pond products that create 100% all natural ecosystems. We install Aquascape ponds that are self-sustaining and require very little to no maintenance, providing an opportunity to have fish and interesting new varieties of plants. Bird lovers will be delighted in the new variety of beautiful feathered friends that your pond will attract. And of course you can create your own aquatic family of fish, koi, water lilies, pond plants and all the other enchanting creatures that flourish and thrive in their new home.
Find the right local pro for your project
 b Architecture Studio
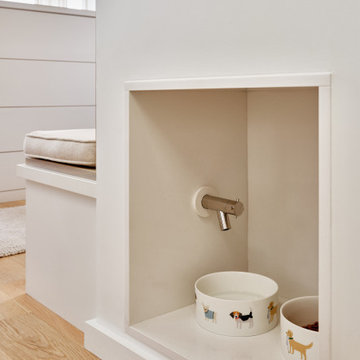
water tap for dog bowl niche
Eat-in kitchen - small coastal light wood floor, beige floor and exposed beam eat-in kitchen idea in Boston with open cabinets, white cabinets, quartz countertops, white backsplash, quartz backsplash, an island and white countertops
Eat-in kitchen - small coastal light wood floor, beige floor and exposed beam eat-in kitchen idea in Boston with open cabinets, white cabinets, quartz countertops, white backsplash, quartz backsplash, an island and white countertops

 Denise Quade Design
A 42" french door subzero refrigerator was paneled and built in. It shows flush inset installation. The steam oven, wall oven are under stainless steel doors and a stainless steel drawer to break up the stained perimeter. Wood beams on the ceiling feed into support posts. Walnut floors bring together the two stain colors used in the kitchen.
 FormLA Landscaping
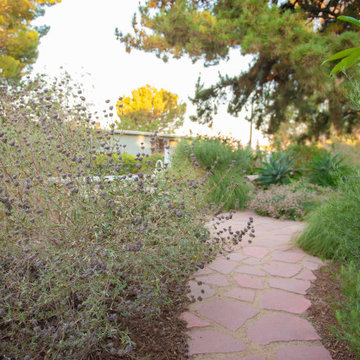
At times, natural pavers reinforce the decomposed granite path as it weaves through foliage and over bioswales and active water features. The owners remove dry leaves from the native sages but keep seed heads to feed the birds. This garden sings!

 Serious Audio Video
And, for dad… His home office is equipped to constantly monitor the feed from his expansive CCTV system, making it easy to keep an eye on the kids while getting work done. A sports guy, he’s also got a second screen so he doesn’t have to miss a moment of the game. Complete with a docking station for his iPad, he can easily control any and all of the systems in his home without leaving his desk.
See more at : http://www.seriousaudiovideo.com/portfolios/daddys-toys/

Sponsored
Plain City, OH

The Creative Kitchen Company
Columbus Area Kitchen Remodeling and Refacing Professional

 California Closets of Tennessee
Drawer dividers provide a perfect place for odd-size items like snacks and cooking utensils.
Inspiration for a mid-sized modern single-wall terra-cotta tile kitchen pantry remodel in Nashville with flat-panel cabinets, light wood cabinets, wood countertops, beige backsplash and no island
Inspiration for a mid-sized modern single-wall terra-cotta tile kitchen pantry remodel in Nashville with flat-panel cabinets, light wood cabinets, wood countertops, beige backsplash and no island

 Austin Ganim Landscape Design, LLC
This stunning combination of native coneflower and beebalm attract polinators of all sorts - butterflies, hummingbirds, moths and bees...
Echinacea purpurea 'Magnus' - Purple coneflower USDA Zones 3-9
Monarda 'Raspberry Wine' - Bee balm - USDA Zones 3-8
Austin Ganim Landscape Design, LLC


 Adelene Keeler Smith Interior Design
Master bedroom suite includes French toile, fine cotton linens and checkered silk taffeta appointments. Ceiling tray is added for drama, and to house electrical feed to new flush mount fixture. This bedroom drenched in butterscotch & caramel and luxurious textiles provides a truly slumbering respite for owner.

 User
The kitchen was opened up to the family room resulting in an exotic yet modern combination of design elements. A gourmet delight with extensive storage and zones for everyone including the family pets. The modern fireplace with custom glass surround and TV above is fully visible when large groups gather or simply everyday family time. Room for a growing art collection was also a consideration. This renovation has completely changed my clients lives and it is "Spiced Just Right".
Stephani Buchman Photography

 Ellis Custom Homes LLC
photos by Milo Dvorscak
Mountain style two-story stone exterior home photo in Austin
Mountain style two-story stone exterior home photo in Austin

 Patrick Ahearn Architect
Greg Premru
Eat-in kitchen - large traditional l-shaped medium tone wood floor eat-in kitchen idea in Boston with a farmhouse sink, recessed-panel cabinets, white cabinets, marble countertops, blue backsplash, mosaic tile backsplash, paneled appliances and two islands
Eat-in kitchen - large traditional l-shaped medium tone wood floor eat-in kitchen idea in Boston with a farmhouse sink, recessed-panel cabinets, white cabinets, marble countertops, blue backsplash, mosaic tile backsplash, paneled appliances and two islands
 Extreme Exteriors
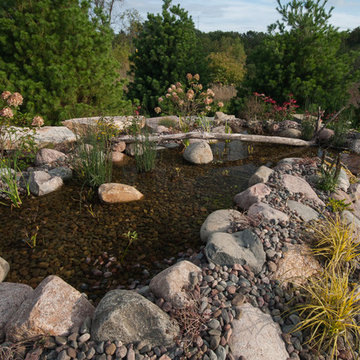
This Large scale water feature was installed in May of 2015 this Pond is made up of a 60x25’ upper pond dropping 5’ of elevation thru a series of streams and multi level waterfalls into a 20x25’ lower pond. The lower pond then empties into a 20’ stream that disappears into a 3000gal underground holding reservoir. The water is recirculated thru a 12,000 GPH pump that feeds 1500 gallon wetland Biologic filter, and a 8000GPH pump that feeds a series of underwater jets to create proper water circulation. In total this water feature holds a total of 33,000 gallons of water.
This project prosed a series of problems and challenges for the crew. The problem we had to address is the yard had a significant slope in 2 directions. In order to level off the yard to make way for the water feature a series of outcropping retaining walls had to be built to support the ponds. The other challenge we had was the limited access, because the initial landscape was already in we had to work our way out of the back yard excavating, building and installing the stone work as we went, the underground basin and lower pond had to be completely finished before the upper pond could be started.
The end result was a beautiful rustic back yard that fades away into the natural landscape of the conservancy that surrounds the house. In total it took 170ton of outcropping stone, 140ton of granite bounders, 75 light fixtures hundreds of plants and 33,000 gallons of water to create this stunning oasis
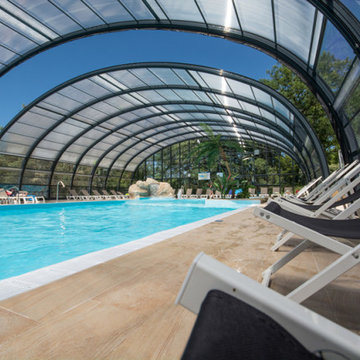
 Azenco Outdoor
World-famous thermal springs: Laroche Posay, France
Nestled among historic chateaus and storybook castles, the therapeutic waters of the Laroche-Posay thermal springs have drawn visitors from throughout Europe since their discovery in the 14th century. Known for its skin-healing qualities, the spring water from this small village has become world-famous. Cosmetics giant L’Oreal uses the waters of Laroche-Posay in its dermatological products and the waters also feed the facilities at its La Roche-Posay Thermal Centre where the company provides free treatments for psoriasis, severe burns and post-cancer recovery. The reputation of Laroche-Posay also attracts tourism traffic from all over Europe looking to enjoy the tranquility of the countryside.
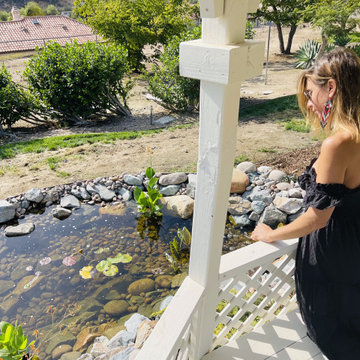 Magic Garden Dreams
Imagine stepping outside your home to your very own backyard oasis, complete with a stunning ecosystem pond. You get to sit back, relax, feed the fish and enjoy the sound of running water. It is a personal vacation spot for the entire family and a reason for you to spend more time outdoors. Our ponds are made from only the top of the line pond products that create 100% all natural ecosystems. We install Aquascape ponds that are self-sustaining and require very little to no maintenance, providing an opportunity to have fish and interesting new varieties of plants. Bird lovers will be delighted in the new variety of beautiful feathered friends that your pond will attract. And of course you can create your own aquatic family of fish, koi, water lilies, pond plants and all the other enchanting creatures that flourish and thrive in their new home.

 Design Inside - Chicago
Bill Cherne, Design Inside
Small transitional gender-neutral nursery photo in Chicago with gray walls
Small transitional gender-neutral nursery photo in Chicago with gray walls

 Margaret Volney Designs, LLC
Who said a Laundry Room had to be dull and boring? This colorful laundry room is loaded with storage both in its custom cabinetry and also in its 3 large closets for winter/spring clothing. The black and white 20x20 floor tile gives a nod to retro and is topped off with apple green walls and an organic free-form backsplash tile! This room serves as a doggy mud-room, eating center and luxury doggy bathing spa area as well. The organic wall tile was designed for visual interest as well as for function. The tall and wide backsplash provides wall protection behind the doggy bathing station. The bath center is equipped with a multifunction hand-held faucet with a metal hose for ease while giving the dogs a bath. The shelf underneath the sink is a pull-out doggy eating station and the food is located in a pull-out trash bin.

 Garden Gate Landscaping
A complete and eclectic rear garden renovation with a creative blend of formal and natural elements. Formal lawn panel and rose garden, craftsman style wood deck and trellis, homages to Goldsworthy and Stonehenge with large boulders and a large stone cairn, several water features, a Japanese Torii gate, rock walls and steps, vegetables and herbs in containers and a new parking area paved with permeable pavers that feed an underground storage area that in turns irrigates the garden. All this blends into a diverse but cohesive garden.
Designed by Charles W Bowers, Built by Garden Gate Landscaping, Inc. © Garden Gate Landscaping, Inc./Charles W. Bowers
135