
Search results for "Feeding" in Home Design Ideas
 Hal Forsyth
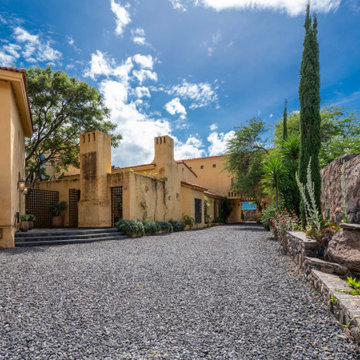
Las Tapias means “the walls” and it takes it’s name from the series of outdoor courtyards and rooms that zone this property and showcase its stunning mountain and lake vistas. It embraces the commonality of Mexican architecture with Mediterranean home design.
Once inside the main gate of Las Fuentes there are 2 more gates as you enter Las Tapias. Between the estates 2 gates are the traditional hitching rings to secure a visitors horse and a ledge to place their feeding bowls. There is a 3 bay carport and the forecourt has space for additional guest parking. The drive continues thru a Porte-cochère to the motor court with more parking and a 2 car garage.
 LIVDEN Designs
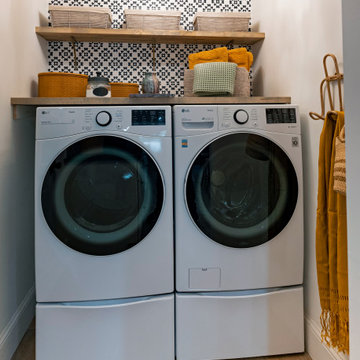
n the grand finale episode, Makeover for Mama, Melissa and Jenna brought this humble and selfless mama to tears with this home renovation! "Nominated by her daughter, "Mama" loves to feed the hearts, minds and stomachs of her family and local community. Melissa and Jenna lean in to the good, bad and ugly cries..." (courtesy of HGTV). The timeless and traditional Flora style from our CAPE series is featured as the kitchen's backsplash and laundry room accent wall. The CAPE is available on our sustainable and American-made Ivory Porcelain tile.


Find the right local pro for your project

 Urbilis
A delightful, lightweight wall planter for both indoor and outdoor vertical gardening. Pockets are soft-sided, breathable, and stunning when hung in sets. Features military-grade moisture barriers to ensure that your walls stay dry. Fasteners and anchors are included for easy hanging on a variety of surfaces. An optional drip kit is available as well; it includes an emitter line, main line, plug, coupler, tee, and elbow. The drip kit tubing feeds through small holes in the Wally and can connect with multiple Wallys for an irrigation system; it then connects out to a drip supply line along with the timer and water source. For a more advanced watering system, there is also a 25' Supply Line and an Automatic Drip Timer available separately. If you would like to hand water your Wally, the optional drip kit and other irrigation accessories are not required.

 Pete Veilleux, East Bay Wilds
Naked buckwheat (Eriogonum nudum). Photo by Pete Veilleux, East Bay Wilds

 Interlocking Concrete Pavement Institute
HNA Hardsape Project Award Winner
Cino Residence
Blairstown, NJ
JB's Landscape
With the homeowner’s insistence on incorporating a pool to accentuate the amazing view from their property, the challenge lay in creating a unified look with several outdoor living areas. By utilizing different levels in the design, JB's Landscape tied together an amphitheater seating area in front of a fireplace, pool deck, custom kitchen, fire pit, ponds, stream, and pathway leading to the garage area. JB's Landscape incorporated natural stone to compliment the many styles of pillars were constructed in which water cascades into two smaller ponds which feed into a larger pond. This is truly a unique outdoor design considering the creativity and detail of the project; the styles, colors, textures, lighting, water features, landscaping, were all blended seamlessly to create a distinguishable outdoor living area.
 Interlocking Concrete Pavement Institute
HNA Hardsape Project Award Winner
Cino Residence
Blairstown, NJ
JB's Landscape
With the homeowner’s insistence on incorporating a pool to accentuate the amazing view from their property, the challenge lay in creating a unified look with several outdoor living areas. By utilizing different levels in the design, JB's Landscape tied together an amphitheater seating area in front of a fireplace, pool deck, custom kitchen, fire pit, ponds, stream, and pathway leading to the garage area. JB's Landscape incorporated natural stone to compliment the many styles of pillars were constructed in which water cascades into two smaller ponds which feed into a larger pond. This is truly a unique outdoor design considering the creativity and detail of the project; the styles, colors, textures, lighting, water features, landscaping, were all blended seamlessly to create a distinguishable outdoor living area.

Sponsored
Plain City, OH

The Creative Kitchen Company
Columbus Area Kitchen Remodeling and Refacing Professional
 Kingdom & Co.
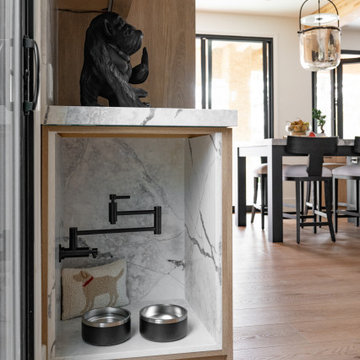
The Parker's built-in pet station is one of the most loved features in this Las Vegas remodel — and the one most homeowners don't think to ask for until they see it. Kingdom & Co. designed a marble-lined feeding station with a matte black wall-mounted faucet for easy water bowl refills, all integrated seamlessly into the home's cabinetry. When your remodeler thinks about how you live with your pets, not just how the house photographs, that's design-build done right.
 LIVDEN Designs
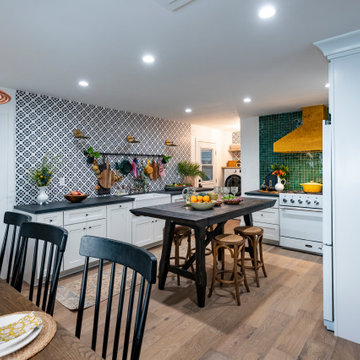
n the grand finale episode, Makeover for Mama, Melissa and Jenna brought this humble and selfless mama to tears with this home renovation! "Nominated by her daughter, "Mama" loves to feed the hearts, minds and stomachs of her family and local community. Melissa and Jenna lean in to the good, bad and ugly cries..." (courtesy of HGTV). The timeless and traditional Flora style from our CAPE series is featured as the kitchen's backsplash and laundry room accent wall. The CAPE is available on our sustainable and American-made Ivory Porcelain tile.

 Spaces Renewed
This homeowner wanted to create a traditional space that would still feed modern and fresh. To accomplish this, we used light and bright materials, warm neutrals, and special touches of classic and traditional American design. The cabinetry is a warm white, complete with hand applied glazing, distressing, and over sanded edges, exposing the natural wood. The lighting and plumbing fixtures use old-world bronze tones, but with a modern farmhouse design flair. The counters offer subdued variation. The back-splash tiles have a handmade aesthetic, complete with undulated surface texture and subtle color variation, that high lights the artisan characteristic running through this space
 Magic Garden Dreams
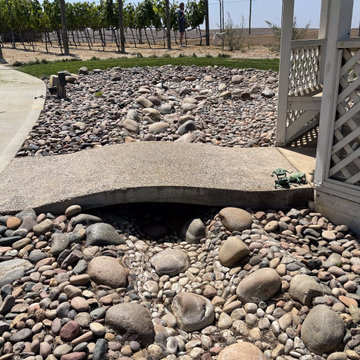
Imagine stepping outside your home to your very own backyard oasis, complete with a stunning ecosystem pond. You get to sit back, relax, feed the fish and enjoy the sound of running water. It is a personal vacation spot for the entire family and a reason for you to spend more time outdoors. Our ponds are made from only the top of the line pond products that create 100% all natural ecosystems. We install Aquascape ponds that are self-sustaining and require very little to no maintenance, providing an opportunity to have fish and interesting new varieties of plants. Bird lovers will be delighted in the new variety of beautiful feathered friends that your pond will attract. And of course you can create your own aquatic family of fish, koi, water lilies, pond plants and all the other enchanting creatures that flourish and thrive in their new home.
 Spaces Renewed
This homeowner wanted to create a traditional space that would still feed modern and fresh. To accomplish this, we used light and bright materials, warm neutrals, and special touches of classic and traditional American design. The cabinetry is a warm white, complete with hand applied glazing, distressing, and over sanded edges, exposing the natural wood. The lighting and plumbing fixtures use old-world bronze tones, but with a modern farmhouse design flair. The counters offer subdued variation. The back-splash tiles have a handmade aesthetic, complete with undulated surface texture and subtle color variation, that high lights the artisan characteristic running through this space
 Spaces Renewed
This homeowner wanted to create a traditional space that would still feed modern and fresh. To accomplish this, we used light and bright materials, warm neutrals, and special touches of classic and traditional American design. The cabinetry is a warm white, complete with hand applied glazing, distressing, and over sanded edges, exposing the natural wood. The lighting and plumbing fixtures use old-world bronze tones, but with a modern farmhouse design flair. The counters offer subdued variation. The back-splash tiles have a handmade aesthetic, complete with undulated surface texture and subtle color variation, that high lights the artisan characteristic running through this space
 DemNET Technologies
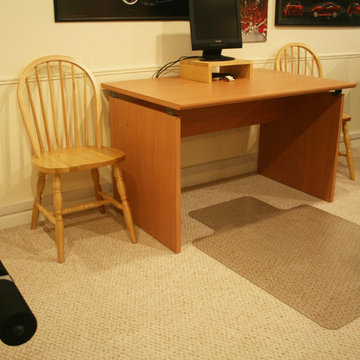
Cable raceway was mounted above basement-level baseboard when it was determined that the finished walls and ceiling were not accessible and the homeowner preferred that walls not be opened. This raceway feeds multiple lower-level wall jacks with telephone, network, and television service.
Project background: A whole-home re-wire. DemNET Technologies was brought in to remove and recycle old, outdated wiring, and re-wire this home with modern, high speed cable. DemNET also installed a structured wiring center and telecom rack, ran new wires to the outdoor service boxes, installed a HDTV antenna in the attic, and installed 7.1 surround sound in the family room, with a Zone 2 setup in the basement.
Photo: DemNET Technologies

 Art Palombo, AIA, NCARB
Overall view of the built-in dog feeding area with glass fronted cabinetry, painted wood corbels, painted work island. New character grade, white oak wide plank flooring, painted wood cabinetry, walnut island counter top, marble counter tops, stainless steel appliances.
 DemNET Technologies
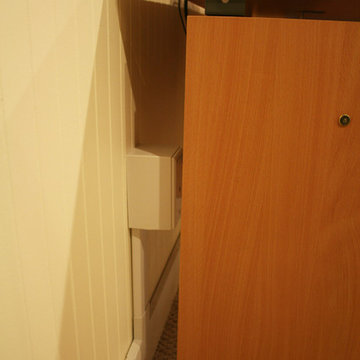
Cable raceway was mounted above basement-level baseboard when it was determined that the finished walls and ceiling were not accessible and the homeowner preferred that walls not be opened. This raceway feeds the network jack seen here (among others).
Project background: A whole-home re-wire. DemNET Technologies was brought in to remove and recycle old, outdated wiring, and re-wire this home with modern, high speed cable. DemNET also installed a structured wiring center and telecom rack, ran new wires to the outdoor service boxes, installed a HDTV antenna in the attic, and installed 7.1 surround sound in the family room, with a Zone 2 setup in the basement.
Photo: DemNET Technologies


 Bellisa Design
Inspiration for a large transitional l-shaped limestone floor and beige floor eat-in kitchen remodel in Dallas with a drop-in sink, beaded inset cabinets, gray cabinets, marble countertops, white backsplash, an island, stone slab backsplash and stainless steel appliances
 Platinum Poolcare
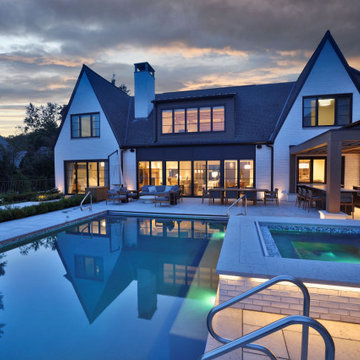
This custom Luxurious indoor spa retreat includes a 10’6” x 14’ rectangular spa, featuring a lush-floor design and a 4’ water depth. Built with a structurally engineered shell using #4 and #5 rebar with fiber mesh reinforced concrete, backed by a lifetime warranty, this spa exceeds industry standards. Featuring 10 hydrotherapy jets with a booster pump, a high-efficiency heater and advanced equipment including a filter, pump, chlorinator, mineral sanitizer, and UV sanitizer. Control is seamless with The Pool Attendant system, including automatic pool chemical controls and feeding. The spa is finished with CeramaQuartz interior and accented with a row of 6” x 6” frost-proof tile and one LED color-changing light. A hydraulic auto-cover with encapsulated tracking, recessed storage, and custom Valders coping and a stone lid system completes the elegant design.
 Platinum Poolcare
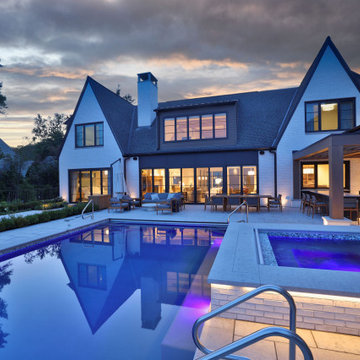
This custom Luxurious indoor spa retreat includes a 10’6” x 14’ rectangular spa, featuring a lush-floor design and a 4’ water depth. Built with a structurally engineered shell using #4 and #5 rebar with fiber mesh reinforced concrete, backed by a lifetime warranty, this spa exceeds industry standards. Featuring 10 hydrotherapy jets with a booster pump, a high-efficiency heater and advanced equipment including a filter, pump, chlorinator, mineral sanitizer, and UV sanitizer. Control is seamless with The Pool Attendant system, including automatic pool chemical controls and feeding. The spa is finished with CeramaQuartz interior and accented with a row of 6” x 6” frost-proof tile and one LED color-changing light. A hydraulic auto-cover with encapsulated tracking, recessed storage, and custom Valders coping and a stone lid system completes the elegant design.
138