
Search results for "Feeding" in Home Design Ideas
 McCabe By Design LLC
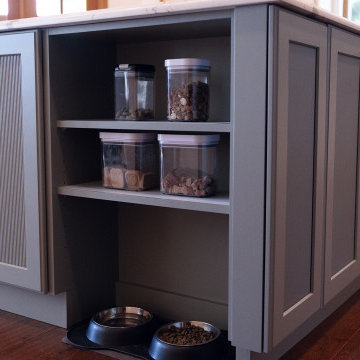
A feeding station was added to the Island, creating a designated space for food and water bowls, with food and treats close at hand. The food and water bowls are now safely tucked away from foot traffic, no longer a tripping hazard and mess-maker.
SHOWN IN IMAGE: Dura Supreme Cabinetry in style Carson painted SW Evergreen Fog | Top Knobs Torbay Pull in Honey Bronze | Cambria Countertop in Brittania Gold Warm

 The WhiteHouse Collection
Caleb Vandermeer Photography
Utility room - huge transitional porcelain tile and beige floor utility room idea in Portland with a farmhouse sink, shaker cabinets, white cabinets, laminate countertops, gray walls and a side-by-side washer/dryer
Utility room - huge transitional porcelain tile and beige floor utility room idea in Portland with a farmhouse sink, shaker cabinets, white cabinets, laminate countertops, gray walls and a side-by-side washer/dryer
 Metro Reconstruction Services, Inc.
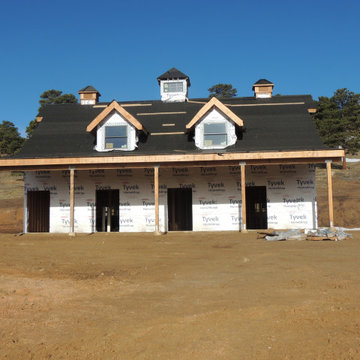
Interior – Complete new build. Small bathroom and mudroom with additional wash basin. 4 horse stalls, wash stall, tac room, and storage room. Customized Nelson 700 GeoThermal Horse Waters in each stall, Rubber Paver system complete with custom floor trough drain, tongue and groove siding throughout (both levels), Heater systems, additional lighting and windows installed to meet new energy requirements, Custom Wood Stair Case with alder handrails. 2nd Floor, complete with hay drop chute for easy horse feeding, mechanical room, and storage area. tile in entry and bathroom. Lighting in Coupola.
Exterior – fire rated wood siding, class A roofing system, sliding barn doors, rubber paver system on entry, horse runs with steel fencing. Exterior custom lighting package and Tongue and groove wood siding, gutters and gutter guards.
Find the right local pro for your project

 Country Lane Gazebos
Photography by Jason @ Country Lane Gazebos
Alpine Pavilion with fireplace and pizza oven
Landscaped by Burst Landscaping Danville, PA

 Advance Design Studio, Ltd.
Mike and Stacy moved to the country to be around the rolling landscape and feed the birds outside their Hampshire country home. After living in the home for over ten years, they knew exactly what they wanted to renovate their 1980’s two story once their children moved out. It all started with the desire to open up the floor plan, eliminating constricting walls around the dining room and the eating area that they didn’t plan to use once they had access to what used to be a formal dining room.
They wanted to enhance the already warm country feel their home already had, with some warm hickory cabinets and casual granite counter tops. When removing the pantry and closet between the kitchen and the laundry room, the new design now just flows from the kitchen directly into the smartly appointed laundry area and adjacent powder room.
The new eat in kitchen bar is frequented by guests and grand-children, and the original dining table area can be accessed on a daily basis in the new open space. One instant sensation experienced by anyone entering the front door is the bright light that now transpires from the front of the house clear through the back; making the entire first floor feel free flowing and inviting.
Photo Credits- Joe Nowak

 TR2 Architecture
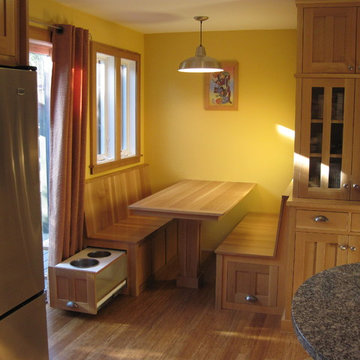
Another critical (or crittercal) space saving feature solved another problem - where to put the dog food bowls! Without this, there is no place for them. The drawer on the right has a bin that holds 50# of dog food in an airtight container, the drawer with the bowls has storage underneath for dog bones, towels, etc. I built all this but had some help from Mark Edmundson of Edmundson Fine Woodworking and James Cherry Wood Repurposing. Mark glued up the tabletop and created the joinery for the breadboard end, James sanded the table and bench parts with his timesaver. The bench on the right is engaged into the end of the pantry cabinet, this allowed both benches to be the same length

Sponsored
Plain City, OH

The Creative Kitchen Company
Columbus Area Kitchen Remodeling and Refacing Professional

 Technospeak Corporation
In this photo we can see one of the surveillance cameras used to protect this home from intruders. The camera feed can also be seen on any interface of the Home Automation system as well.
Technospeak Corporation- Los Angeles Home Media Design.
Technospeak Corporation - Manhattan Beach Home Media Design

 Deck and Patio Company "Outdoor Living Experts"
These clients asked us to put smaller stepping stones out to a larger stone island — in the middle of the man-made natural pond we created for them. The irregular stepping stones hail back to ancient Japanese gardens. Because nature doesn’t create beauty through strict symmetry, but much more organically, such irregularity was an element of their ‘contemplative world.’
Stepping stones also serve to draw you in as they lead to a special focal spot. Here, two Adirondack chairs were positioned for periods of contemplation, while enjoying the pond and feeding the koi.
www.deckandpatio.com

 Royal Cabinet Company, Inc.
This stunning white kitchen is replete with modern style that retains the full
functionality that an upscale kitchen demands. An exclusive Royal Cabinet design, this sleek cuisine is prime for entertaining guests and feeding a family of four.
 Kitchen Solvers of Spring Hill
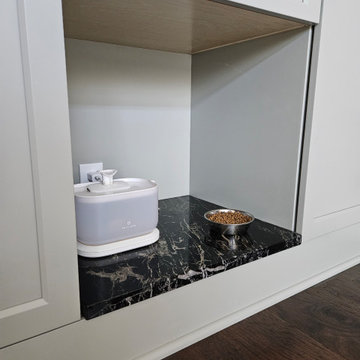
These homeowners had an empty nook in their dining room that became a space for the cats food and water bowls but really wasn’t pretty or very practical. They reached out to us to help them come up with a custom version of the idea she had in her head: something to handle a coffee bar, feed her cats, and display her cherished plate collection. Marty and Andy were up to the task! After selecting the perfect color for the cabinetry and shelves, Marty went hunting for the perfect unique stone look with black/charcoal tones. She found the perfect remnant piece, and it was love at first sight! The sun turned the Raven Soapstone’s natural pyrite in gold! Every square inch was designed to accommodate everything they wanted and more. Even the cats felt it was the perfect spot for munching, drinking and lounging.
 Meditch Murphey Architects
https://vimeo.com/185387134 is a video description of this project.
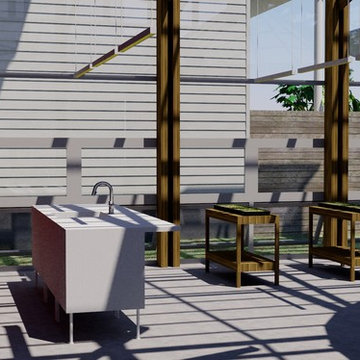
The Urban Grapevine Project employs regenerative design principles to promote affordable living, not just affordable housing. This small community of 10 single family dwellings was designed to meet all 20 Imperatives of the Living Building Challenge. Energy efficient construction, lighting and appliances are combined with photovoltaic and solar thermal collectors to provide at least 105% of all power required by the residents. The form and density of dwellings are optimized to meet all potable water needs through an innovative rainwater collection, storage and filtration system. Graywater and onsite composting feed the permaculture-inspired landscape of community gardens and fruit trees, fostering a healthy sense of community and empowerment for the residents. The power, water, waste and urban agricultural elements are part of the site’s architectural expression, making the life-sustaining systems transparent to residents, neighbors and visitors. This reinforces the educational intent of Urban Grapevine as an integral part of a citywide network of sustainable community gardens.
 Platinum Poolcare
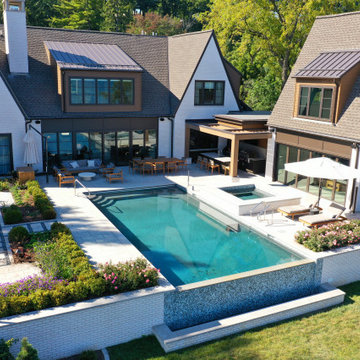
This custom Luxurious indoor spa retreat includes a 10’6” x 14’ rectangular spa, featuring a lush-floor design and a 4’ water depth. Built with a structurally engineered shell using #4 and #5 rebar with fiber mesh reinforced concrete, backed by a lifetime warranty, this spa exceeds industry standards. Featuring 10 hydrotherapy jets with a booster pump, a high-efficiency heater and advanced equipment including a filter, pump, chlorinator, mineral sanitizer, and UV sanitizer. Control is seamless with The Pool Attendant system, including automatic pool chemical controls and feeding. The spa is finished with CeramaQuartz interior and accented with a row of 6” x 6” frost-proof tile and one LED color-changing light. A hydraulic auto-cover with encapsulated tracking, recessed storage, and custom Valders coping and a stone lid system completes the elegant design.

 Natalie DeNormandie
Plantings installed in spring 2017, photographed fall 2017. Modern yet natural, planted species include edible herbs and native grasses. Plants were given AEA's foliar feed weekly.
Photo by David Elmes
 Kitchen Solvers of Spring Hill
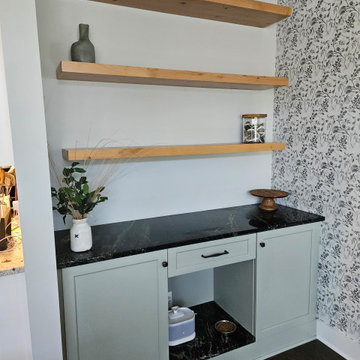
These homeowners had an empty nook in their dining room that became a space for the cats food and water bowls but really wasn’t pretty or very practical. They reached out to us to help them come up with a custom version of the idea she had in her head: something to handle a coffee bar, feed her cats, and display her cherished plate collection. Marty and Andy were up to the task! After selecting the perfect color for the cabinetry and shelves, Marty went hunting for the perfect unique stone look with black/charcoal tones. She found the perfect remnant piece, and it was love at first sight! The sun turned the Raven Soapstone’s natural pyrite in gold! Every square inch was designed to accommodate everything they wanted and more. Even the cats felt it was the perfect spot for munching, drinking and lounging.
 Sun West Outdoor Kitchens
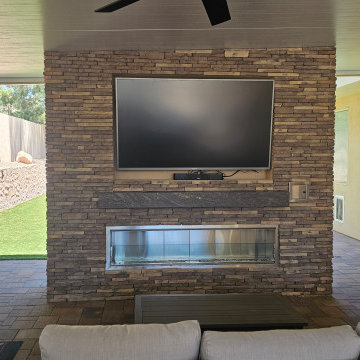
We make backyard dreams a reality. Patio cover was designed and installed by our partners Ultra Patios Of Las Vegas. This customer had a lifelong dream of having all his favorite cooking equipment in a perfectly laid-out outdoor kitchen. This project features Le Griddle 40" Pro Series Griddle, Lion 40" Grill, OONI PIzza Oven Koda Max. Also we installed a Superior vre4600 Lineal vent free fire place. The project is equipped with 2 TV's 65" and 75" so he can watch Raiders and Knights games. We also installed a lineal fire table, so he could feed and entertain guest by the warm fire. This project is an example of how to design an outdoor living space for any season!
 Christie Kenny Interiors
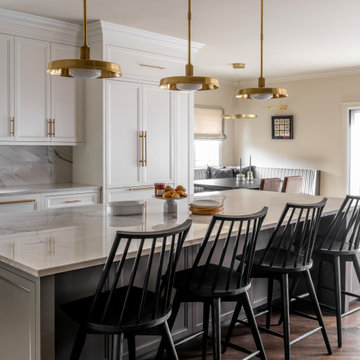
This custom kitchen renovation was thoughtfully designed to blend timeless elegance with modern functionality for a busy family lifestyle. Rich charcoal cabinetry anchors the space, while soft white perimeter cabinetry and dramatic quartzite surfaces create a bright, refined contrast. The oversized island was designed to accommodate gathering, entertaining, and everyday living, complete with integrated storage and custom details tailored specifically to the family’s needs, including a built-in feeding station for the family dog. Warm brass lighting and hardware add a layer of sophistication, while the sculptural quartzite backsplash and custom range alcove create a focal point. CKI selected every detail to create a kitchen that feels both luxurious and livable.
 LIVDEN Designs
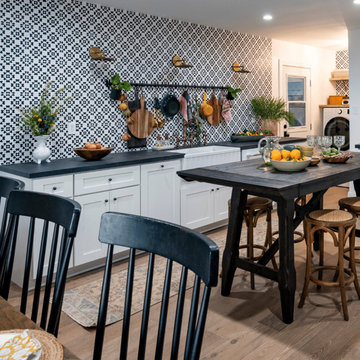
n the grand finale episode, Makeover for Mama, Melissa and Jenna brought this humble and selfless mama to tears with this home renovation! "Nominated by her daughter, "Mama" loves to feed the hearts, minds and stomachs of her family and local community. Melissa and Jenna lean in to the good, bad and ugly cries..." (courtesy of HGTV). The timeless and traditional Flora style from our CAPE series is featured as the kitchen's backsplash and laundry room accent wall. The CAPE is available on our sustainable and American-made Ivory Porcelain tile.
 Platinum Poolcare
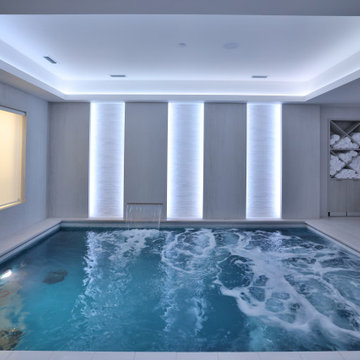
This custom Luxurious indoor spa retreat includes a 10’6” x 14’ rectangular spa, featuring a lush-floor design and a 4’ water depth. Built with a structurally engineered shell using #4 and #5 rebar with fiber mesh reinforced concrete, backed by a lifetime warranty, this spa exceeds industry standards. Featuring 10 hydrotherapy jets with a booster pump, a high-efficiency heater and advanced equipment including a filter, pump, chlorinator, mineral sanitizer, and UV sanitizer. Control is seamless with The Pool Attendant system, including automatic pool chemical controls and feeding. The spa is finished with CeramaQuartz interior and accented with a row of 6” x 6” frost-proof tile and one LED color-changing light. A hydraulic auto-cover with encapsulated tracking, recessed storage, and custom Valders coping and a stone lid system completes the elegant design.
 Platinum Poolcare
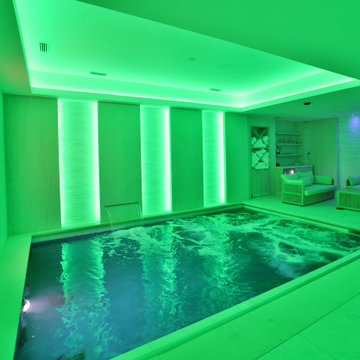
This custom Luxurious indoor spa retreat includes a 10’6” x 14’ rectangular spa, featuring a lush-floor design and a 4’ water depth. Built with a structurally engineered shell using #4 and #5 rebar with fiber mesh reinforced concrete, backed by a lifetime warranty, this spa exceeds industry standards. Featuring 10 hydrotherapy jets with a booster pump, a high-efficiency heater and advanced equipment including a filter, pump, chlorinator, mineral sanitizer, and UV sanitizer. Control is seamless with The Pool Attendant system, including automatic pool chemical controls and feeding. The spa is finished with CeramaQuartz interior and accented with a row of 6” x 6” frost-proof tile and one LED color-changing light. A hydraulic auto-cover with encapsulated tracking, recessed storage, and custom Valders coping and a stone lid system completes the elegant design.
137