
Search results for "Feeding" in Home Design Ideas

 Lightology
Call us for help on your Monorail System:
(866) 954-4489
Monorail 2 Circuit kit includes everything you need for a complete system - just add fixtures. Kit includes surface mount 2X250 watt 12 volt single feed (single feed post, two separately switchable 250 watt circuits) transformer, hand-bendable monorail 2 Circuit, 1 inch standoffs (1 per each 3 ft of rail) and 2 pairs of end caps. Available lengths of monorail: 4, 8, 12, 16, 20, 24, 28, 32, 40, 48, 52 or 60 feet. Available in satin nickel, polished nickel or antique bronze finish. Just add heads or pendants to complete a system. Total wattage of used fixures cannot exceed 500 (2x250) watts. Monorail 2 Circuit LED is not dimmable.

 Grover Electric and Plumbing Supply
Inspiration for a large contemporary l-shaped light wood floor and brown floor eat-in kitchen remodel in Portland with an undermount sink, flat-panel cabinets, medium tone wood cabinets, quartz countertops, stainless steel appliances, an island and white countertops

 sonnemanlighting
"Suspenders™ LED system is a delicately scaled, modular system of interconnected elements and suspended LED components. It can be configured as individual lighting sculptures or as a tiered web of infinite scope and variety. Using today’s leadingedge technology, Robert Sonneman has reimagined and greatly expanded his original Suspenders concept from the late 1980s with a lighter scale, increased capability, and wider range of precisely scaled luminaires.
Because of the extensive range of possibilities offered by Suspenders, we have preconfigured a collection of arrangements that you can select as shown. You can also modify these arrangements using our configuration tables, or use them as inspiration to create your own completely custom configurations.
We will continue to build upon and expand Suspenders as an openframed illumination system of innovative possibilities as we move forward.
Two 36” Power Bars, each ceiling mounted by two 18” field-cuttable rod Ceiling Hangers, support three 36” Power Bars each hanging perpendicularly from two 6” Power Bar Hangers. Luminaires hang from the upper Power Bars and interspersed hang from the lower Power Bars in an alternating pattern, all on 12” Luminaire Hangers. Includes Power Feed with surface mounted transformer. Power Feed with remote mounted transformer is available for special order."
Find the right local pro for your project

 Anthony Wilder Design/Build, Inc.
Inspiration for a mid-sized contemporary master green tile and glass tile slate floor walk-in shower remodel in DC Metro with flat-panel cabinets, white cabinets and white walls

 Innovative Design Build
"I cannot say enough good things about the Innovative Construction team and work product.
They remodeled our water-damaged, 1930s basement, and exceeded all of our expectations - before and after photos simply cannot do this project justice. The original basement included an awkward staircase in an awkward location, one bedroom, one bathroom, a kitchen and small living space. We had a difficult time imagining that it could be much more than that. Innovative Construction's design team was creative, and thought completely out of the box. They relocated the stairwell in a way we did not think was possible, opening up the basement to reconfigure the bedroom, bathroom, kitchenette, living space, but also adding an office and finished storage room. The end result is as functional as it is beautiful.
As with all construction, particularly a renovation of an old house, there will be inconveniences, it will be messy, and plenty of surprises behind the old walls. The Innovative Construction team maintained a clean and safe work site for 100% of the project, with minimal disruption to our daily lives, even when there was a large hole cut into our main living room floor to accommodate new stairs down to the basement. The team showed creativity and an eye for design when working around some of the unexpected "character" revealed when opening the walls.
The team effectively uses technology to keep everyone on the same page about changes, requests, schedules, contracts, invoices, etc. Everyone is friendly, competent, helpful, and responsive. I felt heard throughout the process, and my requests were responded to quickly and thoroughly. I recommend Innovative Construction without reservation."

 Hortulus Animae llc - Mindful Garden Design
The Petronio Residency Center at Crow’s Nest is visionary choreographer and artistic director Stephen Petronio’s latest venture.
http://petron.io/prc/
The potager is conceived to feed and engage resident artists who are on site for creative research. The maze-like garden grows organic produce for the artists in an interactive setting that allows them to sit on the raised bed’s built-in benches to socialize, contemplate and commune with nature.
-Rustic/Industrial design to complement the residency architecture
-Centrally sited feature with access from dancer’s wing residences, dance studio and main courtyard
-24 Raised beds with sitting benches and trellises made of locally sourced Hemlock hardwood
-Completely organic materials and growing techniques
-Log Wall for mushroom cultivation
 Studioteka Design, LLC
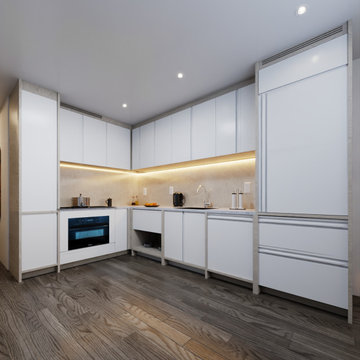
Studioteka custom designed this white, minimalist kitchen with warm marble countertops and a matching backsplash. The sleek integrated finger pulls on the cabinets as well as the refrigerator and freezer were custom made to measure based on our client's actual grip. And a special feeding tray for a beloved feline friend completes the space!

Sponsored
Plain City, OH

The Creative Kitchen Company
Columbus Area Kitchen Remodeling and Refacing Professional

 Rachel Martin
Salvaged iron and steel railing. The light fixture is a re-purposed feeder found at a local antique store.
Staircase - industrial staircase idea in Nashville
Staircase - industrial staircase idea in Nashville

 FormLA Landscaping
Wrapped in greenery, the lush and leafy garden contains hedges of edible Catalina Cherry, lime and lemon trees, outdoor dining and an outdoor kitchen and BBQ.
A bridged bioswale encourages strolling and infiltrates stormwater to recharge the city's groundwater table and feed the garden.
Photo: Lesly Hall Photography

 User
Lots of light and bright colored walls contrast beautifully with the mahogany cabinets and trim work
Example of a mid-sized arts and crafts l-shaped medium tone wood floor kitchen design in Orange County with an undermount sink, shaker cabinets, medium tone wood cabinets, granite countertops, white backsplash, subway tile backsplash, stainless steel appliances and an island
Example of a mid-sized arts and crafts l-shaped medium tone wood floor kitchen design in Orange County with an undermount sink, shaker cabinets, medium tone wood cabinets, granite countertops, white backsplash, subway tile backsplash, stainless steel appliances and an island

Rhododendron canescens / Piedomont Azalea
Photo: John S. Quarterman, licensed under Creative Commons Attribution-2.0 Generic
 Jay-Quinones Contracting Inc.
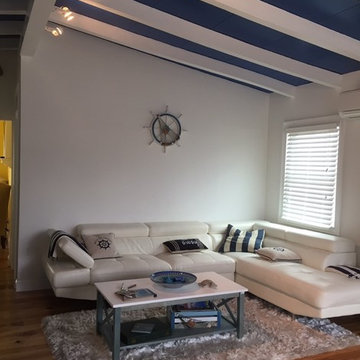
You always wanted an aquarium but didn’t have time to feed the fish, well here you are!! This is the kind of room transformation that will have an impact on everyone that you entertain at your home. This type of remodel is perfect for a beach house, secondary home or game room. I travel throughout the continental USA for this remodel so contact me with any questions.
Jay-Quin Contracting Inc.
www.JayQuinContracting.com
Jay17Quin@aol.com
718-761-3337
#Jay-Quin Contracting
#wallart
#aquarium
#beachhouse
#StatenIsland


 Andra Martens Design Studio
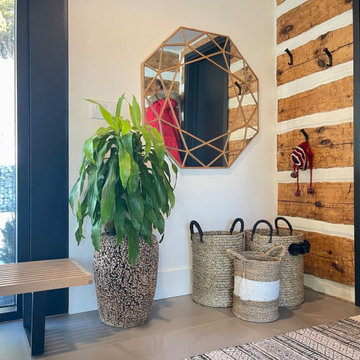
Where do you hang coats and toss shoes in your house? If you don't have a hall closet, create your own vignette near the front door...
- a place to sit (in this case, a lovely Nelson bench)
- baskets to hide your hats, gloves and shoes (these are from Home Sense)
- a mirror to fix your hair (found this one at Niche Decor)
- a rug to dry your shoes (Magnolia Home has so many)
- hooks for hanging everything (sourced these railway tie hooks online)
- greenery to feed your soul (discovered this coconut planter basket from a shop in Florida)
Design & Decor: @andramartensdesignstudio
 Hortulus Animae llc - Mindful Garden Design
The Petronio Residency Center at Crow’s Nest is visionary choreographer and artistic director Stephen Petronio’s latest venture.
http://petron.io/prc/
The potager is conceived to feed and engage resident artists who are on site for creative research. The maze-like garden grows organic produce for the artists in an interactive setting that allows them to sit on the raised bed’s built-in benches to socialize, contemplate and commune with nature.
-Rustic/Industrial design to complement the residency architecture
-Centrally sited feature with access from dancer’s wing residences, dance studio and main courtyard
-24 Raised beds with sitting benches and trellises made of locally sourced Hemlock hardwood
-Completely organic materials and growing techniques
-Log Wall for mushroom cultivation
 Jay-Quinones Contracting Inc.
You always wanted an aquarium but didn’t have time to feed the fish, well here you are!! This is the kind of room transformation that will have an impact on everyone that you entertain at your home. This type of remodel is perfect for a beach house, secondary home or game room. I travel throughout the continental USA for this remodel so contact me with any questions.
Jay-Quin Contracting Inc.
www.JayQuinContracting.com
Jay17Quin@aol.com
718-761-3337
#Jay-Quin Contracting
#wallart
#aquarium
#beachhouse
#StatenIsland

 Deck and Patio Company "Outdoor Living Experts"
The stone bridge with turret creates a stunning pond reflection in its crystal clear water. The water stays this way because we used a natural ecosystem to keep it clean. There is a large bog filter at the waterfall on one end, with a 3,000 gallon pondless reservoir with two 20,000 GPH pumps feeding the waterfall. www.deckandpatio.com
 Studioteka Design, LLC
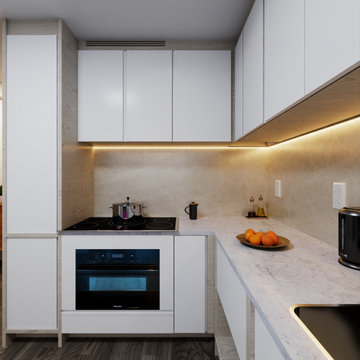
Studioteka custom designed this white, minimalist kitchen with warm marble countertops and a matching backsplash. The sleek integrated finger pulls on the cabinets as well as the refrigerator and freezer were custom made to measure based on our client's actual grip. And a special feeding tray for a beloved feline friend completes the space!
 Tara Misu
Example of a mid-sized beach style master white tile and ceramic tile dark wood floor claw-foot bathtub design in Orange County with raised-panel cabinets, white cabinets, tile countertops and white walls

 Roots First Design
The Center for Craft is a national and local destination for artists, researchers, curators, and the Asheville community to learn about and celebrate craft and creativity. The Center has a new co-working space to support creatives and makers as they incubate and grow their ideas. Roots First designed a lush collection of indoor plantings for the new space to provide an organic complement to the artisan-made furniture and custom lighting installations. The project also included a collection of small potted pollinator 'pocket meadows' that flank the entrance of the building to greet passersby and visitors. Instead of choosing from the typical palette of ornamental evergreens and annuals, we decide to design 'pocket-meadows' for the small exterior planters. The collection of plants not only provides a moment of surprise but will also help to feed and nourish our city-dwelling pollinators in the spring.
131