
Search results for "Feeding" in Home Design Ideas
 Kitchen Solvers of Spring Hill
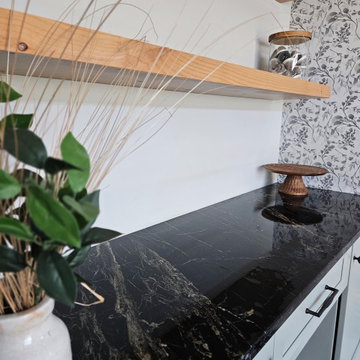
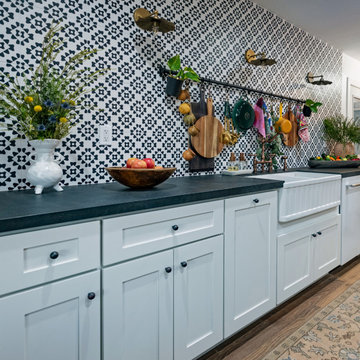
These homeowners had an empty nook in their dining room that became a space for the cats food and water bowls but really wasn’t pretty or very practical. They reached out to us to help them come up with a custom version of the idea she had in her head: something to handle a coffee bar, feed her cats, and display her cherished plate collection. Marty and Andy were up to the task! After selecting the perfect color for the cabinetry and shelves, Marty went hunting for the perfect unique stone look with black/charcoal tones. She found the perfect remnant piece, and it was love at first sight! The sun turned the Raven Soapstone’s natural pyrite in gold! Every square inch was designed to accommodate everything they wanted and more. Even the cats felt it was the perfect spot for munching, drinking and lounging.
 Platinum Poolcare
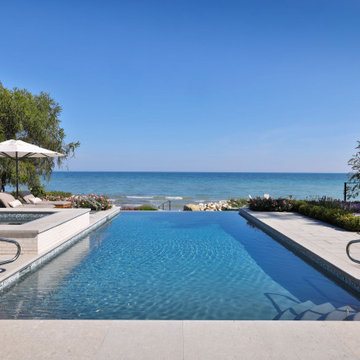
This custom Luxurious indoor spa retreat includes a 10’6” x 14’ rectangular spa, featuring a lush-floor design and a 4’ water depth. Built with a structurally engineered shell using #4 and #5 rebar with fiber mesh reinforced concrete, backed by a lifetime warranty, this spa exceeds industry standards. Featuring 10 hydrotherapy jets with a booster pump, a high-efficiency heater and advanced equipment including a filter, pump, chlorinator, mineral sanitizer, and UV sanitizer. Control is seamless with The Pool Attendant system, including automatic pool chemical controls and feeding. The spa is finished with CeramaQuartz interior and accented with a row of 6” x 6” frost-proof tile and one LED color-changing light. A hydraulic auto-cover with encapsulated tracking, recessed storage, and custom Valders coping and a stone lid system completes the elegant design.

Find the right local pro for your project
 Ampm Exterminators
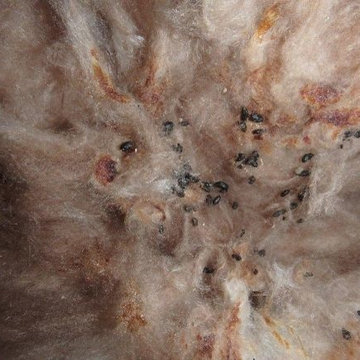
Rat droppings are a key sign of a rat infestation; the mess and debris they leave in their wake is unmistakable. In addition to scattered nesting materials; debris from chewing, feeding and gnawing; rodents excrete urine and feces every few steps they take along their habitual paths of travel. The size of a rat infestation can be easily determined by the amount of droppings found in the affected structure.

 RECO ROBERTS ELECTRIC
RECO is proud of our long-term relationships with area contractors, and we’ve partnered with Alameda’s Buestad Construction on both residential and commercial projects. We recently completed an extensive remodel of the largest estate in Alameda. There were many challenges on this project which lasted for the better part of a year. We rewired the entire estate to bring it up to current standards, while retaining the traditional aesthetic of this lovely old home.
This complex project necessitated the installation of a new pad mount transformer onto the project site, moving all existing and future feeds underground–an unusual undertaking for a residence, requiring extensive coordination with the local utility and the City.
Project pictures of the estate’s enormous kitchen provide insights into the massive scale of this project.
 Magic Garden Dreams
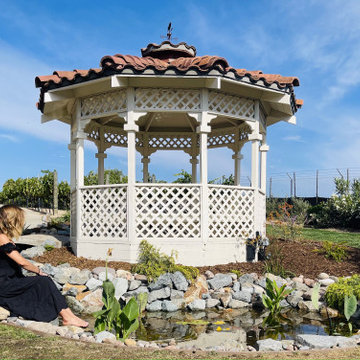
Imagine stepping outside your home to your very own backyard oasis, complete with a stunning ecosystem pond. You get to sit back, relax, feed the fish and enjoy the sound of running water. It is a personal vacation spot for the entire family and a reason for you to spend more time outdoors. Our ponds are made from only the top of the line pond products that create 100% all natural ecosystems. We install Aquascape ponds that are self-sustaining and require very little to no maintenance, providing an opportunity to have fish and interesting new varieties of plants. Bird lovers will be delighted in the new variety of beautiful feathered friends that your pond will attract. And of course you can create your own aquatic family of fish, koi, water lilies, pond plants and all the other enchanting creatures that flourish and thrive in their new home.

 Spaces Renewed
This homeowner wanted to create a traditional space that would still feed modern and fresh. To accomplish this, we used light and bright materials, warm neutrals, and special touches of classic and traditional American design. The cabinetry is a warm white, complete with hand applied glazing, distressing, and over sanded edges, exposing the natural wood. The lighting and plumbing fixtures use old-world bronze tones, but with a modern farmhouse design flair. The counters offer subdued variation. The back-splash tiles have a handmade aesthetic, complete with undulated surface texture and subtle color variation, that high lights the artisan characteristic running through this space

Sponsored
Plain City, OH

The Creative Kitchen Company
Columbus Area Kitchen Remodeling and Refacing Professional
 Metro Reconstruction Services, Inc.
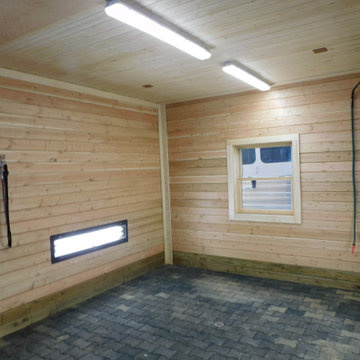
Interior – Complete new build. Small bathroom and mudroom with additional wash basin. 4 horse stalls, wash stall, tac room, and storage room. Customized Nelson 700 GeoThermal Horse Waters in each stall, Rubber Paver system complete with custom floor trough drain, tongue and groove siding throughout (both levels), Heater systems, additional lighting and windows installed to meet new energy requirements, Custom Wood Stair Case with alder handrails. 2nd Floor, complete with hay drop chute for easy horse feeding, mechanical room, and storage area. tile in entry and bathroom. Lighting in Coupola.
Exterior – fire rated wood siding, class A roofing system, sliding barn doors, rubber paver system on entry, horse runs with steel fencing. Exterior custom lighting package and Tongue and groove wood siding, gutters and gutter guards.
 New Creations Custom Kitchen and Bath
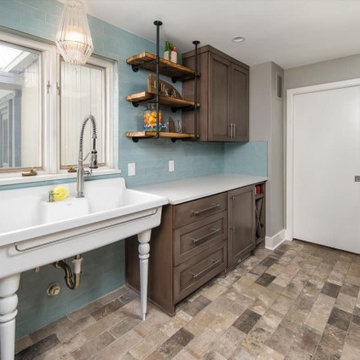
Designed and built by New Creations Austin, this multi-functional laundry and mudroom renovation in Onion Creek turns a busy pass-through entry into an industrial-chic showpiece.
Grounded by Stone Solutions London Faux Brick floor tile and washed antique gray cabinets, the room features a full-height wall of blue Roca Maiolica Raphael Crackle tile and black iron pipe floating shelves. The main wet station centers on a wall-mounted 45-inch Kohler Farmstead cast iron sink paired with a Kohler Tournant commercial faucet and a mini pendant light.
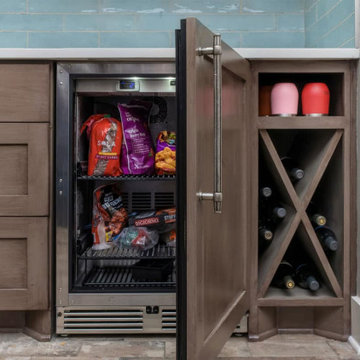
Custom storage solutions include an undercounter Sub-Zero freezer, integrated wine rack, pull-out drawer ironing board, and a built-in pet station with a pull-out food container and feeding bowls. A custom mudroom drop zone crafted from burned and reclaimed cedar planks provides shoe cubbies, coat hooks, and hat storage right off the carport entry.
Key Design Highlights:
Kohler Farmstead Workstation: Wall-mounted 45-inch cast iron sink with a Kohler Tournant commercial sprayer faucet.
Pet & Utility Storage: Integrated pull-out drawer with feeding bowls, food container bin, and a stowable ironing board.
Full Crackle Tile Accent: Blue Roca Maiolica Raphael Crackle wall tile paired with black iron pipe floating shelving.
Reclaimed Cedar Mudroom: Custom drop-zone bench with burned cedar planks, coat hooks, and footwear cubbies.
 New Creations Custom Kitchen and Bath
Designed and built by New Creations Austin, this multi-functional laundry and mudroom renovation in Onion Creek turns a busy pass-through entry into an industrial-chic showpiece.
Grounded by Stone Solutions London Faux Brick floor tile and washed antique gray cabinets, the room features a full-height wall of blue Roca Maiolica Raphael Crackle tile and black iron pipe floating shelves. The main wet station centers on a wall-mounted 45-inch Kohler Farmstead cast iron sink paired with a Kohler Tournant commercial faucet and a mini pendant light.
Custom storage solutions include an undercounter Sub-Zero freezer, integrated wine rack, pull-out drawer ironing board, and a built-in pet station with a pull-out food container and feeding bowls. A custom mudroom drop zone crafted from burned and reclaimed cedar planks provides shoe cubbies, coat hooks, and hat storage right off the carport entry.
Key Design Highlights:
Kohler Farmstead Workstation: Wall-mounted 45-inch cast iron sink with a Kohler Tournant commercial sprayer faucet.
Pet & Utility Storage: Integrated pull-out drawer with feeding bowls, food container bin, and a stowable ironing board.
Full Crackle Tile Accent: Blue Roca Maiolica Raphael Crackle wall tile paired with black iron pipe floating shelving.
Reclaimed Cedar Mudroom: Custom drop-zone bench with burned cedar planks, coat hooks, and footwear cubbies.
 Platinum Poolcare
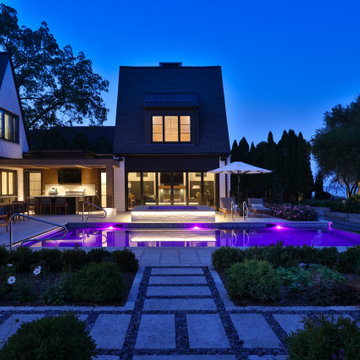
This custom Luxurious indoor spa retreat includes a 10’6” x 14’ rectangular spa, featuring a lush-floor design and a 4’ water depth. Built with a structurally engineered shell using #4 and #5 rebar with fiber mesh reinforced concrete, backed by a lifetime warranty, this spa exceeds industry standards. Featuring 10 hydrotherapy jets with a booster pump, a high-efficiency heater and advanced equipment including a filter, pump, chlorinator, mineral sanitizer, and UV sanitizer. Control is seamless with The Pool Attendant system, including automatic pool chemical controls and feeding. The spa is finished with CeramaQuartz interior and accented with a row of 6” x 6” frost-proof tile and one LED color-changing light. A hydraulic auto-cover with encapsulated tracking, recessed storage, and custom Valders coping and a stone lid system completes the elegant design.

 User
The kitchen was opened up to the family room resulting in an exotic yet modern combination of design elements. A gourmet delight with extensive storage and zones for everyone including the family pets. The modern fireplace with custom glass surround and TV above is fully visible when large groups gather or simply everyday family time. Room for a growing art collection was also a consideration. This renovation has completely changed my clients lives and it is "Spiced Just Right".
Stephani Buchman Photography
 Platinum Poolcare
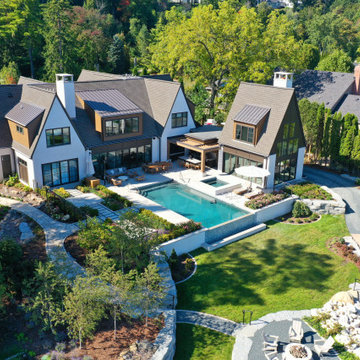
This custom Luxurious indoor spa retreat includes a 10’6” x 14’ rectangular spa, featuring a lush-floor design and a 4’ water depth. Built with a structurally engineered shell using #4 and #5 rebar with fiber mesh reinforced concrete, backed by a lifetime warranty, this spa exceeds industry standards. Featuring 10 hydrotherapy jets with a booster pump, a high-efficiency heater and advanced equipment including a filter, pump, chlorinator, mineral sanitizer, and UV sanitizer. Control is seamless with The Pool Attendant system, including automatic pool chemical controls and feeding. The spa is finished with CeramaQuartz interior and accented with a row of 6” x 6” frost-proof tile and one LED color-changing light. A hydraulic auto-cover with encapsulated tracking, recessed storage, and custom Valders coping and a stone lid system completes the elegant design.
 Kitchen Solvers of Spring Hill
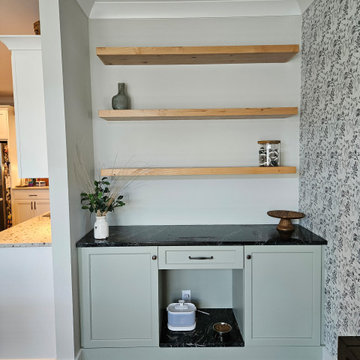
These homeowners had an empty nook in their dining room that became a space for the cats food and water bowls but really wasn’t pretty or very practical. They reached out to us to help them come up with a custom version of the idea she had in her head: something to handle a coffee bar, feed her cats, and display her cherished plate collection. Marty and Andy were up to the task! After selecting the perfect color for the cabinetry and shelves, Marty went hunting for the perfect unique stone look with black/charcoal tones. She found the perfect remnant piece, and it was love at first sight! The sun turned the Raven Soapstone’s natural pyrite in gold! Every square inch was designed to accommodate everything they wanted and more. Even the cats felt it was the perfect spot for munching, drinking and lounging.
 Metro Reconstruction Services, Inc.
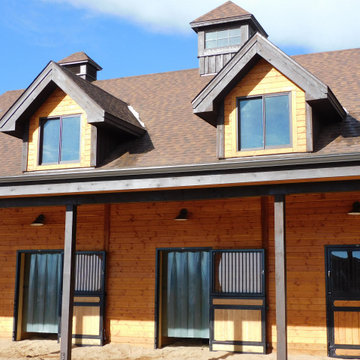
Interior – Complete new build. Small bathroom and mudroom with additional wash basin. 4 horse stalls, wash stall, tac room, and storage room. Customized Nelson 700 GeoThermal Horse Waters in each stall, Rubber Paver system complete with custom floor trough drain, tongue and groove siding throughout (both levels), Heater systems, additional lighting and windows installed to meet new energy requirements, Custom Wood Stair Case with alder handrails. 2nd Floor, complete with hay drop chute for easy horse feeding, mechanical room, and storage area. tile in entry and bathroom. Lighting in Coupola.
Exterior – fire rated wood siding, class A roofing system, sliding barn doors, rubber paver system on entry, horse runs with steel fencing. Exterior custom lighting package and Tongue and groove wood siding, gutters and gutter guards.
 Platinum Poolcare
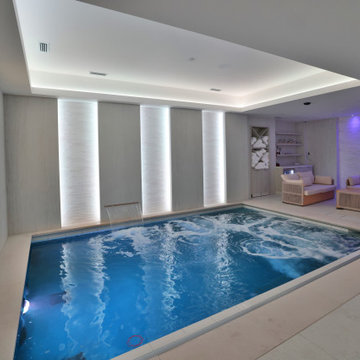
This custom Luxurious indoor spa retreat includes a 10’6” x 14’ rectangular spa, featuring a lush-floor design and a 4’ water depth. Built with a structurally engineered shell using #4 and #5 rebar with fiber mesh reinforced concrete, backed by a lifetime warranty, this spa exceeds industry standards. Featuring 10 hydrotherapy jets with a booster pump, a high-efficiency heater and advanced equipment including a filter, pump, chlorinator, mineral sanitizer, and UV sanitizer. Control is seamless with The Pool Attendant system, including automatic pool chemical controls and feeding. The spa is finished with CeramaQuartz interior and accented with a row of 6” x 6” frost-proof tile and one LED color-changing light. A hydraulic auto-cover with encapsulated tracking, recessed storage, and custom Valders coping and a stone lid system completes the elegant design.
 Christie Kenny Interiors
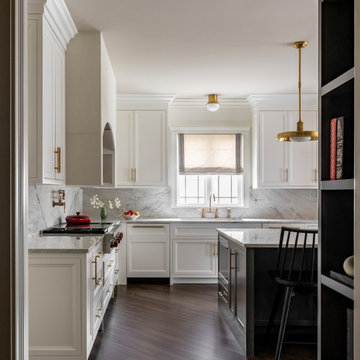
This custom kitchen renovation was thoughtfully designed to blend timeless elegance with modern functionality for a busy family lifestyle. Rich charcoal cabinetry anchors the space, while soft white perimeter cabinetry and dramatic quartzite surfaces create a bright, refined contrast. The oversized island was designed to accommodate gathering, entertaining, and everyday living, complete with integrated storage and custom details tailored specifically to the family’s needs, including a built-in feeding station for the family dog. Warm brass lighting and hardware add a layer of sophistication, while the sculptural quartzite backsplash and custom range alcove create a focal point. CKI selected every detail to create a kitchen that feels both luxurious and livable.
 LIVDEN Designs
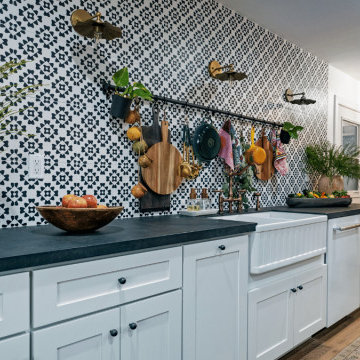
n the grand finale episode, Makeover for Mama, Melissa and Jenna brought this humble and selfless mama to tears with this home renovation! "Nominated by her daughter, "Mama" loves to feed the hearts, minds and stomachs of her family and local community. Melissa and Jenna lean in to the good, bad and ugly cries..." (courtesy of HGTV). The timeless and traditional Flora style from our CAPE series is featured as the kitchen's backsplash and laundry room accent wall. The CAPE is available on our sustainable and American-made Ivory Porcelain tile.
 Platinum Poolcare
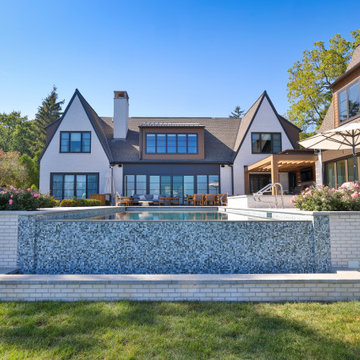
This custom Luxurious indoor spa retreat includes a 10’6” x 14’ rectangular spa, featuring a lush-floor design and a 4’ water depth. Built with a structurally engineered shell using #4 and #5 rebar with fiber mesh reinforced concrete, backed by a lifetime warranty, this spa exceeds industry standards. Featuring 10 hydrotherapy jets with a booster pump, a high-efficiency heater and advanced equipment including a filter, pump, chlorinator, mineral sanitizer, and UV sanitizer. Control is seamless with The Pool Attendant system, including automatic pool chemical controls and feeding. The spa is finished with CeramaQuartz interior and accented with a row of 6” x 6” frost-proof tile and one LED color-changing light. A hydraulic auto-cover with encapsulated tracking, recessed storage, and custom Valders coping and a stone lid system completes the elegant design.
 LIVDEN Designs
n the grand finale episode, Makeover for Mama, Melissa and Jenna brought this humble and selfless mama to tears with this home renovation! "Nominated by her daughter, "Mama" loves to feed the hearts, minds and stomachs of her family and local community. Melissa and Jenna lean in to the good, bad and ugly cries..." (courtesy of HGTV). The timeless and traditional Flora style from our CAPE series is featured as the kitchen's backsplash and laundry room accent wall. The CAPE is available on our sustainable and American-made Ivory Porcelain tile.
139