
Search results for "Feeding" in Home Design Ideas

 Equine Facility Design
On a challenging sloped 10 acre property, Equine Facility Design provided building and site design for a private stable. The stable consists of four stalls with runs, wash/groom stall, office/feed room, and attached two bay garage. A raised center aisle and double sided glazed clerestory provide natural light and ventilation to the building. Located just steps away from the existing residence, views of the horses looking out their stalls and in their runs can be seen from many of family’s rooms.
 4Ever Remodeling
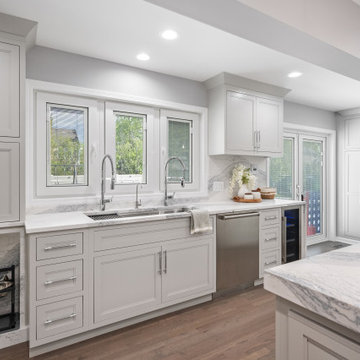
Dual pull-down faucets line a farmhouse sink wall lit by three windows, with a wine fridge and stainless dishwasher tucked into the run of cabinetry beside it.


Find the right local pro for your project

 Katie Denham Interiors
Kat Alves Photography
Example of a small transitional medium tone wood floor and brown floor eat-in kitchen design in Sacramento with an undermount sink, shaker cabinets, blue cabinets, quartzite countertops, stone slab backsplash, stainless steel appliances and an island
Example of a small transitional medium tone wood floor and brown floor eat-in kitchen design in Sacramento with an undermount sink, shaker cabinets, blue cabinets, quartzite countertops, stone slab backsplash, stainless steel appliances and an island

 Studioteka Design, LLC
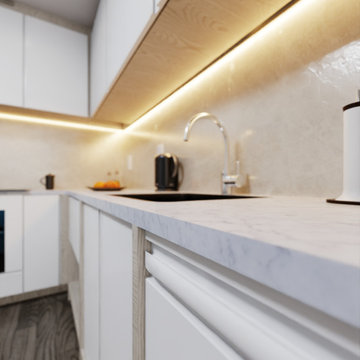
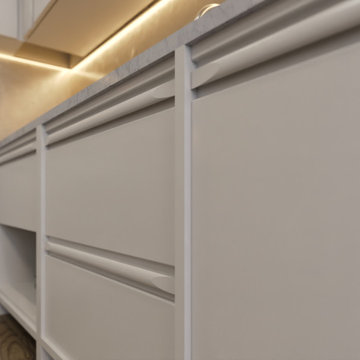
Studioteka custom designed this white, minimalist kitchen with warm marble countertops and a matching backsplash. The sleek integrated finger pulls on the cabinets as well as the refrigerator and freezer were custom made to measure based on our client's actual grip. And a special feeding tray for a beloved feline friend completes the space!


Sponsored
Plain City, OH

The Creative Kitchen Company
Columbus Area Kitchen Remodeling and Refacing Professional

 Roots First Design
The Center for Craft is a national and local destination for artists, researchers, curators, and the Asheville community to learn about and celebrate craft and creativity. The Center has a new co-working space to support creatives and makers as they incubate and grow their ideas. Roots First designed a lush collection of indoor plantings for the new space to provide an organic complement to the artisan-made furniture and custom lighting installations. The project also included a collection of small potted pollinator 'pocket meadows' that flank the entrance of the building to greet passersby and visitors. Instead of choosing from the typical palette of ornamental evergreens and annuals, we decide to design 'pocket-meadows' for the small exterior planters. The collection of plants not only provides a moment of surprise but will also help to feed and nourish our city-dwelling pollinators in the spring.
 Studioteka Design, LLC
Studioteka custom designed this white, minimalist kitchen with warm marble countertops and a matching backsplash. The sleek integrated finger pulls on the cabinets as well as the refrigerator and freezer were custom made to measure based on our client's actual grip. And a special feeding tray for a beloved feline friend completes the space!

 Proven Winners
Close up of 'Amy Cotta' flowers. In cool weather, leaf color is dark purple.
Inspiration for a mid-sized traditional partial sun landscaping in Chicago for spring.
Inspiration for a mid-sized traditional partial sun landscaping in Chicago for spring.
 Tangerine Designs Kitchens and Baths
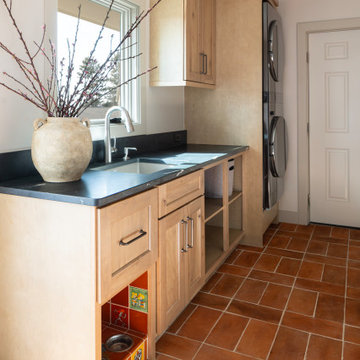
Just off the kitchen, the mudroom pairs natural-wood cabinetry and black soapstone with a warm terracotta saltillo tile floor. A stacked washer-dryer, deep utility sink, and built-in pet feeding station keep the hardworking space tidy and characterful.
 Monarch Kitchen Bath & Home
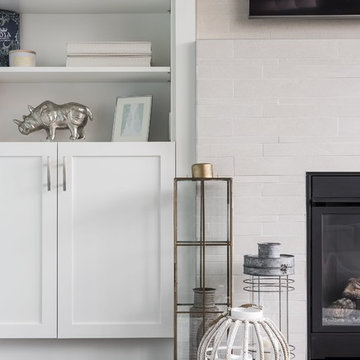
This home design project is a perfect example of how changing one wall in your home can make a huge difference. These homeowners turned to Monarch to update their family room with a new fireplace surround, custom cabinetry and bookshelves. Built over the existing box, the new fireplace surround’s tile was extended up to the ceiling to provide a seamless, grander look to the space. Electrical outlets were added to each bookshelf with a hidden channel to feed the wires from the shelving to behind the television. Flanking white bookshelves and cabinetry from Miralis finish the room, delivering both function and beauty to the new living area.
 Ignacio Salas-Humara Architect LLC
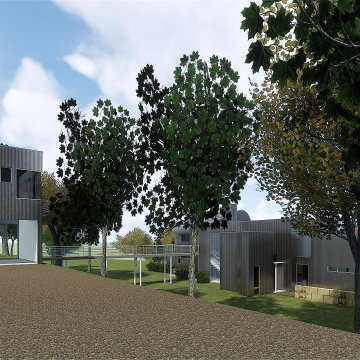
Modernist Industrial house on the edge of a bluff overlooking the Guadalupe River with unspoiled ranch land on the far side. The house is geared to the views and access to the surrounding environment from every room. The guest house sits on a ledge higher up the hill with a pedestrian bridge linking it to the second floor of the two-story living room of the main house. The entire house is clothed in maintenance-free corrugated Galvalume finish steel that pays homage to local rural barns, sheds, and feed mills.
 Sanders Home Interiors, LLC
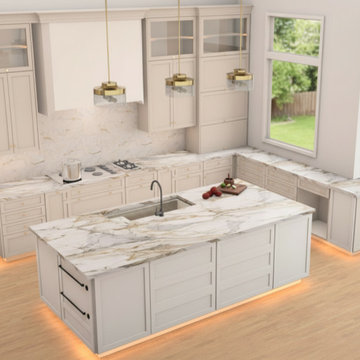
This transitional kitchen remodel was designed for a forever home, blending timeless style with high-function living. Features include custom cabinetry with refrigerator panels, a hidden appliance garage with lift-up door, and a built-in dog feeding station.
The oversized island offers an extra-large undermount sink and ample drawer storage, including deep pots and pans drawers and a pull-out trash cabinet. A 48" cooktop with custom hood creates a stunning focal point, while quartz countertops and a full-height quartz backsplash provide a durable, cohesive finish.
Glass upper cabinets and floating shelves add visual interest, making this luxury kitchen both beautiful and highly functional.
 Solid Ground Construction
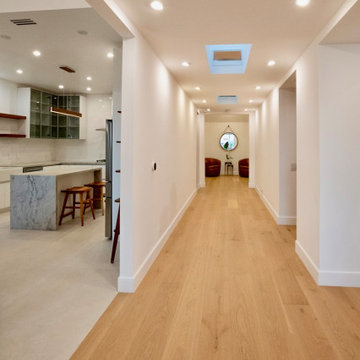
Main hallway at 10106 Empyrean Way, Century City, Los Angeles, linking the kitchen to the entry foyer. New ductwork feeds slim linear diffusers set flush into the ceiling so the plane stays clean, with recessed lighting and wide-plank white oak flooring running through. Built by Solid Ground Construction, a licensed general contractor serving Century City, Beverly Hills, Santa Monica and greater Los Angeles.
 Studioteka Design, LLC
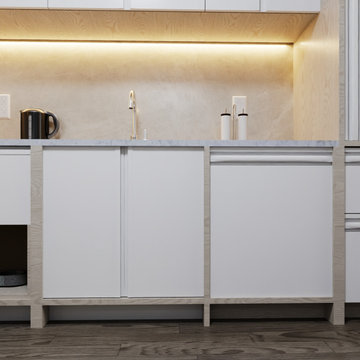
Studioteka custom designed this white, minimalist kitchen with warm marble countertops and a matching backsplash. The sleek integrated finger pulls on the cabinets as well as the refrigerator and freezer were custom made to measure based on our client's actual grip. And a special feeding tray for a beloved feline friend completes the space!

 In the Deets
The perfect little boy's nursery featuring a nautical explorer themed room. Light blue/green and accent blue/green walls, bright blue anchor rug, gray nursery furniture, emerald green decor, navy rocker, gray draperies, custom art. Photo by Exceptional Frames.

 TYM Smart Homes & Home Theaters
TruAudio. This whole-home audio system allows for up to 8 different streams to be played to 8 different zones at the same time. Savant video distribution, which allows for up to 8 video feeds to be switched to 6 different TVs. Lutron wireless lighting control brings scene control to various rooms.
Whole-home control is also by Savant, which allows users to control the home’s systems, in-home or remotely, from any mobile device including iPad, iPhone, Apple Watch, or Android devices. TYM’s work allows all of the smart home technology and entertainment systems to be integrated and controlled by a single app.
Interior design by Lindsey Walker, lwdesign1016@gmail.com
Photo by: Brad Montgomery

 Miller-Roodell Architects Ltd
Together with the Main Home, the 360 Ranch Guest Cabins offer even more spaces for friends and family to connect in the shadow of towering Emigrant Peak. Like the Main Home, the Guest Cabins draw design inspiration from the classic log lodges of The West, integrating smaller round logs and native stone to convey that distinctive historic feel.
The two 2000 square foot cabins are connected—essentially mirrored at the fireplace—with each side boasting a master suite with fireplace and a second bedroom with bunks, a full kitchen, and living area. A combination of open deck space and screened porches, as well as its location on the banks of a small stream that feeds the pond, further connects this structure with the surrounding landscape.

133