
Search results for "Feeding" in Home Design Ideas

 New Creations Custom Kitchen and Bath
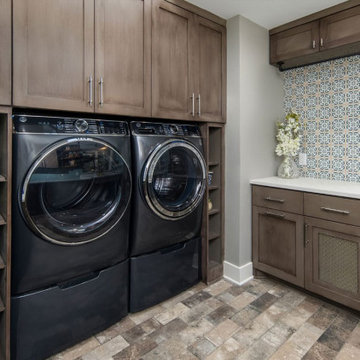
Designed and built by New Creations Austin, this multi-functional laundry and mudroom renovation in Onion Creek turns a busy pass-through entry into an industrial-chic showpiece.
Grounded by Stone Solutions London Faux Brick floor tile and washed antique gray cabinets, the room features a full-height wall of blue Roca Maiolica Raphael Crackle tile and black iron pipe floating shelves. The main wet station centers on a wall-mounted 45-inch Kohler Farmstead cast iron sink paired with a Kohler Tournant commercial faucet and a mini pendant light.
Custom storage solutions include an undercounter Sub-Zero freezer, integrated wine rack, pull-out drawer ironing board, and a built-in pet station with a pull-out food container and feeding bowls. A custom mudroom drop zone crafted from burned and reclaimed cedar planks provides shoe cubbies, coat hooks, and hat storage right off the carport entry.
Key Design Highlights:
Kohler Farmstead Workstation: Wall-mounted 45-inch cast iron sink with a Kohler Tournant commercial sprayer faucet.
Pet & Utility Storage: Integrated pull-out drawer with feeding bowls, food container bin, and a stowable ironing board.
Full Crackle Tile Accent: Blue Roca Maiolica Raphael Crackle wall tile paired with black iron pipe floating shelving.
Reclaimed Cedar Mudroom: Custom drop-zone bench with burned cedar planks, coat hooks, and footwear cubbies.
 New Creations Custom Kitchen and Bath
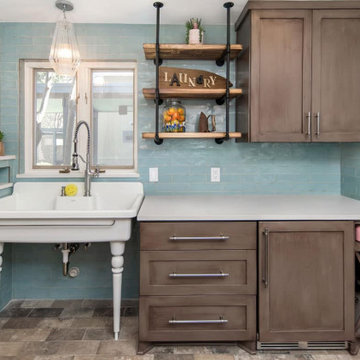
Designed and built by New Creations Austin, this multi-functional laundry and mudroom renovation in Onion Creek turns a busy pass-through entry into an industrial-chic showpiece.
Grounded by Stone Solutions London Faux Brick floor tile and washed antique gray cabinets, the room features a full-height wall of blue Roca Maiolica Raphael Crackle tile and black iron pipe floating shelves. The main wet station centers on a wall-mounted 45-inch Kohler Farmstead cast iron sink paired with a Kohler Tournant commercial faucet and a mini pendant light.
Custom storage solutions include an undercounter Sub-Zero freezer, integrated wine rack, pull-out drawer ironing board, and a built-in pet station with a pull-out food container and feeding bowls. A custom mudroom drop zone crafted from burned and reclaimed cedar planks provides shoe cubbies, coat hooks, and hat storage right off the carport entry.
Key Design Highlights:
Kohler Farmstead Workstation: Wall-mounted 45-inch cast iron sink with a Kohler Tournant commercial sprayer faucet.
Pet & Utility Storage: Integrated pull-out drawer with feeding bowls, food container bin, and a stowable ironing board.
Full Crackle Tile Accent: Blue Roca Maiolica Raphael Crackle wall tile paired with black iron pipe floating shelving.
Reclaimed Cedar Mudroom: Custom drop-zone bench with burned cedar planks, coat hooks, and footwear cubbies.
Find the right local pro for your project
 New Creations Custom Kitchen and Bath
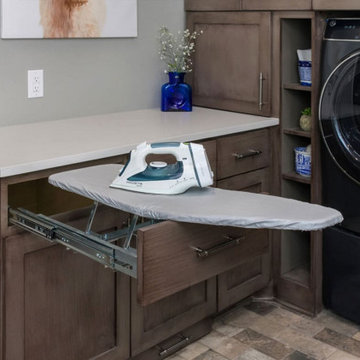
Designed and built by New Creations Austin, this multi-functional laundry and mudroom renovation in Onion Creek turns a busy pass-through entry into an industrial-chic showpiece.
Grounded by Stone Solutions London Faux Brick floor tile and washed antique gray cabinets, the room features a full-height wall of blue Roca Maiolica Raphael Crackle tile and black iron pipe floating shelves. The main wet station centers on a wall-mounted 45-inch Kohler Farmstead cast iron sink paired with a Kohler Tournant commercial faucet and a mini pendant light.
Custom storage solutions include an undercounter Sub-Zero freezer, integrated wine rack, pull-out drawer ironing board, and a built-in pet station with a pull-out food container and feeding bowls. A custom mudroom drop zone crafted from burned and reclaimed cedar planks provides shoe cubbies, coat hooks, and hat storage right off the carport entry.
Key Design Highlights:
Kohler Farmstead Workstation: Wall-mounted 45-inch cast iron sink with a Kohler Tournant commercial sprayer faucet.
Pet & Utility Storage: Integrated pull-out drawer with feeding bowls, food container bin, and a stowable ironing board.
Full Crackle Tile Accent: Blue Roca Maiolica Raphael Crackle wall tile paired with black iron pipe floating shelving.
Reclaimed Cedar Mudroom: Custom drop-zone bench with burned cedar planks, coat hooks, and footwear cubbies.

 Lester Building Systems LLC
36' x 48' x 12' Horse Barn with (4) 12' x 12' horse stalls, tack room and wash bay. Roof pitch: 8/12
Exterior: metal roof, stucco and brick
Photo Credit: FarmKid Studios

 The Insider Studio
Built in 1909, this 3-story single-family home is in the heart of Noe
Valley. An old addition in the back of the house, which had served as the laundry room and access to the back yard, was in need of repair. So the homeowners decided to open up this area and incorporate it in their kitchen remodel.
Kat Tragos of Timeless Kitchens worked closely with the homeowners, Kim and Max, and their contractor to create a floor plan that would discreetly accommodate their washer/dryer as well as other kitchen appliances.
With two young daughters eager to help in the kitchen, Max and Kim decided a prep sink and island would facilitate more cooks. They also liked the
historic look of a farm sink, so this was a must-have on the list. Other
wants were a cat feeding station, a butcher- block island-top, and open
shelving for cookbooks.
The white inset door style and decorative panels were chosen to mimic the
home's original craftsman-style and beautiful wainscoting.

 Kitchen Design Concepts
Modern/Contemporary "Crestwood Oasis" cabinets in "Belmont" slab door style, made of Teak wood with natural finish. Lynx appliances and grill.
Inspiration for a mid-sized modern backyard concrete paver patio kitchen remodel in Dallas with a pergola
Inspiration for a mid-sized modern backyard concrete paver patio kitchen remodel in Dallas with a pergola

Sponsored
Plain City, OH

The Creative Kitchen Company
Columbus Area Kitchen Remodeling and Refacing Professional

 SQFT Studios LLC & SQFT Studios Architecture LLC
Jason Quigley (www.photojq.com)
Elegant home office photo in Portland
Elegant home office photo in Portland

 Katy Dickson Designs & Staging
Nervous that the traditional wrought iron railing would look too "country" in this home, I chose to use mixed metals throughout the house, including the brass mirror below the bronze light that you see here. By doing this it completely modernized the feel of the traditional home.
Designed by Katy Dickson Designs, LLC.
Photo Credit: Allison @ Twist Tours

 Phil Kean Design Group
This image features our Interior Design services.
Large minimalist master bedroom photo in Orlando with gray walls
Large minimalist master bedroom photo in Orlando with gray walls
 AS-Built Studio
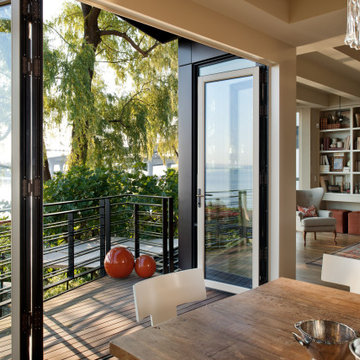
A new Home in Leschi, Seattle, designed for a couple who enjoy cooking, entertaining and a
variety of water recreation.
This new home is situated in a very active
neighborhood. Visual and sound features are used to
create a calm, and privacy from the street, while large windows and bi
-
folding doors open to
views of the beautiful gardens and the lake.
Program includes a wine cellar with a refurbished bank
-
safe door,
radiant floors, rain harvesting
system that feeds the water feature and garden irrigation, custom designed steel staircase and
other artisanal touches.
to maximize the value of such prime property, the house is oriented for optimal lake views and
designed to the maximum height and lot coverage allowable by code. Permitting involved
obtaining a height variance, as well as a complex ECA exemption.

 Lori Gentile Interior Design
Spiral staircase and beautiful entry. Vibrant, colorful, and playful was what our clients expressed as they relocated from Buffalo, New York to California. Finding out we have the same favorite colors was a great start in our initial meeting and led to this colorful expression. Creating the backdrop for the life of fun and warm loving family is what feeds our souls as interior designers and becoming life long friends is the biggest reward.

 Advance Design Studio, Ltd.
Mike and Stacy moved to the country to be around the rolling landscape and feed the birds outside their Hampshire country home. After living in the home for over ten years, they knew exactly what they wanted to renovate their 1980’s two story once their children moved out. It all started with the desire to open up the floor plan, eliminating constricting walls around the dining room and the eating area that they didn’t plan to use once they had access to what used to be a formal dining room.
They wanted to enhance the already warm country feel their home already had, with some warm hickory cabinets and casual granite counter tops. When removing the pantry and closet between the kitchen and the laundry room, the new design now just flows from the kitchen directly into the smartly appointed laundry area and adjacent powder room.
The new eat in kitchen bar is frequented by guests and grand-children, and the original dining table area can be accessed on a daily basis in the new open space. One instant sensation experienced by anyone entering the front door is the bright light that now transpires from the front of the house clear through the back; making the entire first floor feel free flowing and inviting.
Photo Credits- Joe Nowak


 House of L
A 1927 colonial home in Shaker Heights, Ohio, received a breathtaking renovation that required extensive work, transforming it from a tucked away, utilitarian space, to an all-purpose gathering room, a role that most kitchens embrace in a home today. The scope of work changed over the course of the project, starting more minimalistically and then quickly becoming the main focus of the house's remodeling, resulting in a staircase being relocated and walls being torn down to create an inviting focal point to the home where family and friends could connect. The focus of the functionality was to allow for multiple prep areas with the inclusion of two islands and sinks, two eating areas (one for impromptu snacking and small meals of younger family members and friends on island no. two and a built-in bench seat for everyday meals in the immediate family). The kitchen was equipped with all Subzero and Wolf appliances, including a 48" range top with a 12" griddle, two double ovens, a 42" built-in side by side refrigerator and freezer, a microwave drawer on island no. one and a beverage center and icemaker in island no. two. The aesthetic feeling embraces the architectural feel of the home while adding a modern sensibility with the revamped layout and graphic elements that tie the color palette of whites, chocolate and charcoal. The cabinets were custom made and outfitted with beaded inset doors with a Shaker panel frame and finished in Benjamin Moore's OC-17 White Dove, a soft white that allowed for the kitchen to feel warm while still maintaining its brightness. Accents of walnut were added to create a sense of warmth, including a custom premium grade walnut countertop on island no. one from Brooks Custom and a TV cabinet with a doggie feeding station beneath. Bringing the cabinet line to the 8'6" ceiling height helps the room feel taller and bold light fixtures at the islands and eating area add detail to an otherwise simpler ceiling detail. The 1 1/4" countertops feature Calacatta Gold Marble with an ogee edge detail. Special touches on the interiors include secret storage panels, an appliance garage, breadbox, pull-out drawers behind the cabinet doors and all soft-close hinges and drawer glides. A kneading area was made as a part of island no. one for the homeowners' love of baking, complete with a stone top allowing for dough to stay cool. Baskets beneath store kitchen essentials that need air circulation. The room adjacent to the kitchen was converted to a hearth room (from a formal dining room) to extend the kitchen's living space and allow for a natural spillover for family and guests to spill into.
Jason Miller, Pixelate

 Parlour & Palm
A modern-meets-vintage farmhouse-style tiny house designed and built by Parlour & Palm in Portland, Oregon. This adorable space may be small, but it is mighty, and includes a kitchen, bathroom, living room, sleeping loft, and outdoor deck. Many of the features - including cabinets, shelves, hardware, lighting, furniture, and outlet covers - are salvaged and recycled.

 Creative Outdoor Spaces
This rustic Colorado lodge-like lake home has views of a cascading waterfall in a wooded hillside landscape. Stone steps, flagstone and mulch paths and landings provide invitation and access to explore and experience various garden vignettes and experience the hillside from different views and vantage points.
Photographer: James Maidhof

 The Kitchenworks
This contemporary white kitchen is located here in Boca, FL. It has a nice open layout that feeds into the living room. The white cabinetry has a custom paint match. The counters and the island are made out of a white quartz. The main focal point of the kitchen is the custom metal hood. And The pot fillers sit symmetrically over the counter cook tops. The composition as a whole is very symmetrical and has a nice horizontal axis to its design.
Photo credits: Matthew Horton
 AS-Built Studio
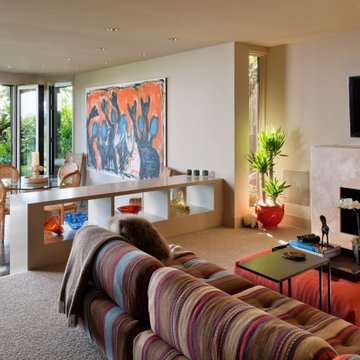
A new Home in Leschi, Seattle, designed for a couple who enjoy cooking, entertaining and a
variety of water recreation.
This new home is situated in a very active
neighborhood. Visual and sound features are used to
create a calm, and privacy from the street, while large windows and bi
-
folding doors open to
views of the beautiful gardens and the lake.
Program includes a wine cellar with a refurbished bank
-
safe door,
radiant floors, rain harvesting
system that feeds the water feature and garden irrigation, custom designed steel staircase and
other artisanal touches.
to maximize the value of such prime property, the house is oriented for optimal lake views and
designed to the maximum height and lot coverage allowable by code. Permitting involved
obtaining a height variance, as well as a complex ECA exemption.

 HomeSource Builders
This client couple was serious about their master shower. They researched and had professionally designed a 4x6' shower, outfitted with an all-Kohler system of 3 traditional heads, 6 body heads, a handheld spray and an 18" rain shower head, plus a steam infusion system and audio—all fully monitored and controlled from the wall-mounted touch pad. The top-of-the-line Kohler toilet senses someone approaching and opens itself. It has a heated seat, built-in bidet, hidden tank, and remote control. The advanced-design LaGrand electrical switches and outlets are flexible, innovative, and beautiful. The heated floor keeps feet comfy. A special, high-capacity water line supplies 3 on-demand natural gas water heaters to feed the shower system. We also refinished the wooden floors in the master bedroom, and replaced the traditional wooden stair railings with sleek, stainless steel cable railings. The remodeled laundry room includes a dog food prep station, complete with mini dishwasher.
142