
Search results for "Feeding" in Home Design Ideas

 Jakob Morse Flooring Installation
The color of the floor has a great blend between the richness of the brown and the coolness of the gray. The tile is next!
Example of a small country kids' yellow tile and ceramic tile vinyl floor drop-in bathtub design with recessed-panel cabinets, brown cabinets, a two-piece toilet, gray walls, a drop-in sink and laminate countertops
Example of a small country kids' yellow tile and ceramic tile vinyl floor drop-in bathtub design with recessed-panel cabinets, brown cabinets, a two-piece toilet, gray walls, a drop-in sink and laminate countertops

 User
Adjustable shelves are attached to pull out. Features soft close glides.
Inspiration for a transitional kitchen remodel in Seattle
Inspiration for a transitional kitchen remodel in Seattle

 Heart and Frond
Medium Sized Chinese Evergreen in a larger pot.
Mid-sized eclectic enclosed living room library photo in Orange County
Mid-sized eclectic enclosed living room library photo in Orange County
Find the right local pro for your project

 Angela Todd Studios | Portland, OR
We wanted this client’s home to fit their family-friendly needs. We designed a mudroom, perfect for wet, winter days and durable enough to withstand daily wear-and-tear from children and pets! Plenty of storage and easy to clean floors and surfaces make this remodeled interior a perfect solution for any busy family!
Designed by Portland interior design studio Angela Todd Studios, who also serves Cedar Hills, King City, Lake Oswego, Cedar Mill, West Linn, Hood River, Bend, and other surrounding areas.
For more about Angela Todd Studios, click here: https://www.angelatoddstudios.com/
To learn more about this project, click here: https://www.angelatoddstudios.com/portfolio/1932-hoyt-street-tudor/

 Art Palombo, AIA, NCARB
View of the built-in dog feeding area with glass fronted cabinetry, painted wood corbels. New character grade, white oak wide plank flooring, painted wood cabinetry, walnut island counter top, marble counter tops, stainless steel appliances.
 Platinum Poolcare
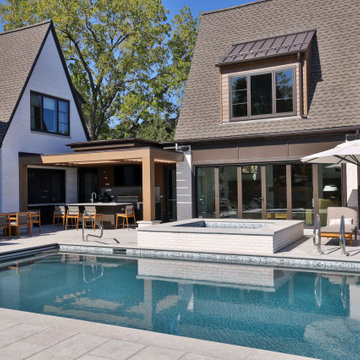
This custom Luxurious indoor spa retreat includes a 10’6” x 14’ rectangular spa, featuring a lush-floor design and a 4’ water depth. Built with a structurally engineered shell using #4 and #5 rebar with fiber mesh reinforced concrete, backed by a lifetime warranty, this spa exceeds industry standards. Featuring 10 hydrotherapy jets with a booster pump, a high-efficiency heater and advanced equipment including a filter, pump, chlorinator, mineral sanitizer, and UV sanitizer. Control is seamless with The Pool Attendant system, including automatic pool chemical controls and feeding. The spa is finished with CeramaQuartz interior and accented with a row of 6” x 6” frost-proof tile and one LED color-changing light. A hydraulic auto-cover with encapsulated tracking, recessed storage, and custom Valders coping and a stone lid system completes the elegant design.
 Mueller Homes Inc
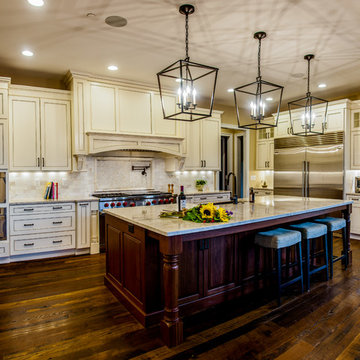
The kitchen brings together the best of both worlds by combining great design and function. This space is designed with all of the conveniences one would expect in a gourmet chef’s kitchen that feeds a large family, on a daily basis.
An oversized Sub-Zero refrigerator and Wolf commercial range make meal preparation a breeze. Multiple ovens, a pot filler, and a custom copper Native trails sink are just a few of the fine features offered. For the kids, a slide out refrigerator is perfect for storing snacks and drinks!
Just around the corner, the butler pantry provides a convenient space for food prep or staging, along with a built-in column wine storage cooler that is great for entertaining!

Sponsored
Plain City, OH

The Creative Kitchen Company
Columbus Area Kitchen Remodeling and Refacing Professional
 LIVDEN Designs
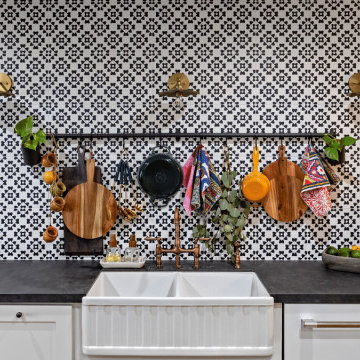
n the grand finale episode, Makeover for Mama, Melissa and Jenna brought this humble and selfless mama to tears with this home renovation! "Nominated by her daughter, "Mama" loves to feed the hearts, minds and stomachs of her family and local community. Melissa and Jenna lean in to the good, bad and ugly cries..." (courtesy of HGTV). The timeless and traditional Flora style from our CAPE series is featured as the kitchen's backsplash and laundry room accent wall. The CAPE is available on our sustainable and American-made Ivory Porcelain tile.
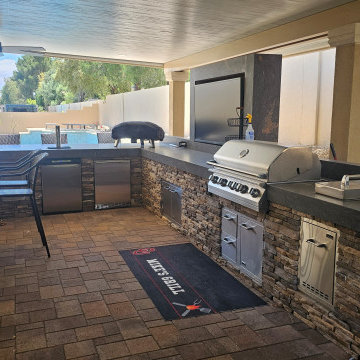
 Sun West Outdoor Kitchens
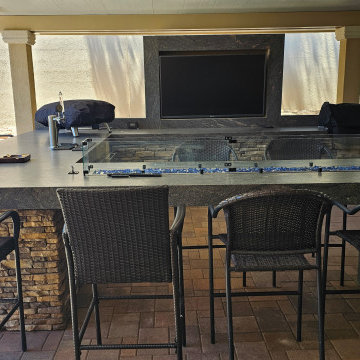
We make backyard dreams a reality. Patio cover was designed and installed by our partners Ultra Patios Of Las Vegas. This customer had a lifelong dream of having all his favorite cooking equipment in a perfectly laid-out outdoor kitchen. This project features Le Griddle 40" Pro Series Griddle, Lion 40" Grill, OONI PIzza Oven Koda Max. Also we installed a Superior vre4600 Lineal vent free fire place. The project is equipped with 2 TV's 65" and 75" so he can watch Raiders and Knights games. We also installed a lineal fire table, so he could feed and entertain guest by the warm fire. This project is an example of how to design an outdoor living space for any season!
 Sun West Outdoor Kitchens
We make backyard dreams a reality. Patio cover was designed and installed by our partners Ultra Patios Of Las Vegas. This customer had a lifelong dream of having all his favorite cooking equipment in a perfectly laid-out outdoor kitchen. This project features Le Griddle 40" Pro Series Griddle, Lion 40" Grill, OONI PIzza Oven Koda Max. Also we installed a Superior vre4600 Lineal vent free fire place. The project is equipped with 2 TV's 65" and 75" so he can watch Raiders and Knights games. We also installed a lineal fire table, so he could feed and entertain guest by the warm fire. This project is an example of how to design an outdoor living space for any season!
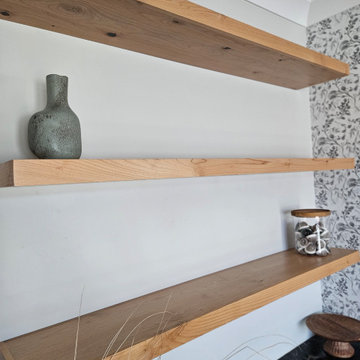
 Kitchen Solvers of Spring Hill
These homeowners had an empty nook in their dining room that became a space for the cats food and water bowls but really wasn’t pretty or very practical. They reached out to us to help them come up with a custom version of the idea she had in her head: something to handle a coffee bar, feed her cats, and display her cherished plate collection. Marty and Andy were up to the task! After selecting the perfect color for the cabinetry and shelves, Marty went hunting for the perfect unique stone look with black/charcoal tones. She found the perfect remnant piece, and it was love at first sight! The sun turned the Raven Soapstone’s natural pyrite in gold! Every square inch was designed to accommodate everything they wanted and more. Even the cats felt it was the perfect spot for munching, drinking and lounging.

 Melissa Mack Design
Working with The Finish I created a living room space that the young family could grow with. We incorporated performance fabrics that are resistant to staining, but also gave them the feel they wanted for the room. The clients wanted a space separate from their Family Room where they could entertain friends, but it also is a main walk through space from the entry into the home. We took careful consideration into all the materials we used to stand up to traffic. The kids love spinning around in the swivel chairs and we kept the edges of the coffee table round to avoid any major kid injuries and also gave them a large surface to entertain and feed a crowd. Philip Jeffries wallpaper in a natural color and texture welcomes you into the home as you enter.
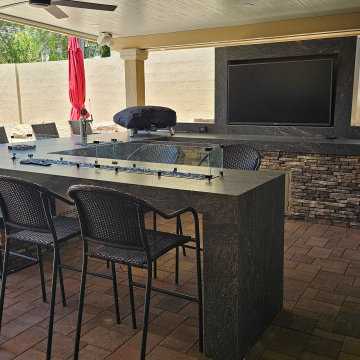 Sun West Outdoor Kitchens
We make backyard dreams a reality. Patio cover was designed and installed by our partners Ultra Patios Of Las Vegas. This customer had a lifelong dream of having all his favorite cooking equipment in a perfectly laid-out outdoor kitchen. This project features Le Griddle 40" Pro Series Griddle, Lion 40" Grill, OONI PIzza Oven Koda Max. Also we installed a Superior vre4600 Lineal vent free fire place. The project is equipped with 2 TV's 65" and 75" so he can watch Raiders and Knights games. We also installed a lineal fire table, so he could feed and entertain guest by the warm fire. This project is an example of how to design an outdoor living space for any season!
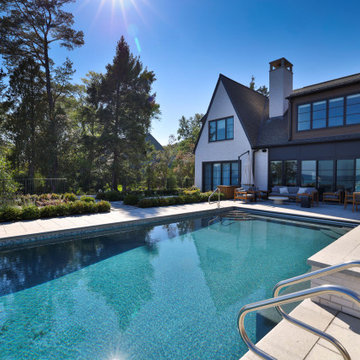
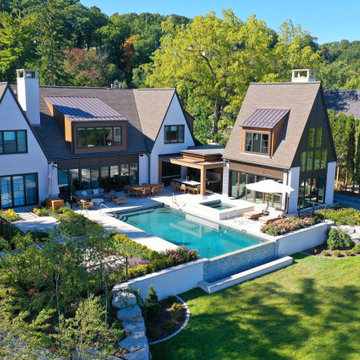 Platinum Poolcare
This custom Luxurious indoor spa retreat includes a 10’6” x 14’ rectangular spa, featuring a lush-floor design and a 4’ water depth. Built with a structurally engineered shell using #4 and #5 rebar with fiber mesh reinforced concrete, backed by a lifetime warranty, this spa exceeds industry standards. Featuring 10 hydrotherapy jets with a booster pump, a high-efficiency heater and advanced equipment including a filter, pump, chlorinator, mineral sanitizer, and UV sanitizer. Control is seamless with The Pool Attendant system, including automatic pool chemical controls and feeding. The spa is finished with CeramaQuartz interior and accented with a row of 6” x 6” frost-proof tile and one LED color-changing light. A hydraulic auto-cover with encapsulated tracking, recessed storage, and custom Valders coping and a stone lid system completes the elegant design.
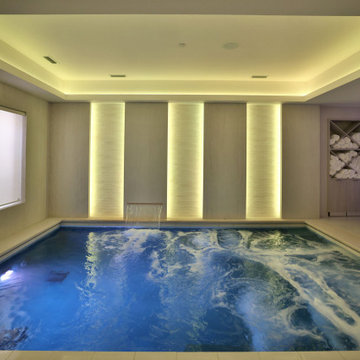
 Platinum Poolcare
This custom Luxurious indoor spa retreat includes a 10’6” x 14’ rectangular spa, featuring a lush-floor design and a 4’ water depth. Built with a structurally engineered shell using #4 and #5 rebar with fiber mesh reinforced concrete, backed by a lifetime warranty, this spa exceeds industry standards. Featuring 10 hydrotherapy jets with a booster pump, a high-efficiency heater and advanced equipment including a filter, pump, chlorinator, mineral sanitizer, and UV sanitizer. Control is seamless with The Pool Attendant system, including automatic pool chemical controls and feeding. The spa is finished with CeramaQuartz interior and accented with a row of 6” x 6” frost-proof tile and one LED color-changing light. A hydraulic auto-cover with encapsulated tracking, recessed storage, and custom Valders coping and a stone lid system completes the elegant design.
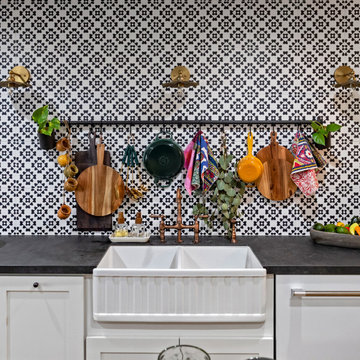 LIVDEN Designs
n the grand finale episode, Makeover for Mama, Melissa and Jenna brought this humble and selfless mama to tears with this home renovation! "Nominated by her daughter, "Mama" loves to feed the hearts, minds and stomachs of her family and local community. Melissa and Jenna lean in to the good, bad and ugly cries..." (courtesy of HGTV). The timeless and traditional Flora style from our CAPE series is featured as the kitchen's backsplash and laundry room accent wall. The CAPE is available on our sustainable and American-made Ivory Porcelain tile.
 Platinum Poolcare
This custom Luxurious indoor spa retreat includes a 10’6” x 14’ rectangular spa, featuring a lush-floor design and a 4’ water depth. Built with a structurally engineered shell using #4 and #5 rebar with fiber mesh reinforced concrete, backed by a lifetime warranty, this spa exceeds industry standards. Featuring 10 hydrotherapy jets with a booster pump, a high-efficiency heater and advanced equipment including a filter, pump, chlorinator, mineral sanitizer, and UV sanitizer. Control is seamless with The Pool Attendant system, including automatic pool chemical controls and feeding. The spa is finished with CeramaQuartz interior and accented with a row of 6” x 6” frost-proof tile and one LED color-changing light. A hydraulic auto-cover with encapsulated tracking, recessed storage, and custom Valders coping and a stone lid system completes the elegant design.
 Trip duPerier
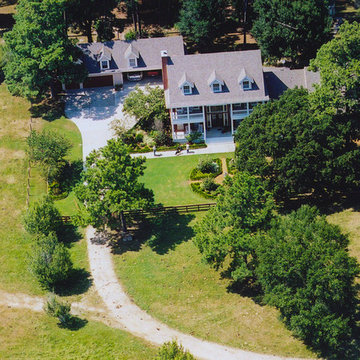
Price: $4,500,000
The 1,159 acre Lake Creek Ranch is located just north of Richards, TX and an easy 45 minute commute from The Woodlands. A beautiful 4 bedroom, 5 ½ bathroom home, with wraparound porch, is surrounded by giant pine trees. The upstairs balconies overlook picturesque pastures and a pond. The detailed woodwork and craftsmanship throughout the home is from another era. This one of a kind, Grimes/Montgomery County, ranch has been meticulously sculpted and fenced for efficient land usage. Many of the pastures have been planted in improved Bermuda grasses and Alicia grass. Winter rye grass has been sown to insure winter feed for livestock and wildlife. The ranch boasts 26 ponds, two well built cattle working facilities, 3 barns, and 3 water wells. Lake Creek flows through the northern and southern portion of the ranch. Property can be purchased as a whole or subdivided into two tracts.

 Spaces Renewed
This homeowner wanted to create a traditional space that would still feed modern and fresh. To accomplish this, we used light and bright materials, warm neutrals, and special touches of classic and traditional American design. The cabinetry is a warm white, complete with hand applied glazing, distressing, and over sanded edges, exposing the natural wood. The lighting and plumbing fixtures use old-world bronze tones, but with a modern farmhouse design flair. The counters offer subdued variation. The back-splash tiles have a handmade aesthetic, complete with undulated surface texture and subtle color variation, that high lights the artisan characteristic running through this space

141