
Search results for "Feeding" in Home Design Ideas

 Haggard Home Cabinetry & Design
Inspiration for a mid-sized transitional u-shaped light wood floor and beige floor open concept kitchen remodel in Atlanta with a farmhouse sink, shaker cabinets, white cabinets, quartz countertops, white backsplash, subway tile backsplash, stainless steel appliances, two islands and white countertops

 Lacey Construction Ltd.
Side view of the barn looking back toward the view side. Built in mezzanine really helps with feed and other storage. We love the black trim really anchoring the barn.
Photo by: Brice Ferre

 mackmiller design+build
Our client loves to cook for her family and she requested a traditional kitchen that would blend with the rest of her home. She selected full overlay raised panel maple cabinets with a medium stain, bronze knobs and pulls and an oak floor. There are seedy glass inserts in the row above her upper cabinets. She chose all Thermador appliances including two 36" built-in refrigerator and freezer columns, gas cooktop and oven, a single oven and a microwave both housed in base cabinets. She selected Cambria quartz countertops and requested a recessed dog feeding station. We located it at the base of a tall kitchen cabinet and installed a quartz base for easy clean-up. A rustic sliding barn door with black iron hardware leads to her laundry room and adds character. Decorative lights with a bronze finish include a 3 three pendant fixture, a 5 light chandelier and 2 wall pendants. Recessed ceiling lights with dimmer switches provide plenty of general lighting. We clear coated her oak floors.
Find the right local pro for your project

 Quoizel
From the Charleston Copper Lantern Collection, this piece gives you the historic look of gas lighting, but without the hassle of a propane feed. It is all electric, solid copper and hand riveted, giving your home the romantic, reproduction style of antique gas lights still popular today on many of the charming homes in New Orleans and Charleston.

 JSB Designs
The sideboard in the hallway adds a touch of elegance (and birds, perched above it, to feed the client's love of incorporating winged-friends into her home design). The birds are whimsical but not overwhelming. Photos by 618 Creative of Waterloo, IL
 Automated Lifestyles
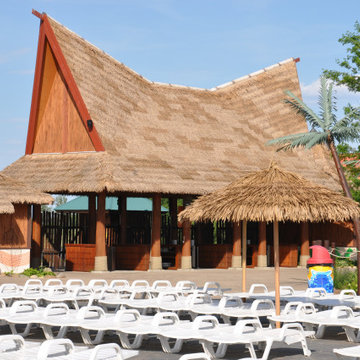
Existing park with no blueprints for underground utilities. We had to dig by hand to install 30,000 ft. of wire for 80 speakers. The sound improvement allowed the park to be ranked #2 in the nation from #4 and they get a lot of positive feed back from their guests.
 Automated Lifestyles
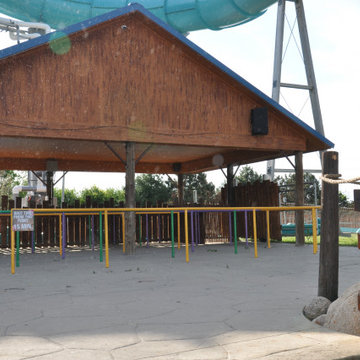
Existing park with no blueprints for underground utilities. We had to dig by hand to install 30,000 ft. of wire for 80 speakers. The sound improvement allowed the park to be ranked #2 in the nation from #4 and they get a lot of positive feed back from their guests.

Sponsored
Plain City, OH

The Creative Kitchen Company
Columbus Area Kitchen Remodeling and Refacing Professional


 McCullough's Landscape & Nursery
Plectranthus 'Silver Shield', Digiplexis 'Illumination Apricot',
Nick McCullough
Example of a farmhouse exterior home design in Columbus
Example of a farmhouse exterior home design in Columbus

 Paragon Building Group
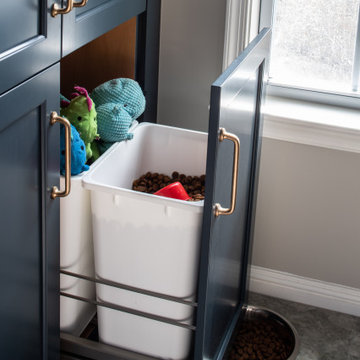
Custom raised dog feeding station, complete with water faucet and storage, and dutch door.
Example of a trendy laundry room design in Raleigh
Example of a trendy laundry room design in Raleigh


 Kilrea Construction Inc.
Family room - contemporary light wood floor family room idea in San Francisco with white walls and a ribbon fireplace
 Automated Lifestyles
Existing park with no blueprints for underground utilities. We had to dig by hand to install 30,000 ft. of wire for 80 speakers. The sound improvement allowed the park to be ranked #2 in the nation from #4 and they get a lot of positive feed back from their guests.
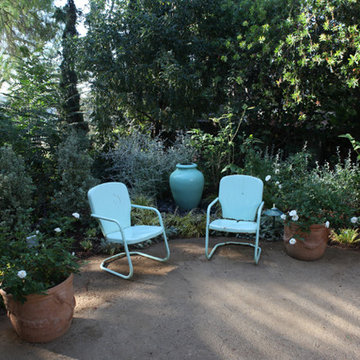
 FormLA Landscaping
Patios of decomposed granite bring a soft aesthetic distinctive to Southern California. They allow rainfall to permeate to feed the groundwater table and the border of vibrant California native foliage.
Photo: Orly Olivier for FormLA Landscaping
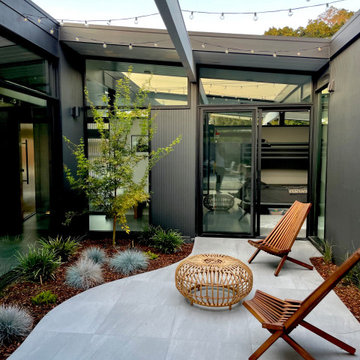


 Parkyn Design
Contemporary great room. Low profile furniture, glass and chrome accents all feed the contemporary look.
Family room - large contemporary open concept light wood floor family room idea in Toronto with white walls
Family room - large contemporary open concept light wood floor family room idea in Toronto with white walls
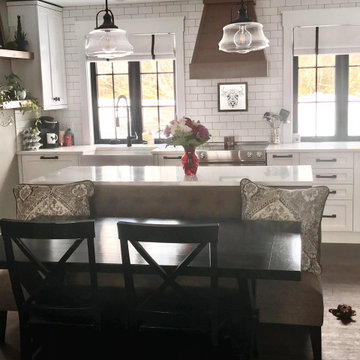
 Carrie Greene Design
A freestanding settee provides banquette seating to match the client's existing dining table. A cozy and inviting spot to dine.
Mid-sized country l-shaped vinyl floor and brown floor open concept kitchen photo with a farmhouse sink, shaker cabinets, white cabinets, quartzite countertops, white backsplash, ceramic backsplash, paneled appliances, an island and white countertops
Mid-sized country l-shaped vinyl floor and brown floor open concept kitchen photo with a farmhouse sink, shaker cabinets, white cabinets, quartzite countertops, white backsplash, ceramic backsplash, paneled appliances, an island and white countertops

 Platinum Poolcare
Request Free Quote
This modern swimming pool in Glencoe, IL illustrates how a backyard can accentuate the style of the residence. Measuring 12'0" x 26'6", the steps and sunshelf all feed into the rectilinear, modern motif. This project has stone steppers, Valder's pool coping, a modern glass firepit, and an automatic safety cover as wellPhotos by Larry Huene

 Greywater Irrigation - Grey4Green.Com
A goregous landscape made possible with greywater irrigation AKA reusing sink and shower water to feed the landscape. The end product is an eco-friendly luscious lawn.
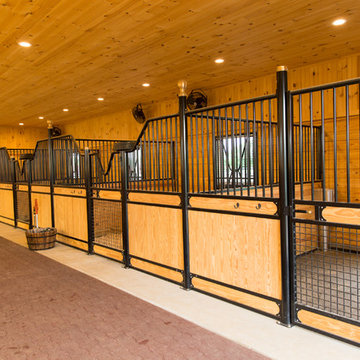
 King Construction Company LLC
8- King "Monarch" Euro stalls all with walk-out to paddocks
Inspiration for a mid-sized country home design remodel in Richmond
Inspiration for a mid-sized country home design remodel in Richmond
78