
Search results for "Feeding" in Home Design Ideas

 Haggard Home Cabinetry & Design
Example of a mid-sized transitional u-shaped light wood floor and beige floor open concept kitchen design in Atlanta with a farmhouse sink, shaker cabinets, white cabinets, quartz countertops, white backsplash, subway tile backsplash, stainless steel appliances, two islands and white countertops
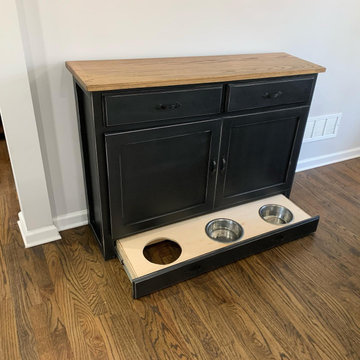
 Hester Family Millwork
Built-in pet feeding drawer with stainless bowls, hidden within cabinetry for clean, elevated design.
Example of a cottage dining room design in Atlanta
Example of a cottage dining room design in Atlanta

 Barden's Decorating, Inc.
Kathy Corbett of Kathy Corbett Interiors, Georgia Kukoski of Closet Factory and Muffy and Tommy Barden of Barden's Decorating combined talents to donate time and materials to update the Family Lounge/Playroom and the Feeding Room at the Ronald McDonald House on Monument Avenue. John Magor donated his time to provide us with these amazing photos. They love their fresh new space.
Find the right local pro for your project

 Automated Lifestyles
Existing park with no blueprints for underground utilities. We had to dig by hand to install 30,000 ft. of wire for 80 speakers. The sound improvement allowed the park to be ranked #2 in the nation from #4 and they get a lot of positive feed back from their guests.

 Arborealis
Casual lounge and dining areas
Inspiration for a mid-sized industrial backyard gravel drought-tolerant and full sun patio remodel in San Francisco with a fire pit
Inspiration for a mid-sized industrial backyard gravel drought-tolerant and full sun patio remodel in San Francisco with a fire pit
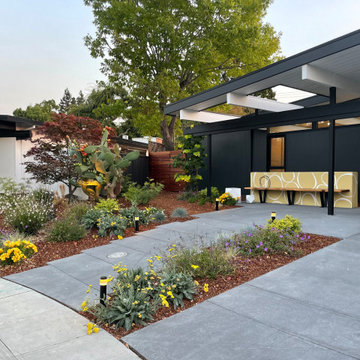

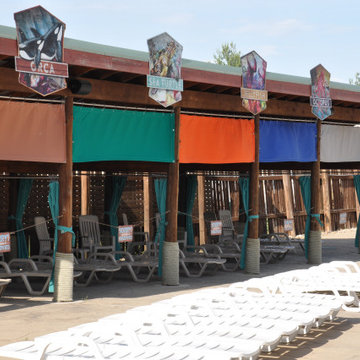 Automated Lifestyles
Existing park with no blueprints for underground utilities. We had to dig by hand to install 30,000 ft. of wire for 80 speakers. The sound improvement allowed the park to be ranked #2 in the nation from #4 and they get a lot of positive feed back from their guests.

Sponsored
Plain City, OH

The Creative Kitchen Company
Columbus Area Kitchen Remodeling and Refacing Professional
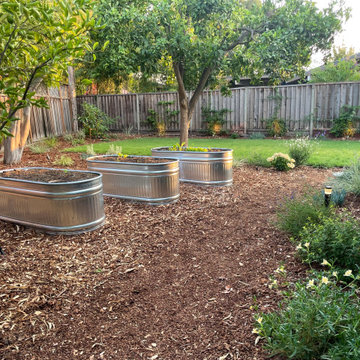
 Automated Lifestyles
Existing park with no blueprints for underground utilities. We had to dig by hand to install 30,000 ft. of wire for 80 speakers. The sound improvement allowed the park to be ranked #2 in the nation from #4 and they get a lot of positive feed back from their guests.
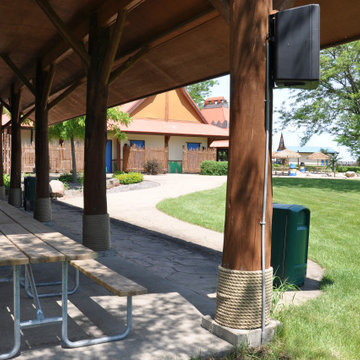 Automated Lifestyles
Existing park with no blueprints for underground utilities. We had to dig by hand to install 30,000 ft. of wire for 80 speakers. The sound improvement allowed the park to be ranked #2 in the nation from #4 and they get a lot of positive feed back from their guests.

 Booker Design Collaborative
Custom tile runnel feeds the reflecting pool.
Photo by Kenneth Hayden
Inspiration for a mid-sized contemporary partial sun backyard stone formal garden in Louisville for summer.
Inspiration for a mid-sized contemporary partial sun backyard stone formal garden in Louisville for summer.
 Haggard Home Cabinetry & Design
Open concept kitchen - mid-sized transitional u-shaped light wood floor and beige floor open concept kitchen idea in Atlanta with a farmhouse sink, shaker cabinets, white cabinets, quartz countertops, white backsplash, subway tile backsplash, stainless steel appliances, two islands and white countertops
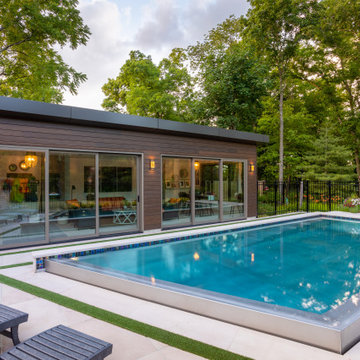
 LandArt
Longboard aluminum siding on the cabana. The stainless steel overflow feeds into a drainage surge tank in the floor of the cabana.
Large 1960s backyard custom-shaped and stone infinity pool landscaping photo in Toronto
Large 1960s backyard custom-shaped and stone infinity pool landscaping photo in Toronto
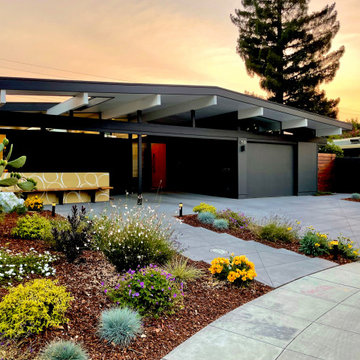
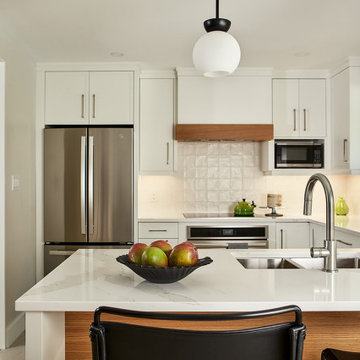
 Liv 4 Design Inc.
A vibrant and functional kitchen, entrance and dining room transformation that brings the client's vision of baking haven to life, complete with sylish dog feeding station that combines style and practicality.
 Automated Lifestyles
Existing park with no blueprints for underground utilities. We had to dig by hand to install 30,000 ft. of wire for 80 speakers. The sound improvement allowed the park to be ranked #2 in the nation from #4 and they get a lot of positive feed back from their guests.
 Haggard Home Cabinetry & Design
Inspiration for a mid-sized transitional u-shaped light wood floor and beige floor open concept kitchen remodel in Atlanta with a farmhouse sink, shaker cabinets, white cabinets, quartz countertops, white backsplash, subway tile backsplash, stainless steel appliances, two islands and white countertops

 Pella Windows & Doors of Wisconsin
Designed & Built by Wisconsin Log Homes / Photos by KCJ Studios
Inspiration for a mid-sized rustic galley ceramic tile dedicated laundry room remodel with a drop-in sink, flat-panel cabinets, medium tone wood cabinets, marble countertops, brown walls and a side-by-side washer/dryer
Inspiration for a mid-sized rustic galley ceramic tile dedicated laundry room remodel with a drop-in sink, flat-panel cabinets, medium tone wood cabinets, marble countertops, brown walls and a side-by-side washer/dryer
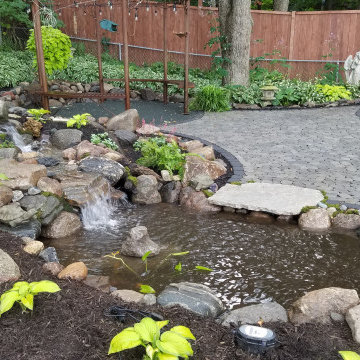
 Drawn by Nature Landscaping
An inviting "destination rock" for you to stand on and feed the fish or sit on and dangle your feet in the water.
 Haggard Home Cabinetry & Design
Mid-sized transitional u-shaped light wood floor and beige floor open concept kitchen photo in Atlanta with a farmhouse sink, shaker cabinets, white cabinets, quartz countertops, white backsplash, subway tile backsplash, stainless steel appliances, two islands and white countertops
81