
Search results for "Feeding" in Home Design Ideas

 Hoffman Landscapes
Why not design an Aromatic Garden that can feed this sense you crave? Peonies, roses, Nepeta and lilac all carry a unique scent that your nose will love. Let your garden theme speak to you and give you the respite you so deserve.

 Annette McCleery Building Design
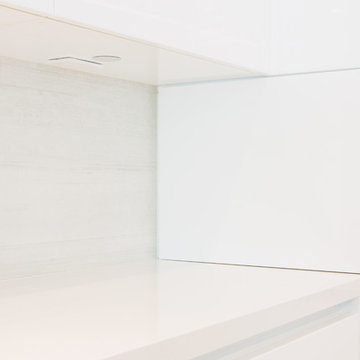
White chord right of square block feeds power to light fastened against lead edge of cabinet. Square block houses main electrical wiring, on/off toggle switch and slide bar for dimmer control.
Dark corner is normally filled with toaster oven which does not need additional light.
Photo by Annette McCleery

 RVA Rain Systems
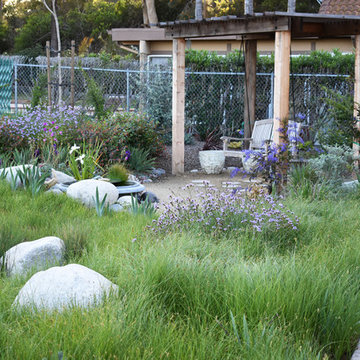
This home was renovated before we were called in to give the back yard a sustainable overhaul. Downspouts from one side of the house route to a 500-gallon basin, hiding under this decorative fountain, which feeds the irrigation pump for the garden and lawn irrigation.
Find the right local pro for your project


 Taproot Garden Design
Photo by Patrick & Topaze McCaffery of Taproot Garden Design - 2019 September "Anna's hummingbird feeding on the nectar of Salvia guaranitica 'Amistad' (Friendship Sage)."
 Cynthia Weber Design
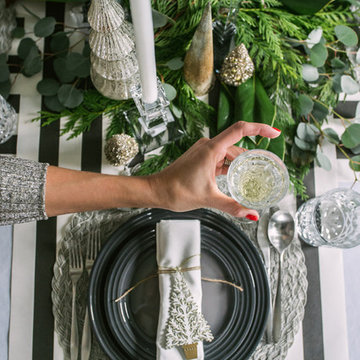
Well that is my take on creating a festive dining room for the Holidays. I hope you enjoyed the photos and if you are curious to see more of our home and my work please follow along with me on Instagram at https://www.instagram.com/cynthia_weber_design/ I would love to get to know you!! You can also find Bradshaws IG feed at https://www.instagram.com/bradshaws1895/ and to purchase their products online please visit their beautiful website https://www.bradshawscanada.com/home-bradshaws-kitchen-detail

 Haggard Home Cabinetry & Design
Example of a mid-sized transitional u-shaped light wood floor and beige floor open concept kitchen design in Atlanta with a farmhouse sink, shaker cabinets, white cabinets, quartz countertops, white backsplash, subway tile backsplash, stainless steel appliances, two islands and white countertops

Sponsored
Plain City, OH

The Creative Kitchen Company
Columbus Area Kitchen Remodeling and Refacing Professional

 DZ Remodeling
Example of a mid-sized transitional l-shaped medium tone wood floor eat-in kitchen design in Denver with a double-bowl sink, shaker cabinets, medium tone wood cabinets, granite countertops, gray backsplash, stone slab backsplash, stainless steel appliances and an island

 Bella Casa Builders
Example of a mid-sized transitional backyard stamped concrete patio design in San Francisco with a roof extension

 Advance Design Studio, Ltd.
Mike and Stacy moved to the country to be around the rolling landscape and feed the birds outside their Hampshire country home. After living in the home for over ten years, they knew exactly what they wanted to renovate their 1980’s two story once their children moved out. It all started with the desire to open up the floor plan, eliminating constricting walls around the dining room and the eating area that they didn’t plan to use once they had access to what used to be a formal dining room.
They wanted to enhance the already warm country feel their home already had, with some warm hickory cabinets and casual granite counter tops. When removing the pantry and closet between the kitchen and the laundry room, the new design now just flows from the kitchen directly into the smartly appointed laundry area and adjacent powder room.
The new eat in kitchen bar is frequented by guests and grand-children, and the original dining table area can be accessed on a daily basis in the new open space. One instant sensation experienced by anyone entering the front door is the bright light that now transpires from the front of the house clear through the back; making the entire first floor feel free flowing and inviting.
Photo Credits- Joe Nowak

 Sosna Inc
It was a very small kitchen in a 100 years old house.
We have removed a load bearing wall separating Kitchen from Dining Rm.
We closed off existing window to allow more cabinetry and relocated the sink and HVAC feeding upstairs. Exterior walls were insulated, windows and doors replaced.
Part of this project was refinishing of stairs and all existing trim (baseboards and casings). We tried to combine modern design with original trim that had sentimental value to our client. Kitchen cabinets were custom built.
We had many challenges working on this project starting from repairing sagged floors and asbestos removal to saving existing trim and relocating existing heating that was feeding upstairs.
It was well worth the effort because the result is a big and beautiful Kitchen and renovated main floor.


 Parkyn Design
Contemporary great room. Low profile furniture, glass and chrome accents all feed the contemporary look.
Inspiration for a large contemporary open concept light wood floor and gray floor family room remodel in Toronto with white walls, a ribbon fireplace, a stone fireplace and a wall-mounted tv
Inspiration for a large contemporary open concept light wood floor and gray floor family room remodel in Toronto with white walls, a ribbon fireplace, a stone fireplace and a wall-mounted tv
 Automated Lifestyles
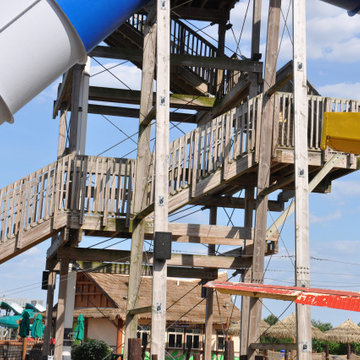
Existing park with no blueprints for underground utilities. We had to dig by hand to install 30,000 ft. of wire for 80 speakers. The sound improvement allowed the park to be ranked #2 in the nation from #4 and they get a lot of positive feed back from their guests.

 Odell Construction Inc.
Full First Floor Renovation designed and constructed by Odell Construction. Complete with custom cabinets, Cambria counter tops, recessed shelving, and custom dog feeding station.
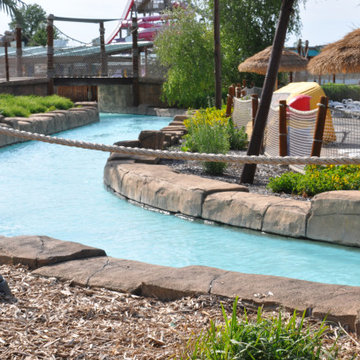 Automated Lifestyles
Existing park with no blueprints for underground utilities. We had to dig by hand to install 30,000 ft. of wire for 80 speakers. The sound improvement allowed the park to be ranked #2 in the nation from #4 and they get a lot of positive feed back from their guests.
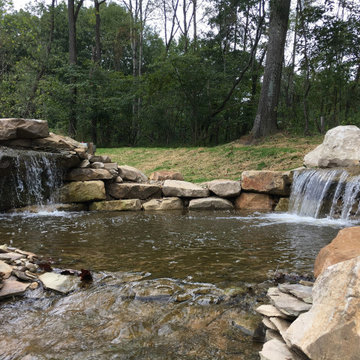
 Wichman Landscape & Construction
The top pond is fed via two diffusers on the left side and a Bio Fall on the right hand side. Feed is via two (2) pumps 13,500 & 17,500 GPH were one is on all the time and the second is on a timer for full flow. .
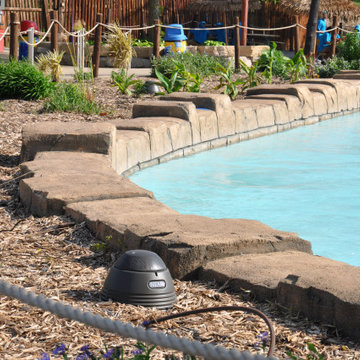 Automated Lifestyles
Existing park with no blueprints for underground utilities. We had to dig by hand to install 30,000 ft. of wire for 80 speakers. The sound improvement allowed the park to be ranked #2 in the nation from #4 and they get a lot of positive feed back from their guests.
 Haggard Home Cabinetry & Design
Open concept kitchen - mid-sized transitional u-shaped light wood floor and beige floor open concept kitchen idea in Atlanta with a farmhouse sink, shaker cabinets, white cabinets, quartz countertops, white backsplash, subway tile backsplash, stainless steel appliances, two islands and white countertops

 McCullough's Landscape & Nursery
Plectranthus 'Silver Shield', Digiplexis 'Illumination Apricot',
Nick McCullough
Nick McCullough
Cottage exterior home idea in Columbus
Cottage exterior home idea in Columbus
77