
Search results for "Feel intentional" in Home Design Ideas
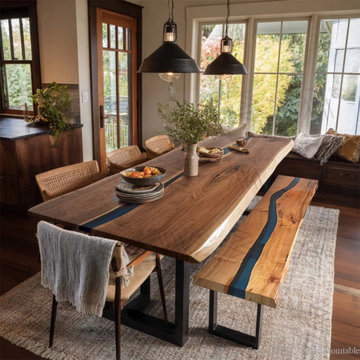
 WORLD CUSTOM TABLE
When this project began, the homeowner wasn’t simply looking for a dining table.
They were envisioning a complete dining experience—one that felt intentional, cohesive, and timeless.
Rather than designing the table as a standalone piece, we proposed something more refined and innovative:
a matching dining table and bench set, crafted as one unified design.
Both the table and the bench are made from solid black walnut, chosen for its rich tone and expressive natural grain. A translucent black resin flows seamlessly through the wood, enhancing the organic lines while adding depth and contrast without overpowering the material’s natural beauty.
Designing the bench to mirror the table was a deliberate choice. It allows the set to feel visually balanced, creates flexible seating for gatherings, and introduces a modern alternative to traditional dining chairs—all while maintaining harmony in form and finish.

 7 Day Kitchens
This custom built-in dog feeding station keeps pet essentials organized while blending seamlessly into the kitchen design. Integrated bowls sit within a durable quartz surface, creating an easy-to-clean feeding area. A wall-mounted pot filler provides convenient access to fresh water without carrying bowls across the kitchen. The quartz surround with soft veining matches the kitchen countertops, allowing the dedicated pet space to feel intentional and integrated rather than separate from the overall design.
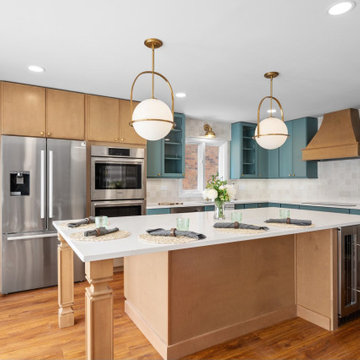
 4Ever Remodeling
This full gut kitchen remodel in Park Ridge was built around one idea: a kitchen should feel like it was always meant to look this way. Custom teal shaker cabinetry on the uppers, warm natural maple on the lowers and island, and brass details throughout create a space that is personal, layered, and built to last. Every material choice was made with intention.
Find the right local pro for your project

 Astro Design Inc.
The design intent of this kitchen space was to pay homage to Brutalist architecture, while still including
contemporary design elements, in this compact modern infill project. The use of clean lines and stark geometric shapes was fundamental, in order to evoke the modularity and functionality that Brutalism is known for. Preserving the feeling of a livable, inviting space was also very important, as the kitchen is open to the rest of the main floor living area.
A combination of materials, in both warm and cool tones, helped to integrate the rougher construction materials traditionally found in Brutalist architecture. The colour and texture of the built-up concrete counter on the island contrasts beautifully with that of the cantilevered walnut butcher block.
The subtlety of the glass base in the seating area allows the lines of the countertops to really be the focus of the room.

 Le Gourmet Kitchen Ltd.
The stone countertops and full-height backsplash offer a polished yet natural texture, while stainless steel appliances add a professional edge and subtle reflectivity. Dark flooring grounds the design and ties seamlessly into the cabinetry, completing a cohesive, modern kitchen that feels intentional, sophisticated, and highly functional.
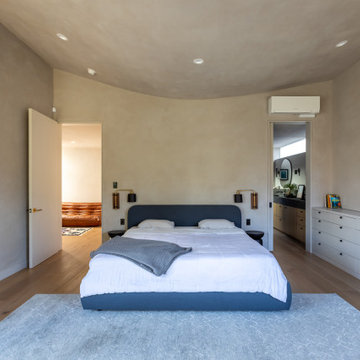
 Heart Construction
The primary suite embodies calm, balance, and intention. Subtle curves in the plaster ceiling create a soft, cocoon-like feel, while natural light enhances the organic textures throughout. A custom built-in dresser provides clean functionality, complemented by warm oak floors and matte black fixtures for contrast. Designed and built by Heart Construction, this space reflects the firm’s philosophy — refined simplicity, craftsmanship, and livable luxury rooted in California modern design.
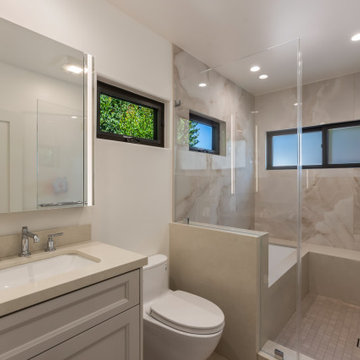 Heart Construction
A clean and timeless bathroom designed with simplicity and function in mind.
Heart Construction used soft neutral tones, a sleek quartz vanity, and large-format porcelain tile to create a refined and modern feel. The glass-enclosed shower and soaking tub share the same serene palette, while natural light enhances the airy, spa-like atmosphere.
This bathroom embodies understated luxury — elegant, efficient, and thoughtfully detailed.


 COLUMBINE LANDSCAPES
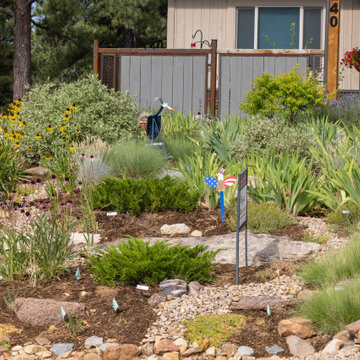
This Edgemont site offered a good slope for capturing water coming off the house and planting it into the landscape — before it ever reached the road or the drainage ditch. The resident, a passionate plant person, helped guide the vision, and has taken loving care of it ever since, helping it grow into the example it is today. The intent was a low, meadow-like feel, with spent flower seed heads left standing through winter for texture, food, and habitat.
 Jessica Koltun Home
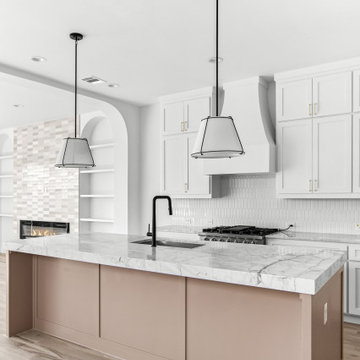
 approaches each project with a strong focus on architectural integrity, functionality, and clean, cohesive design. Specializing in new builds and transformative renovations, the studio works closely with builders and clients to ensure every detail—from exterior elevations to interior finishes—is thoughtfully considered. The result is a collection of spaces that feel intentional, balanced, and effortlessly livable. By layering timeless materials with modern simplicity, Jessica Koltun Home creates homes that are both visually striking and highly practical for everyday life.
 K&B Interiors
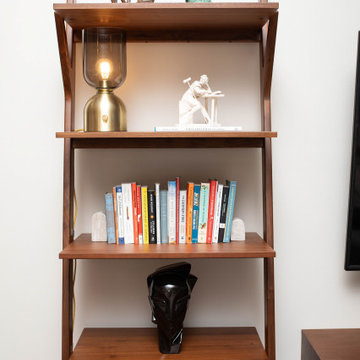
A rental can be many things —
uninspired isn’t one of them.
This studio had good bones, height, and potential… but none of it was being used. So we rebuilt the story from the inside out, carving intention into every slope, corner, and sightline.
Nature-inspired wallpapers wrap the space with mood and movement. Sleek, masculine elements meet midcentury curves, creating a palette that feels collected, not chaotic. The open concept becomes a playground for contrast: industrial details softened by rich texture, warm woods, and refined finishes.
It’s sexy. It’s artsy. It’s editorial.
And yes — it’s still a rental.
A sanctuary carved out of constraints. A space that finally reflects the life being lived inside it.
 Texan Landscape Group LLC
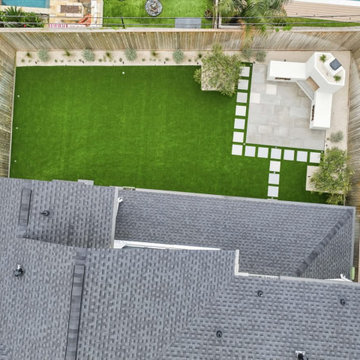
Why Aerial Views Matter in Landscape Design
Most backyards are experienced from the ground—but the best designs are just as impressive from above.
An aerial perspective brings everything into focus:
• Balance and symmetry ?
• Clean spacing and proportion
• How each feature connects ?
• The overall flow of the space ?
In this project, the turf, patio, fireplace, and stepping pads were all intentionally designed to work together as one cohesive layout—not just separate elements.
That’s what turns a backyard into a space that feels complete, polished, and thoughtfully designed.
Pro Tip: ?
When planning your layout, think in shapes and geometry. The strongest designs are the ones that look just as good from above as they do in person.
If you’re thinking about upgrading your outdoor space, it starts with a solid plan.
? Get started: https://landscapedesignhouston.com/contact/
? Call/Text: 832-230-7277
 Keti Abazi
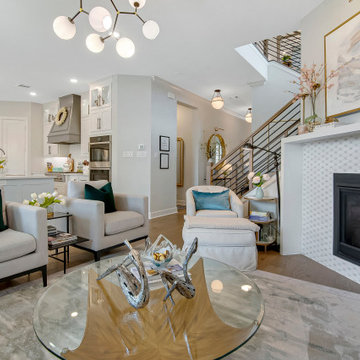
A shared tile selection visually connects the fireplace surround and kitchen backsplash in this open-concept Lake Highlands home. Repeating the same material across the living room and kitchen creates continuity between the two spaces while allowing each area to maintain its own identity. The coordinated finish is one of the details that gives this builder-grade upgrade a more intentional, custom feel.
 Tailored Spaces, Natalie Spiniolas
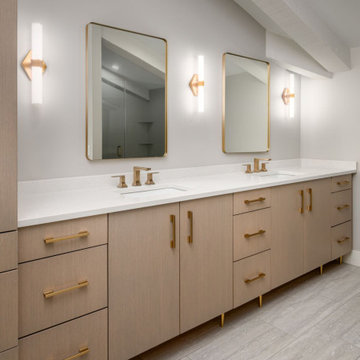
Perched among the treetops, this condo feels like a modern treehouse with wrap-around windows that frame sweeping views of the outdoors. Our clients—an artistic, nature-loving couple—wanted their remodel to celebrate those views while creating a spa-like retreat where they could relax, recharge, and find creative inspiration.
The interior design was intentionally kept tranquil and understated so the surrounding landscape could remain the true focal point. Every color and texture was selected with precision and purpose, bringing softness and harmony to each space. Vaulted ceilings accented with rustic beams add height and sculptural interest, while the cabinetry provides a subtle, functional anchor without overwhelming the serenity of the room.
This home now lives exactly as they imagined—calming, artful, and deeply connected to the beauty just outside their windows.

Sponsored
Columbus, OH
Free consultation for landscape design!

Peabody Landscape Group
Franklin County's Reliable Landscape Design & Contracting
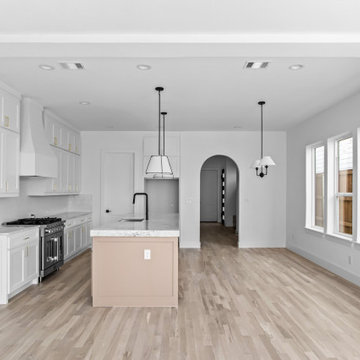 Jessica Koltun Home
 approaches each project with a strong focus on architectural integrity, functionality, and clean, cohesive design. Specializing in new builds and transformative renovations, the studio works closely with builders and clients to ensure every detail—from exterior elevations to interior finishes—is thoughtfully considered. The result is a collection of spaces that feel intentional, balanced, and effortlessly livable. By layering timeless materials with modern simplicity, Jessica Koltun Home creates homes that are both visually striking and highly practical for everyday life.
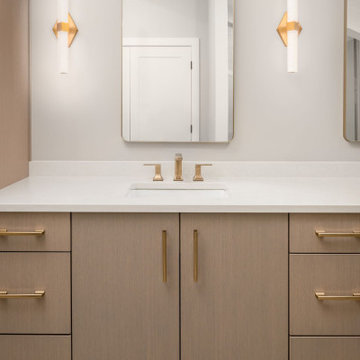 Tailored Spaces, Natalie Spiniolas
Perched among the treetops, this condo feels like a modern treehouse with wrap-around windows that frame sweeping views of the outdoors. Our clients—an artistic, nature-loving couple—wanted their remodel to celebrate those views while creating a spa-like retreat where they could relax, recharge, and find creative inspiration.
The interior design was intentionally kept tranquil and understated so the surrounding landscape could remain the true focal point. Every color and texture was selected with precision and purpose, bringing softness and harmony to each space. Vaulted ceilings accented with rustic beams add height and sculptural interest, while the cabinetry provides a subtle, functional anchor without overwhelming the serenity of the room.
This home now lives exactly as they imagined—calming, artful, and deeply connected to the beauty just outside their windows.
 Haute & Polished Designs
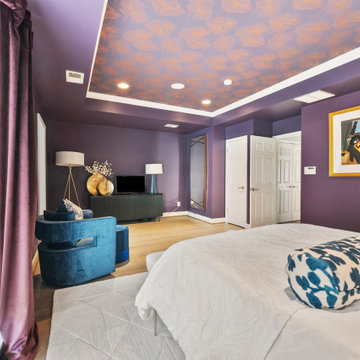
The bedrooms throughout this Washington DC whole-home interior design project are as fearless as they are refined. The dramatic primary suite commands attention with floor-to-ceiling jewel-toned plum walls, a stunning botanical ceiling wallpaper, a brass cage headboard, gold wall sconces, a blue velvet sitting area, and a curated triptych of abstract artwork, a Washington DC primary bedroom design that the client calls her favorite room in the entire home. A second bedroom takes a softer but equally intentional approach, a charcoal grasscloth accent wall, champagne linen headboard with nailhead trim, layered grey and blue bedding, and warm brass accents create a sophisticated guest bedroom that feels both polished and deeply welcoming.
 Jessica Koltun Home
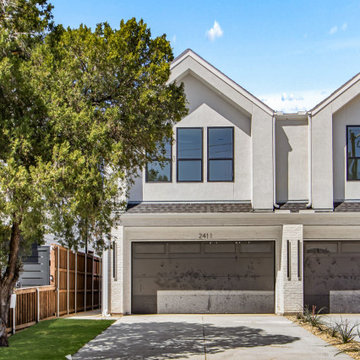
 approaches each project with a strong focus on architectural integrity, functionality, and clean, cohesive design. Specializing in new builds and transformative renovations, the studio works closely with builders and clients to ensure every detail—from exterior elevations to interior finishes—is thoughtfully considered. The result is a collection of spaces that feel intentional, balanced, and effortlessly livable. By layering timeless materials with modern simplicity, Jessica Koltun Home creates homes that are both visually striking and highly practical for everyday life.

Sponsored
Sunbury, OH

J.Holderby - Renovations
Franklin County's Leading General Contractors - 2X Best of Houzz!
 K&B Interiors
A rental can be many things —
uninspired isn’t one of them.
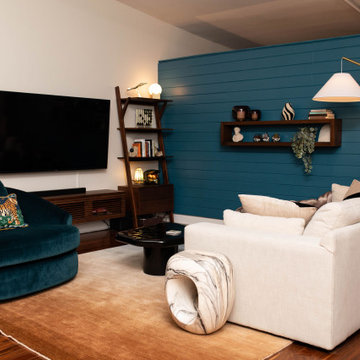
This studio had good bones, height, and potential… but none of it was being used. So we rebuilt the story from the inside out, carving intention into every slope, corner, and sightline.
Nature-inspired wallpapers wrap the space with mood and movement. Sleek, masculine elements meet midcentury curves, creating a palette that feels collected, not chaotic. The open concept becomes a playground for contrast: industrial details softened by rich texture, warm woods, and refined finishes.
It’s sexy. It’s artsy. It’s editorial.
And yes — it’s still a rental.
A sanctuary carved out of constraints. A space that finally reflects the life being lived inside it.
 K&B Interiors
A rental can be many things —
uninspired isn’t one of them.
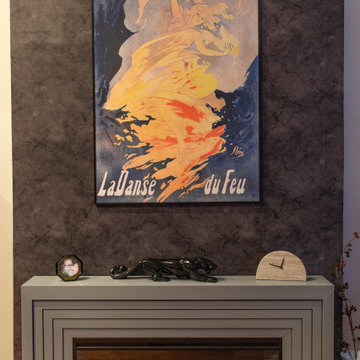
This studio had good bones, height, and potential… but none of it was being used. So we rebuilt the story from the inside out, carving intention into every slope, corner, and sightline.
Nature-inspired wallpapers wrap the space with mood and movement. Sleek, masculine elements meet midcentury curves, creating a palette that feels collected, not chaotic. The open concept becomes a playground for contrast: industrial details softened by rich texture, warm woods, and refined finishes.
It’s sexy. It’s artsy. It’s editorial.
And yes — it’s still a rental.
A sanctuary carved out of constraints. A space that finally reflects the life being lived inside it.
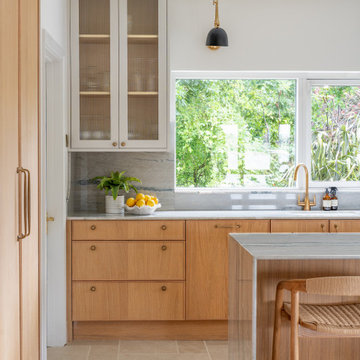
 White Meadow Interiors
A calm, contemporary kitchen designed for real living. This space blends clean architectural lines with soft, natural textures to create a room that feels both refined and deeply welcoming. The palette is intentionally quiet — warm neutrals, layered woods, and subtle tonal contrasts — allowing the craftsmanship and detailing to speak for themselves.
The layout was re‑imagined for modern family life: generous prep zones, integrated storage, and a seamless flow between cooking, dining, and socialising. Bespoke cabinetry anchors the room with elegance and practicality, while premium finishes elevate the everyday rituals that happen here. Lighting was carefully planned to shift the atmosphere from bright and functional during the day to warm and intimate in the evening.
This kitchen is the heart of the Malahide home — a space designed to be lived in, loved, and effortlessly beautiful.
123