
Search results for "Feel intentional" in Home Design Ideas

 Kaitlyn Wolfe
We teamed up with an investor to design a one-of-a-kind property. We created a very clear vision for this home: Scandinavian minimalism. Our intention for this home was to incorporate as many natural materials that we could. We started by selecting polished concrete floors throughout the entire home. To balance this masculinity, we chose soft, natural wood grain cabinetry for the kitchen, bathrooms and mudroom. In the kitchen, we made the hood a focal point by wrapping it in marble and installing a herringbone tile to the ceiling. We accented the rooms with brass and polished chrome, giving the home a light and airy feeling. We incorporated organic textures and soft lines throughout. The bathrooms feature a dimensioned shower tile and leather towel hooks. We drew inspiration for the color palette and styling by our surroundings - the desert.

 Lucy and Company
Design by Beth Keim, owner lucy and company, photo by Mekenzie Loli
Transitional kitchen photo in Charlotte
Transitional kitchen photo in Charlotte

 VisionScapes
An incredible masterpiece of contemporary design. Working closely with the clients VisionScapes was able to take this expansive site and ensure the clients had multiple distinct entertaining locations that felt cozy and had intent. From the moment that you arrive at the home you notice the abundant use of light throughout. The design features two fireplaces, a large outdoor kitchen, a custom built steel pergola with an automated awning and abundant use of plants to soften the feel of the landscape.
Photo credit: Jamen Rhodes
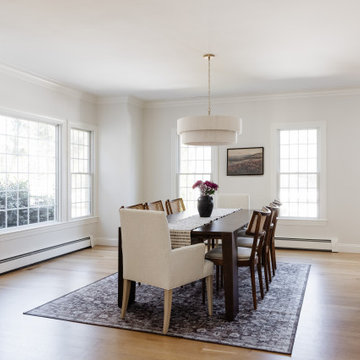
 J.P. Hoffman Design Build
The original kitchen felt undersized for a 4,500-square-foot home, with adjacent formal spaces left unused and disconnected from daily life. The homeowners envisioned a larger, more welcoming kitchen that could better support cooking, entertaining, and gathering.
The renovation reworked the layout by incorporating the underutilized sitting room, allowing the kitchen to expand and open directly to the formal dining area. This created a more spacious and highly functional flow between spaces. A 10-foot walnut-stained island anchors the kitchen, complemented by a matching glass-front curio cabinet, chef-grade appliances, and dual sinks designed to support multiple cooks. A large window above the sink brings in natural light and frames views of the backyard, while a dedicated scullery provides additional pantry storage and prep space, keeping the main kitchen organized.
The result is a kitchen that feels open, intentional, and well-suited for both everyday living and entertaining.
 Chervin Kitchen & Bath Inc.
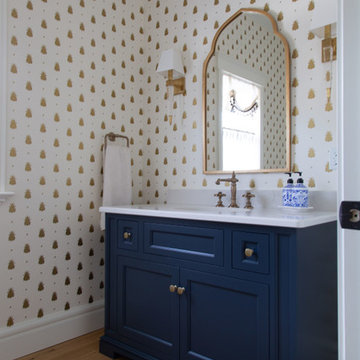
This navy blue custom vanity provides the perfect contrast to the statement white & gold wallpaper behind it. Rich in colour and accented with gold hardware, this vanity is just the right piece to pull together a quaint but modern powder room. The classic three-piece faucet adds character to a clean, white countertop, without distracting from the other special details in this room. There should be no question of the orderliness or intentionality of a powder room and this one’s design instills confidence and feels like a true piece of art.
PC: Fred Huntsberger
 New Explode Construction
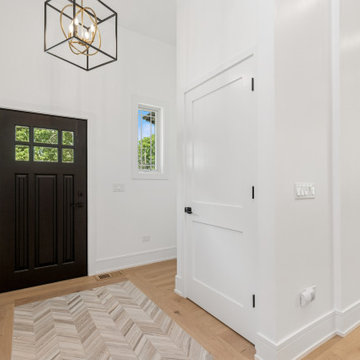
This thoughtfully designed foyer sets the tone for the entire home with its bold black front door, sculptural statement lighting, and warm oak flooring. Crisp white millwork and inlaid herringbone tile add a refined layer of texture, while the open sightlines and clean architectural lines make the space feel airy yet intentional. The design effortlessly blends contrast and comfort — a timeless welcome that speaks to both style and substance.
 J.W. Neathery Custom Home Craftsman
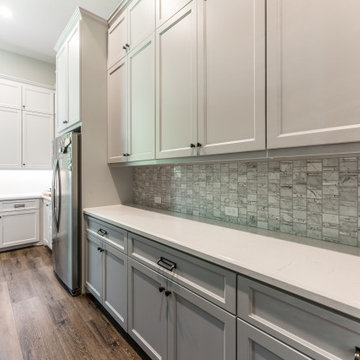
This alternate view highlights the generous scale and thoughtful layout of the custom pantry, designed for efficiency, organization, and visual continuity with the main kitchen. Long stretches of quartz countertop provide ample workspace for prep, serving, or small appliances, while the textured mosaic tile backsplash adds subtle dimension and refinement. Upper and lower custom cabinetry maximizes storage without overwhelming the space, and the wide walkway ensures easy circulation. Durable wood flooring and integrated lighting complete a pantry that feels both practical and intentionally designed.

 Astro Design Inc.
The design intent of this kitchen space was to pay homage to Brutalist architecture, while still including
contemporary design elements, in this compact modern infill project. The use of clean lines and stark geometric shapes was fundamental, in order to evoke the modularity and functionality that Brutalism is known for. Preserving the feeling of a livable, inviting space was also very important, as the kitchen is open to the rest of the main floor living area.
A combination of materials, in both warm and cool tones, helped to integrate the rougher construction materials traditionally found in Brutalist architecture. The colour and texture of the built-up concrete counter on the island contrasts beautifully with that of the cantilevered walnut butcher block.
The subtlety of the glass base in the seating area allows the lines of the countertops to really be the focus of the room.
 Tailored Spaces, Natalie Spiniolas
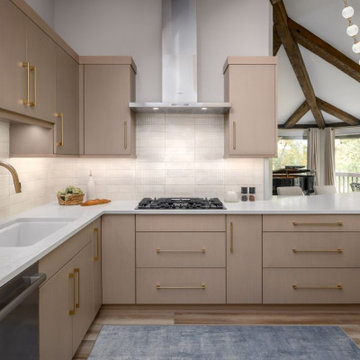
Perched among the treetops, this condo feels like a modern treehouse with wrap-around windows that frame sweeping views of the outdoors. Our clients—an artistic, nature-loving couple—wanted their remodel to celebrate those views while creating a spa-like retreat where they could relax, recharge, and find creative inspiration.
The interior design was intentionally kept tranquil and understated so the surrounding landscape could remain the true focal point. Every color and texture was selected with precision and purpose, bringing softness and harmony to each space. Vaulted ceilings accented with rustic beams add height and sculptural interest, while the cabinetry provides a subtle, functional anchor without overwhelming the serenity of the room.
This home now lives exactly as they imagined—calming, artful, and deeply connected to the beauty just outside their windows.
 Designed with Grace & Joy
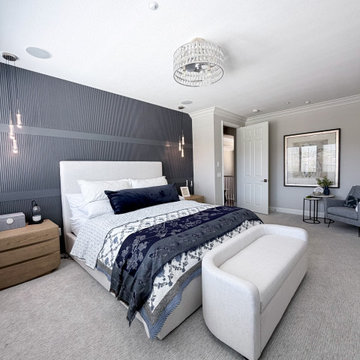
This primary bedroom was thoughtfully transformed into a luxurious, hotel-inspired retreat with custom details that elevate both comfort and style. A bespoke slat accent wall, carefully coordinated furnishings, elegant lighting, and layered textures create a warm, sophisticated atmosphere. Every element was intentionally curated to deliver a timeless, personalized space that feels inviting, cohesive, and effortlessly refined.
 Designed with Grace & Joy
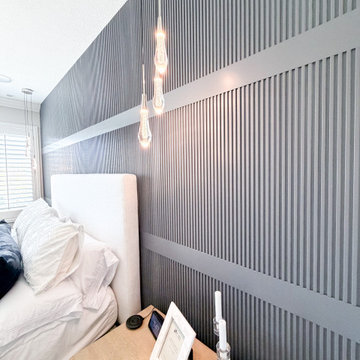
This primary bedroom was thoughtfully transformed into a luxurious, hotel-inspired retreat with custom details that elevate both comfort and style. A bespoke slat accent wall, carefully coordinated furnishings, elegant lighting, and layered textures create a warm, sophisticated atmosphere. Every element was intentionally curated to deliver a timeless, personalized space that feels inviting, cohesive, and effortlessly refined.
 Jessica Koltun Home
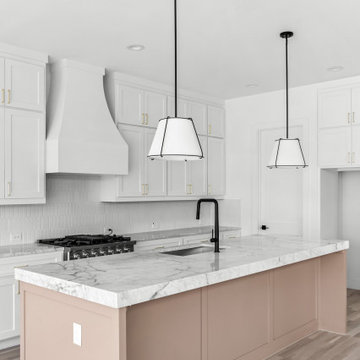
 approaches each project with a strong focus on architectural integrity, functionality, and clean, cohesive design. Specializing in new builds and transformative renovations, the studio works closely with builders and clients to ensure every detail—from exterior elevations to interior finishes—is thoughtfully considered. The result is a collection of spaces that feel intentional, balanced, and effortlessly livable. By layering timeless materials with modern simplicity, Jessica Koltun Home creates homes that are both visually striking and highly practical for everyday life.
 Edmonds Environmental
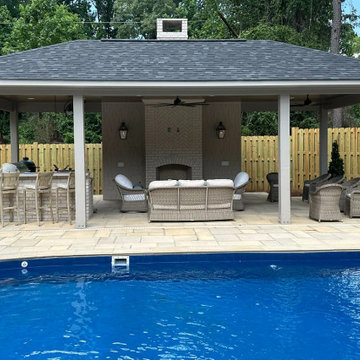
This last view really shows how the whole outdoor living space comes together. The pool was already a great feature, but adding the covered pavilion, outdoor kitchen, and built‑in fireplace completely elevated the backyard. Now the seating, bar area, and cooking zone all work together as one connected space, giving the owners a place to relax, entertain, and enjoy the outdoors in a way they couldn’t before. The refreshed landscape and clean hardscape lines help everything feel intentional and settled, turning the backyard into a true extension of the home — ready for quiet evenings by the fire or hosting a full crowd around the pool.
 Jessica Koltun Home
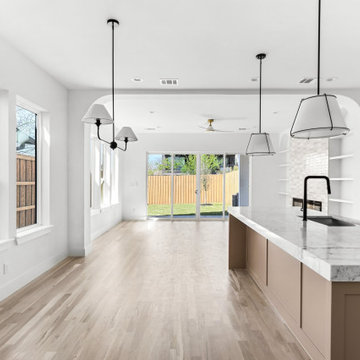
 approaches each project with a strong focus on architectural integrity, functionality, and clean, cohesive design. Specializing in new builds and transformative renovations, the studio works closely with builders and clients to ensure every detail—from exterior elevations to interior finishes—is thoughtfully considered. The result is a collection of spaces that feel intentional, balanced, and effortlessly livable. By layering timeless materials with modern simplicity, Jessica Koltun Home creates homes that are both visually striking and highly practical for everyday life.
 Better Builders
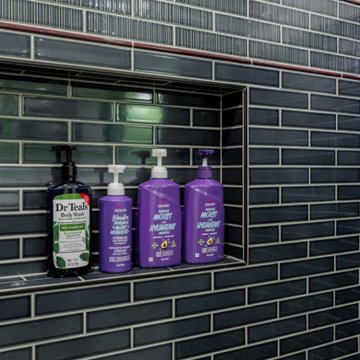
The basement bathroom features a custom walk-in shower with layered tilework, a built-in niche, and matte black fixtures that add contrast and clarity. A warm wood vanity, farmhouse-style apron-front sink, and oversized mirror bring balance and character, creating a bathroom that feels intentional, durable, and well integrated into the lower level.
 Tectonic Design Build
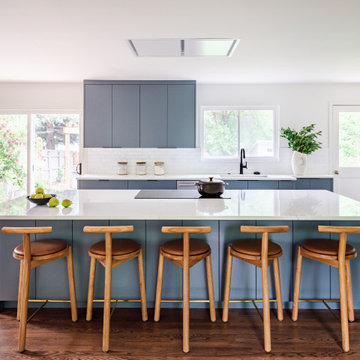
This Boulder family came to us with one clear priority: create a home that could grow with them. As their family expanded, so did their need for a more functional and welcoming gathering space; naturally, the kitchen became the heart of this Old North Boulder home remodel.
We leaned into a casual, contemporary aesthetic that feels approachable yet refined. The design centered around thoughtful, hardworking details that support everyday life. A bespoke coffee bar created a dedicated ritual space for busy mornings, while an internal lift stand for a KitchenAid mixer kept countertops clear without sacrificing convenience. A glass riser and custom cabinetry inserts brought both personality and precision to the layout.
Every storage solution was intentional. From specialized inserts to maximize organization to cabinetry designed for seamless flow, the kitchen now supports everything from weeknight dinners to full-family gatherings, blending beauty and efficiency in equal measure.
 Marie Antonette Designs
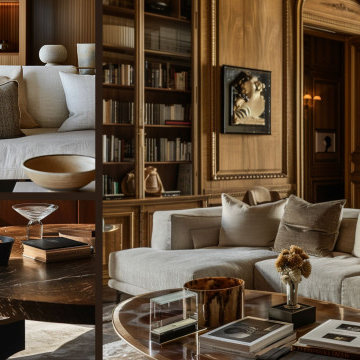
This open-concept living room blends transitional architecture with modern organic warmth — a space where sculptural form and natural materials coexist in quiet balance. A soft, sunlit palette of sand, stone, and smoked oak grounds the room, while tonal layers of linen, boucle, and brushed metal add tactility without noise.
Furniture is intentionally scaled to define zones without closing off flow — anchoring conversation, movement, and pause within a single, uninterrupted volume. Curved silhouettes soften the architecture, while artisan lighting pieces serve as functional sculpture, casting gentle shadows that change throughout the day.
The result is a living environment that feels both editorial and effortless — equally suited for gathering, reading, or simply breathing. Transitional in structure, modern in restraint, and deeply rooted in material integrity.
 New Explode Construction
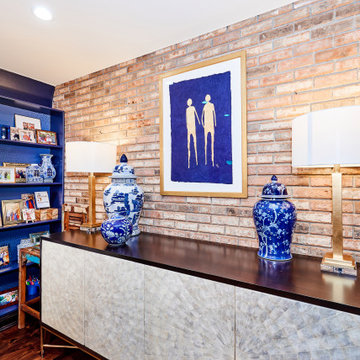
An inviting and curated family room corner layered in warm textures and rich tones. A striking brick accent wall anchors the space, paired with custom built-in shelving, classic blue-and-white ceramics, and a contemporary art piece that draws the eye. Soft lighting adds depth, while every element feels intentional and refined. This room brings modern warmth and timeless craftsmanship into perfect balance.

 Keene Interiors
A sophisticated bar vignette layered with warmth and contrast. A rich walnut cabinet with paneled detailing anchors the space, topped with a curated collection of spirits and brass accents. Above, an abstract artwork in earthy neutrals echoes the tones of the wood and flooring, adding movement and depth.
A tall braided money tree softens the corner, bringing height and organic balance against the cool gray walls. The result is a refined yet relaxed entertaining moment that feels collected, intentional, and effortlessly modern.
 New Era Builders Inc
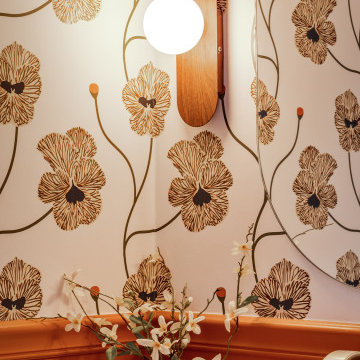
A vibrant powder room remodel where bold color, architectural details, and thoughtful craftsmanship come together. This color-drenched bathroom creates a rich, immersive atmosphere, while a classic chair rail adds dimension and visual structure to the space.
Layered textures, distinctive finishes, and carefully selected details give this small bathroom a strong sense of personality and character. Every element was thoughtfully curated to create a powder room that feels sophisticated, inviting, and completely intentional—a small-space renovation with a big design impact.
121