
Search results for "Feel intentional" in Home Design Ideas

 Better Builders
The basement bathroom features a custom walk-in shower with layered tilework, a built-in niche, and matte black fixtures that add contrast and clarity. A warm wood vanity, farmhouse-style apron-front sink, and oversized mirror bring balance and character, creating a bathroom that feels intentional, durable, and well integrated into the lower level.
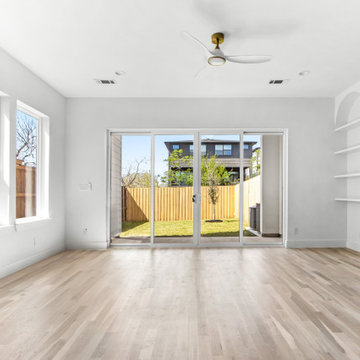
 Jessica Koltun Home
 approaches each project with a strong focus on architectural integrity, functionality, and clean, cohesive design. Specializing in new builds and transformative renovations, the studio works closely with builders and clients to ensure every detail—from exterior elevations to interior finishes—is thoughtfully considered. The result is a collection of spaces that feel intentional, balanced, and effortlessly livable. By layering timeless materials with modern simplicity, Jessica Koltun Home creates homes that are both visually striking and highly practical for everyday life.
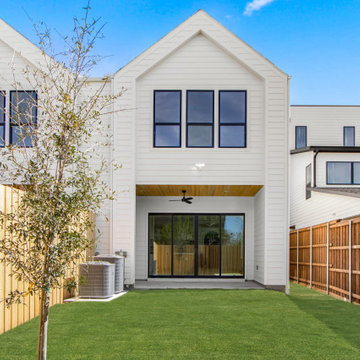 Jessica Koltun Home
 approaches each project with a strong focus on architectural integrity, functionality, and clean, cohesive design. Specializing in new builds and transformative renovations, the studio works closely with builders and clients to ensure every detail—from exterior elevations to interior finishes—is thoughtfully considered. The result is a collection of spaces that feel intentional, balanced, and effortlessly livable. By layering timeless materials with modern simplicity, Jessica Koltun Home creates homes that are both visually striking and highly practical for everyday life.
Find the right local pro for your project

 Infinite Home
Grand Room
As the heart of the home, the grand room was designed to feel light-filled, peaceful, and connected to the outdoors. Large windows frame the backyard, allowing the homeowners to watch birds throughout the day while flooding the room with natural light.
A stone fireplace with a floating wood mantel grounds the space, while arched built-ins and detailed wall paneling add architectural character. Integrated gallery lighting allows the homeowner’s wildlife photography to be displayed intentionally—transforming personal art into a meaningful design element rather than an afterthought.
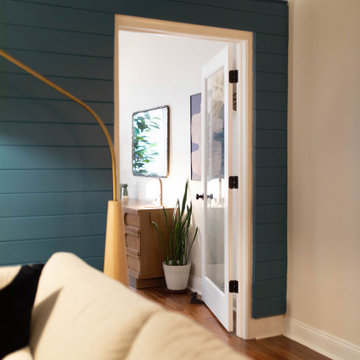
 K&B Interiors
A rental can be many things —
uninspired isn’t one of them.
This studio had good bones, height, and potential… but none of it was being used. So we rebuilt the story from the inside out, carving intention into every slope, corner, and sightline.
Nature-inspired wallpapers wrap the space with mood and movement. Sleek, masculine elements meet midcentury curves, creating a palette that feels collected, not chaotic. The open concept becomes a playground for contrast: industrial details softened by rich texture, warm woods, and refined finishes.
It’s sexy. It’s artsy. It’s editorial.
And yes — it’s still a rental.
A sanctuary carved out of constraints. A space that finally reflects the life being lived inside it.
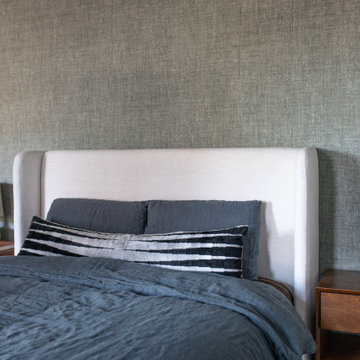 K&B Interiors
A rental can be many things —
uninspired isn’t one of them.
This studio had good bones, height, and potential… but none of it was being used. So we rebuilt the story from the inside out, carving intention into every slope, corner, and sightline.
Nature-inspired wallpapers wrap the space with mood and movement. Sleek, masculine elements meet midcentury curves, creating a palette that feels collected, not chaotic. The open concept becomes a playground for contrast: industrial details softened by rich texture, warm woods, and refined finishes.
It’s sexy. It’s artsy. It’s editorial.
And yes — it’s still a rental.
A sanctuary carved out of constraints. A space that finally reflects the life being lived inside it.
 New Era Builders Inc
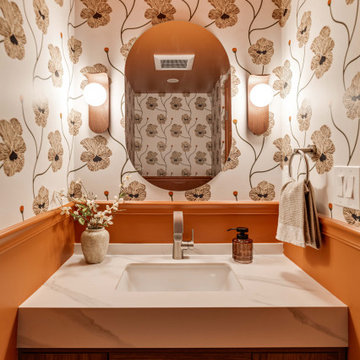
A vibrant powder room remodel where bold color, architectural details, and thoughtful craftsmanship come together. This color-drenched bathroom creates a rich, immersive atmosphere, while a classic chair rail adds dimension and visual structure to the space.
Layered textures, distinctive finishes, and carefully selected details give this small bathroom a strong sense of personality and character. Every element was thoughtfully curated to create a powder room that feels sophisticated, inviting, and completely intentional—a small-space renovation with a big design impact.


 Mayflower Construction Group
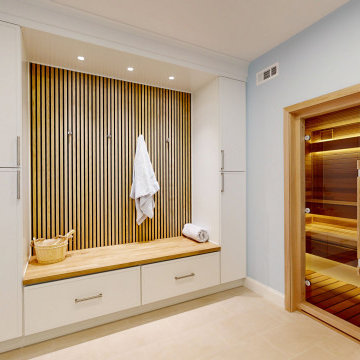
The prep area outside the sauna is just as considered as the sauna itself. We designed and built floor-to-ceiling custom white cabinetry flanking an acoustic slat wall panel — adding natural texture and warmth between the cabinet towers. Towel hooks and a built-in butcher block bench with drawer storage below keep everything functional and organized. Recessed ceiling lights and crown molding on the upper cabinets give the room a polished, spa-quality finish. Through the clear glass frameless door, the warm cedar interior is always visible — making the entire space feel cohesive and intentional. Full wine cellar conversion, McLean, VA.
 Docking Drawer
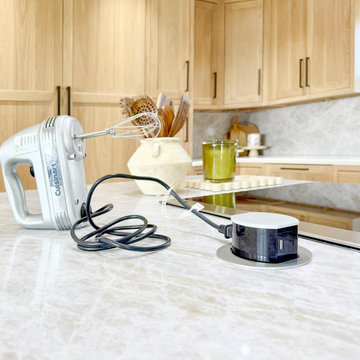
No visible stainless steel. No wall outlets breaking the aesthetic. Just a pop-up outlet that disappears flush into the stone island surface when it's not in use, and rises when it's needed. This kitchen renovation proves that power and a clean countertop can absolutely coexist. Easy to install, easy to use, and a detail that makes the whole kitchen feel more intentional. Save this for your next kitchen island project. #kitchenisland #kitchendesign #popupoutlet
 Cameron Contracting Ltd
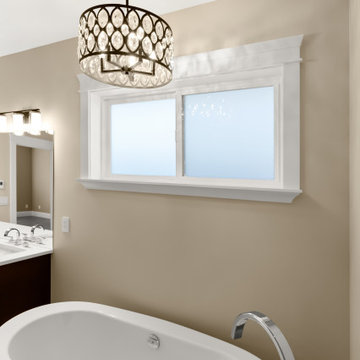
When these clients were looking to downsize, they wanted to include finer details and finishings in a home that still offered easy upkeep. While the empty nesters are outdoorsy and active, they chose a home that is intentionally situated on a smaller lot to minimize yard work. But there’s nothing cramped about this open flowing ranch-style home when you step inside. The kitchen and oversized island were built for an enthusiastic home chef, and the large ensuite comes with all the bells and whistles of a high-end spa. What’s more, every bedroom has its own bathroom, providing ultra comfort for visiting children and grandchildren. Custom trims, wainscotting, and crown detailing elevate the design and suggest a feeling of opulence in this sought-after Crown Isle development.
 Designed with Grace & Joy
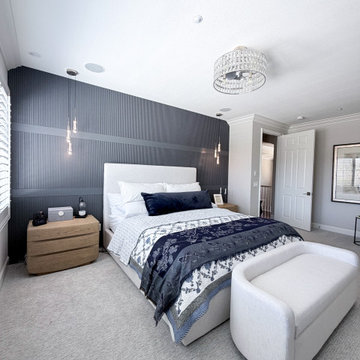
This primary bedroom was thoughtfully transformed into a luxurious, hotel-inspired retreat with custom details that elevate both comfort and style. A bespoke slat accent wall, carefully coordinated furnishings, elegant lighting, and layered textures create a warm, sophisticated atmosphere. Every element was intentionally curated to deliver a timeless, personalized space that feels inviting, cohesive, and effortlessly refined.
 New Explode Construction
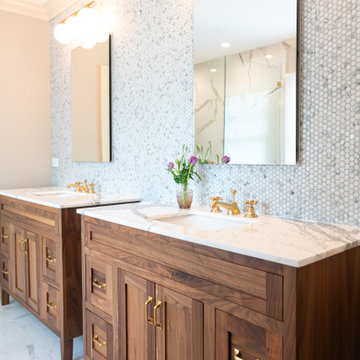
Natural wood cabinetry and gleaming marble tops define this double vanity bathroom. Clean lines, golden fixtures, and mosaic wall tile elevate the space, offering luxury with warmth and function. Each element is precisely chosen to feel timeless and intentional — a space where getting ready becomes a daily ritual of beauty and calm. It's another perfect example of how the Lake Bluff Dream Home turns utility into elegance.
 Lenore Frances Home Interiors
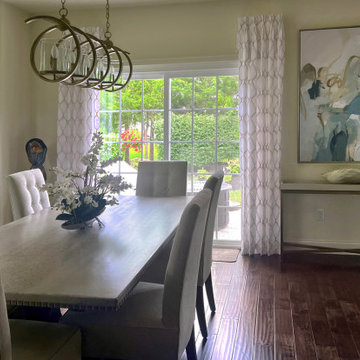
 was brought in to complete this Medford, NJ home after the client realized they couldn’t achieve the warm, cohesive look they envisioned on their own. With beautiful neutral foundational pieces already in place, the combined living and dining room still felt unfinished and a bit cold.
The client wanted a softer, more inviting atmosphere—subtle color (with an emphasis on blues), elegant window treatments without visible rods, layered pillows, greenery, table lamps, and a statement art piece that would draw the eye without overpowering the room.
We transformed the space by thoughtfully integrating every element on their wish list, balancing comfort, color, and sophistication. The result is a harmonious, welcoming environment that feels complete, curated, and unmistakably personal to the homeowner.
Another project finished with intention, expertise, and a client thrilled to finally see their vision fully realized.
Service Provided: Designer on Call with Procurement


 Tailored Spaces, Natalie Spiniolas
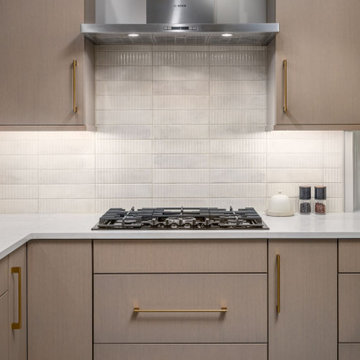
Perched among the treetops, this condo feels like a modern treehouse with wrap-around windows that frame sweeping views of the outdoors. Our clients—an artistic, nature-loving couple—wanted their remodel to celebrate those views while creating a spa-like retreat where they could relax, recharge, and find creative inspiration.
The interior design was intentionally kept tranquil and understated so the surrounding landscape could remain the true focal point. Every color and texture was selected with precision and purpose, bringing softness and harmony to each space. Vaulted ceilings accented with rustic beams add height and sculptural interest, while the cabinetry provides a subtle, functional anchor without overwhelming the serenity of the room.
This home now lives exactly as they imagined—calming, artful, and deeply connected to the beauty just outside their windows.
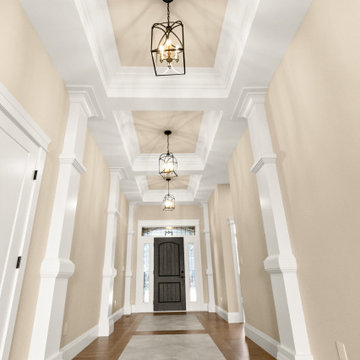 Cameron Contracting Ltd
When these clients were looking to downsize, they wanted to include finer details and finishings in a home that still offered easy upkeep. While the empty nesters are outdoorsy and active, they chose a home that is intentionally situated on a smaller lot to minimize yard work. But there’s nothing cramped about this open flowing ranch-style home when you step inside. The kitchen and oversized island were built for an enthusiastic home chef, and the large ensuite comes with all the bells and whistles of a high-end spa. What’s more, every bedroom has its own bathroom, providing ultra comfort for visiting children and grandchildren. Custom trims, wainscotting, and crown detailing elevate the design and suggest a feeling of opulence in this sought-after Crown Isle development.
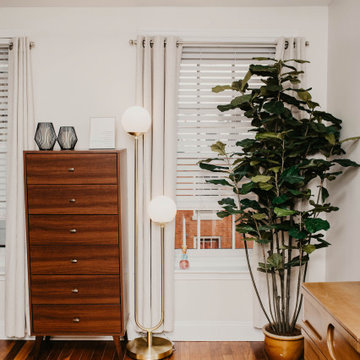 K&B Interiors
A rental can be many things —
uninspired isn’t one of them.
This studio had good bones, height, and potential… but none of it was being used. So we rebuilt the story from the inside out, carving intention into every slope, corner, and sightline.
Nature-inspired wallpapers wrap the space with mood and movement. Sleek, masculine elements meet midcentury curves, creating a palette that feels collected, not chaotic. The open concept becomes a playground for contrast: industrial details softened by rich texture, warm woods, and refined finishes.
It’s sexy. It’s artsy. It’s editorial.
And yes — it’s still a rental.
A sanctuary carved out of constraints. A space that finally reflects the life being lived inside it.
 Heart Construction
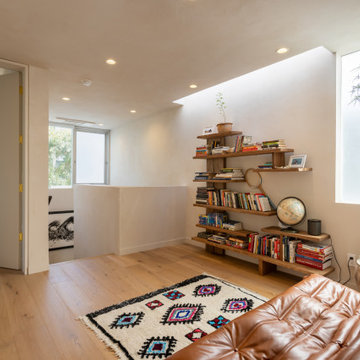
This inviting upstairs lounge was designed as a quiet retreat filled with natural light and warmth. Hand-finished plaster walls, white oak flooring, and floating wood shelves give the space a soft, organic feel. Thoughtful details like the built-in book collection, sculptural tree planter, and vintage rug bring texture and personality. Created by Heart Construction, this room reflects the balance of simplicity and soul that defines the Marina del Rey home — modern yet lived-in, intentional yet effortless.

Sponsored
Delaware, OH

Buckeye Basements, Inc.
Central Ohio's Basement Finishing ExpertsBest Of Houzz '13-'21
 Better Builders
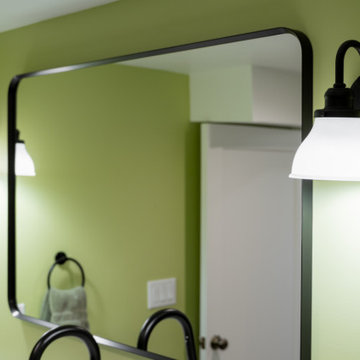
The basement bathroom features a custom walk-in shower with layered tilework, a built-in niche, and matte black fixtures that add contrast and clarity. A warm wood vanity, farmhouse-style apron-front sink, and oversized mirror bring balance and character, creating a bathroom that feels intentional, durable, and well integrated into the lower level.
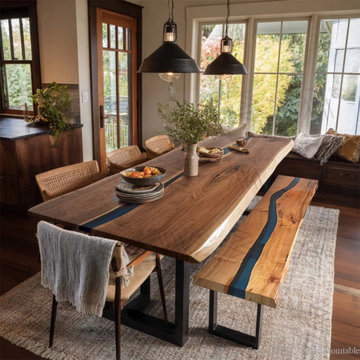
 WORLD CUSTOM TABLE
When this project began, the homeowner wasn’t simply looking for a dining table.
They were envisioning a complete dining experience—one that felt intentional, cohesive, and timeless.
Rather than designing the table as a standalone piece, we proposed something more refined and innovative:
a matching dining table and bench set, crafted as one unified design.
Both the table and the bench are made from solid black walnut, chosen for its rich tone and expressive natural grain. A translucent black resin flows seamlessly through the wood, enhancing the organic lines while adding depth and contrast without overpowering the material’s natural beauty.
Designing the bench to mirror the table was a deliberate choice. It allows the set to feel visually balanced, creates flexible seating for gatherings, and introduces a modern alternative to traditional dining chairs—all while maintaining harmony in form and finish.

 7 Day Kitchens
This custom built-in dog feeding station keeps pet essentials organized while blending seamlessly into the kitchen design. Integrated bowls sit within a durable quartz surface, creating an easy-to-clean feeding area. A wall-mounted pot filler provides convenient access to fresh water without carrying bowls across the kitchen. The quartz surround with soft veining matches the kitchen countertops, allowing the dedicated pet space to feel intentional and integrated rather than separate from the overall design.
122